SH Visual

Selected projects  ·  2024–2026

Work

Selected architectural visualization projects.

01

Retail Thomas

Retail / commercial interior
Year
2024
Scope
Retail interior design
Status
Completed
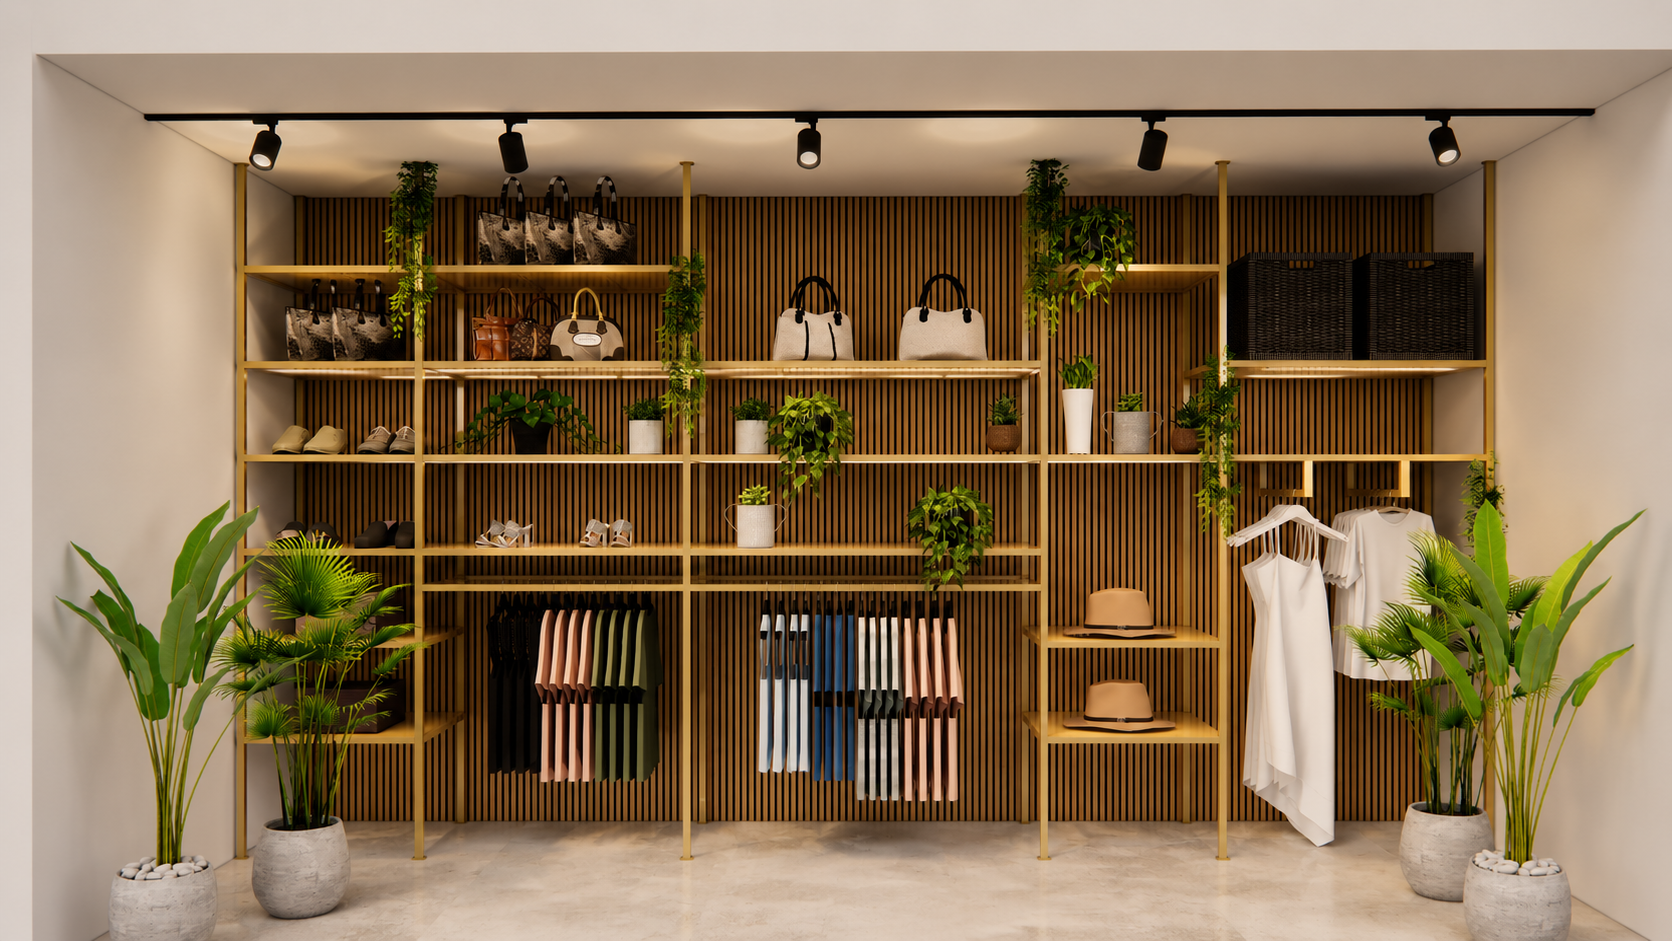
Retail Thomas — brass display shelving against a timber slat wall in a completed retail interior project
Display wall
Official completed project  ·  June 2024
02

Miss Apurva

Rapid residential 3D modelling
Year
2024
Scope
2 BHK apartment model
Stage
Early-stage, one day
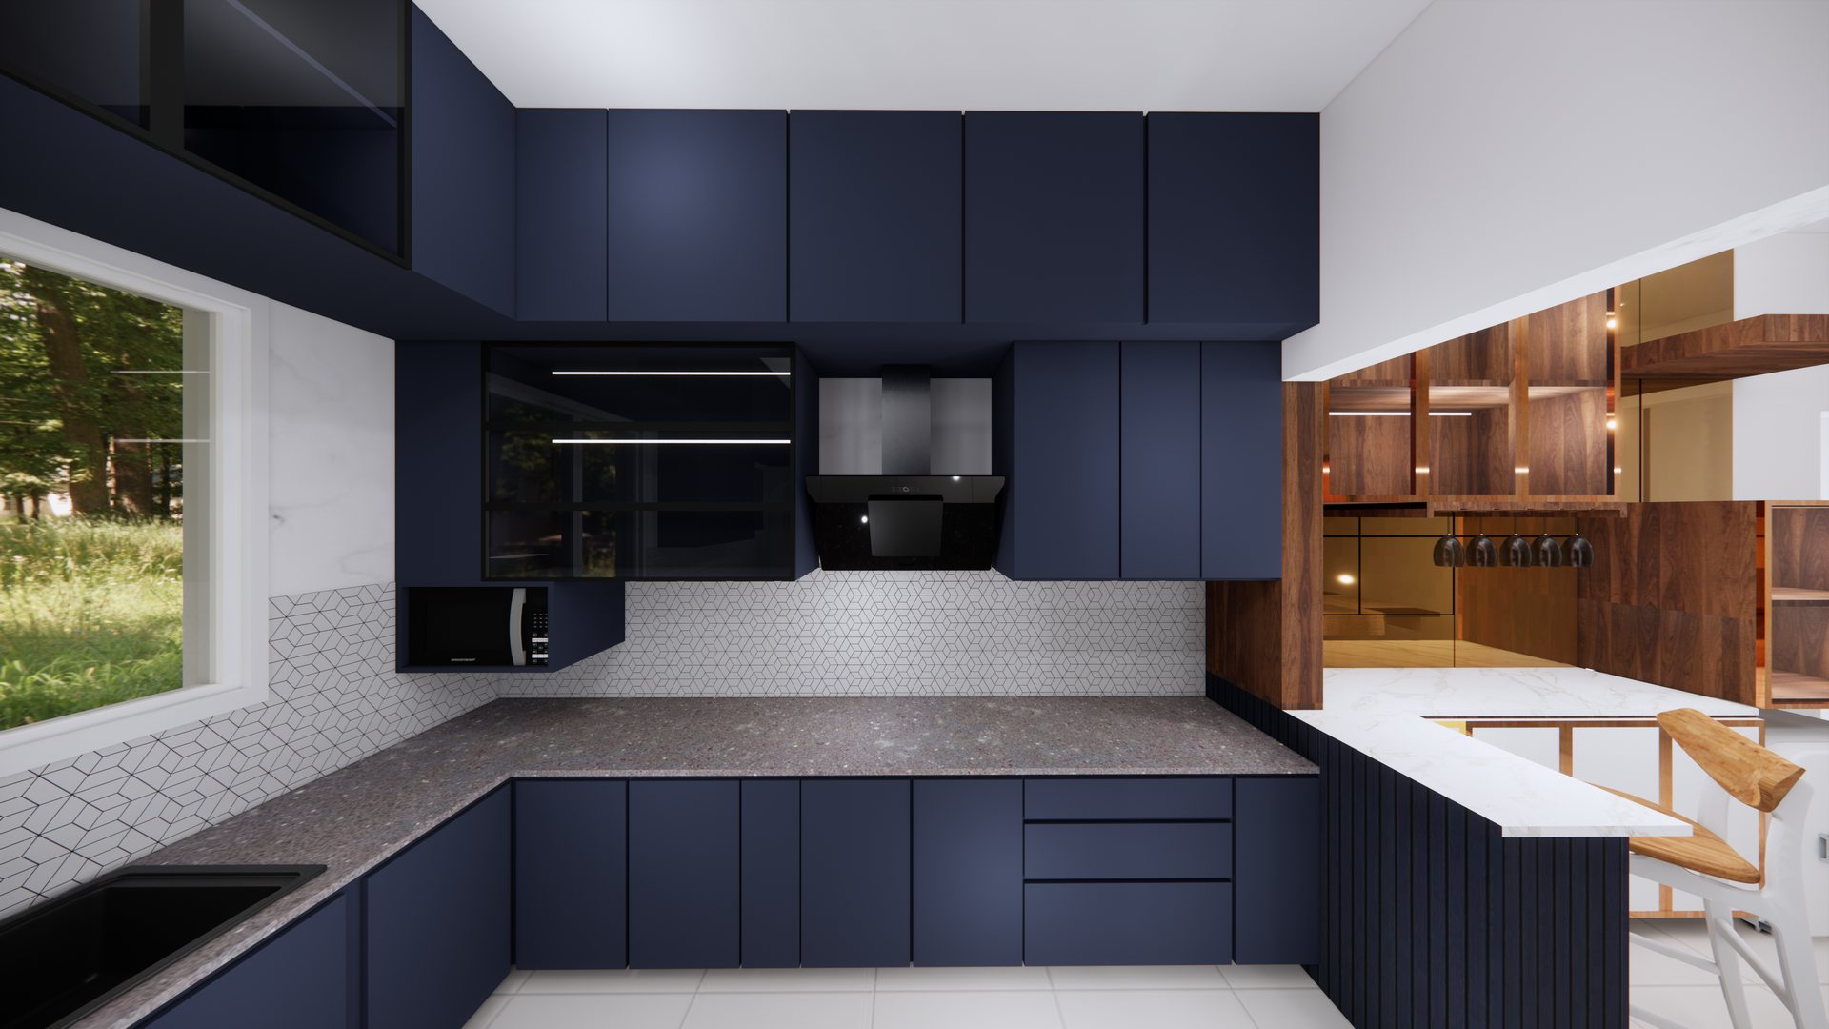
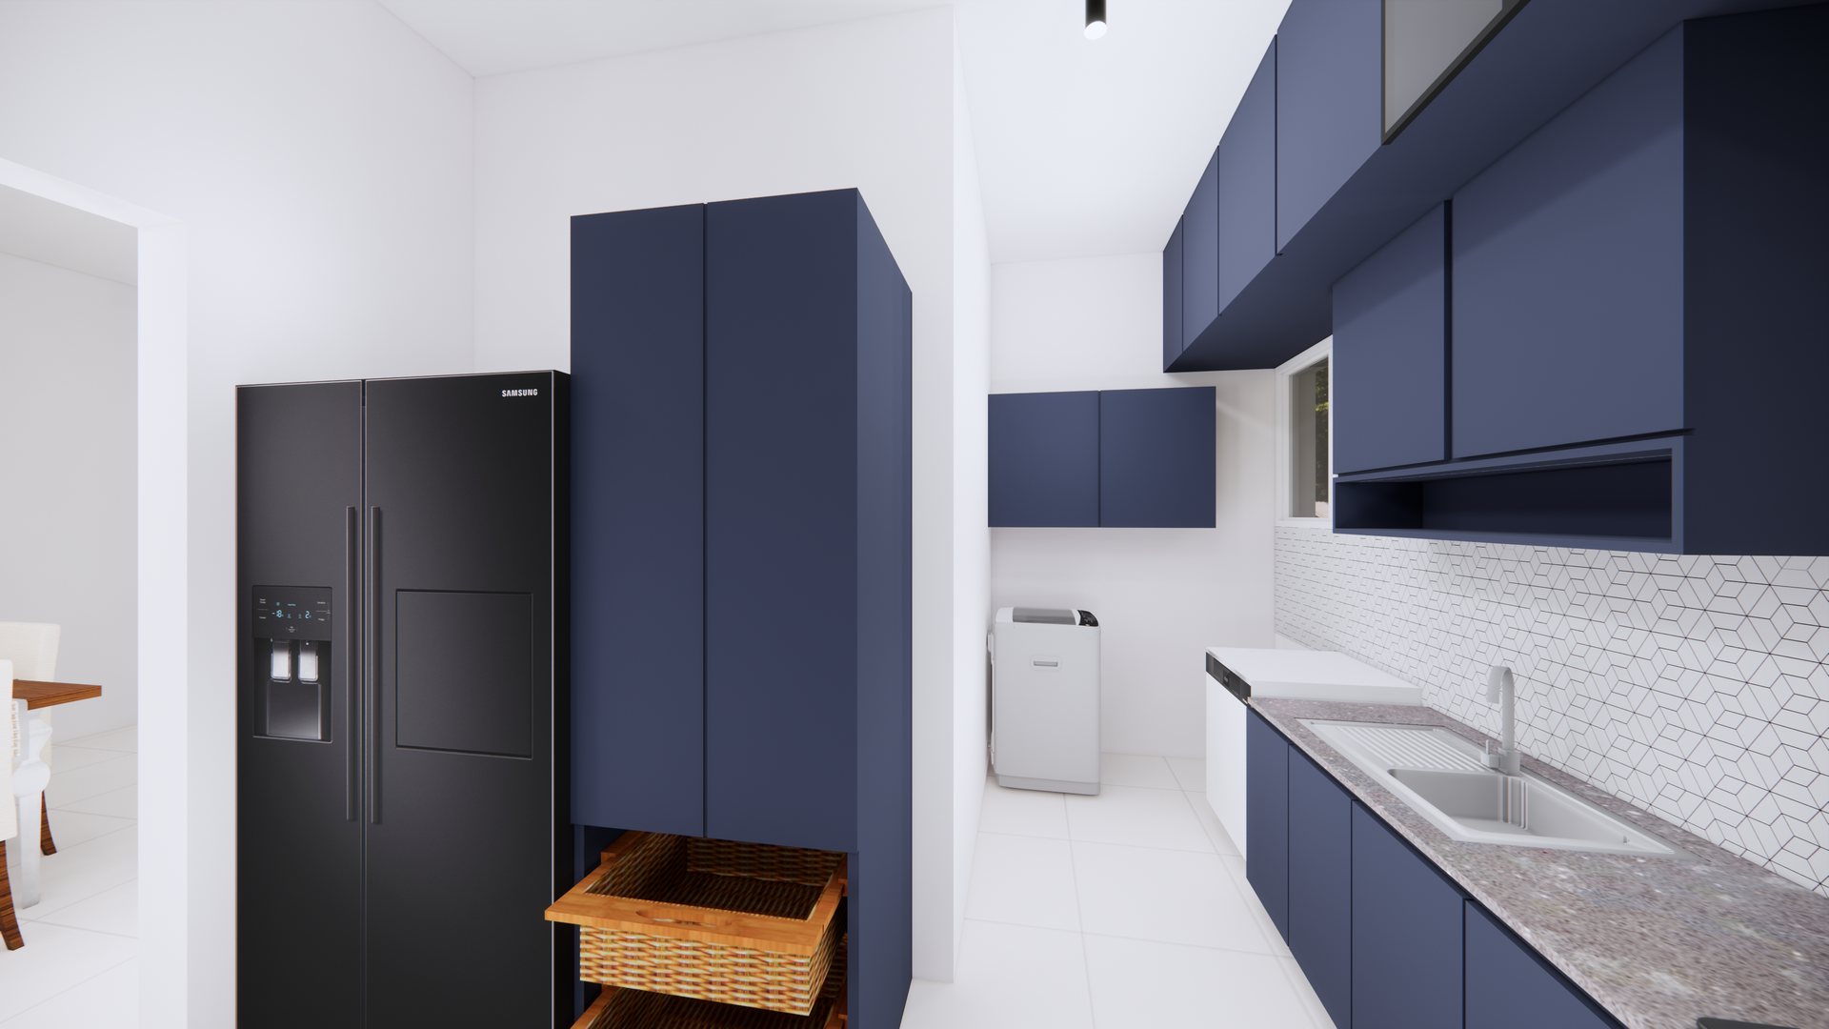
Navy kitchen cabinetry, granite counter and geometric tile backsplash, modelled in 3D
Kitchen
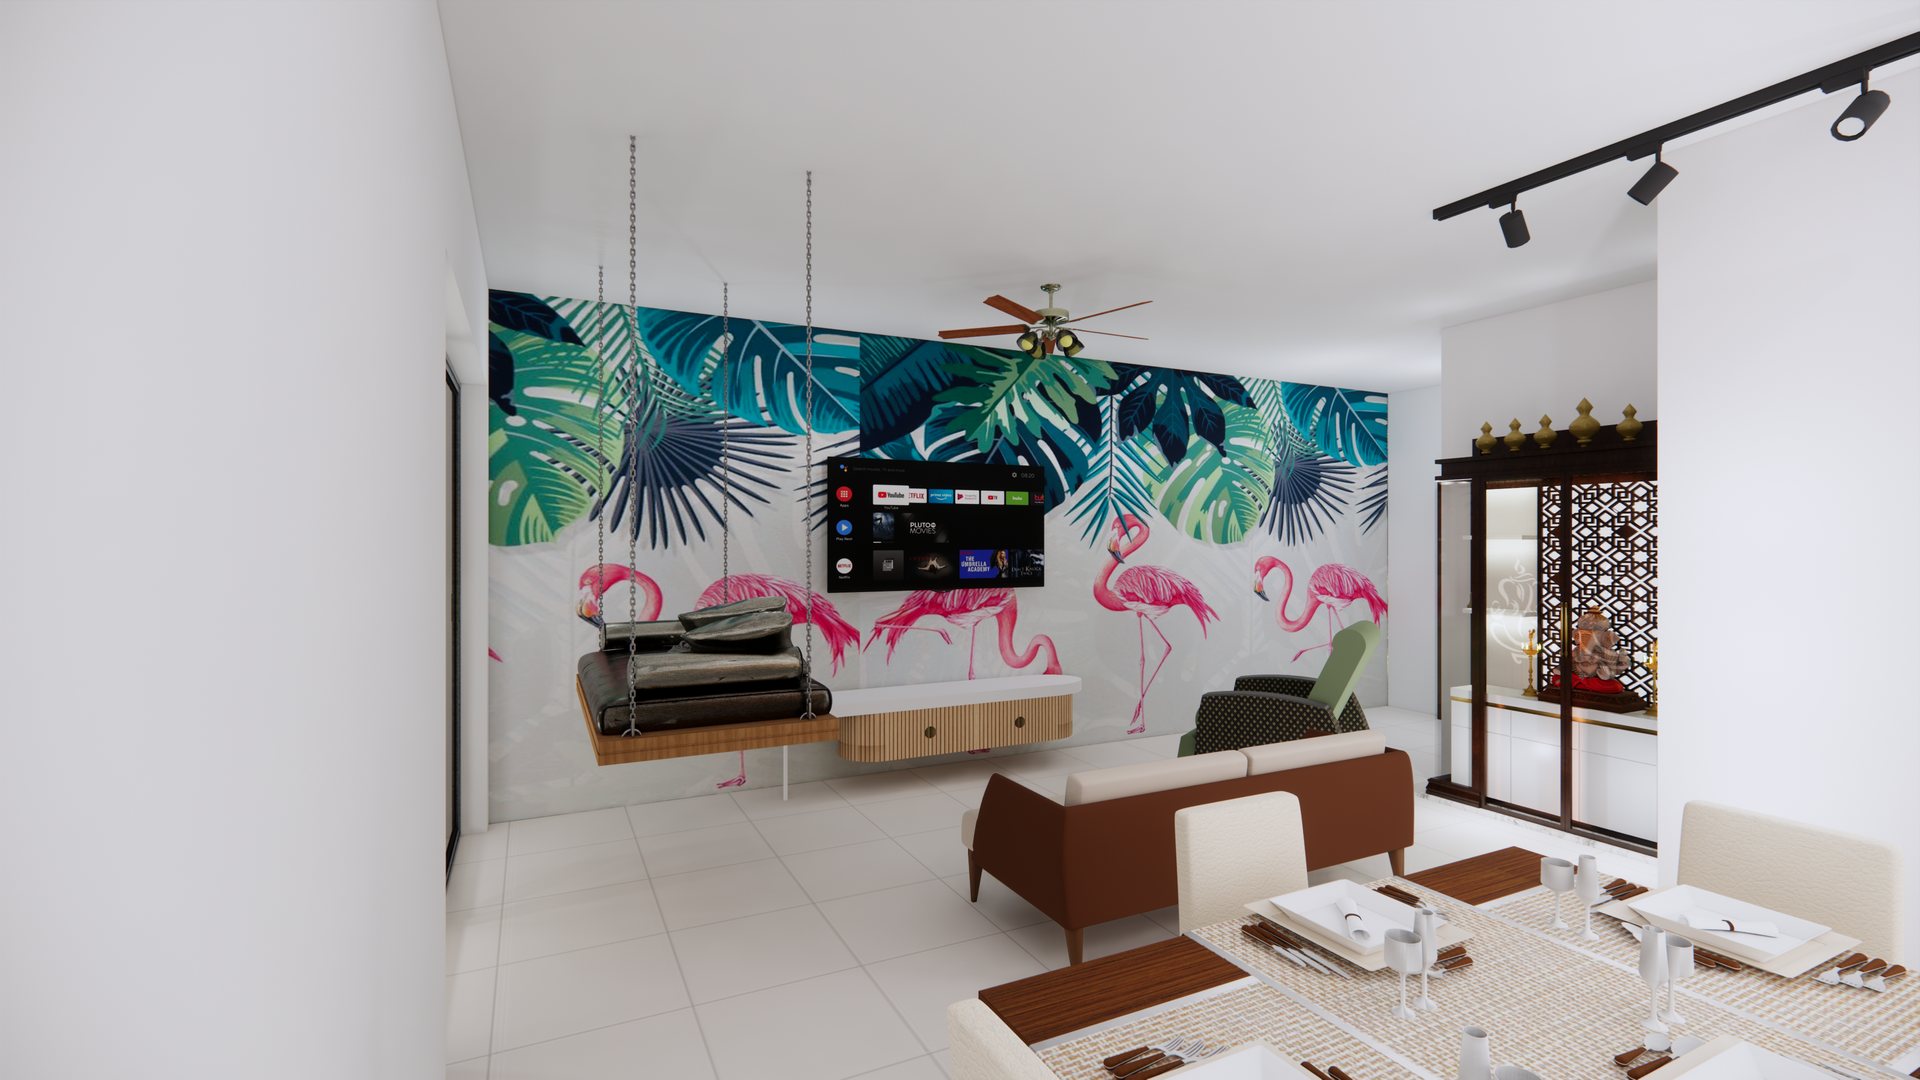
Living and dining space with mural feature wall, swing seat and pooja unit, modelled in 3D
Living & dining
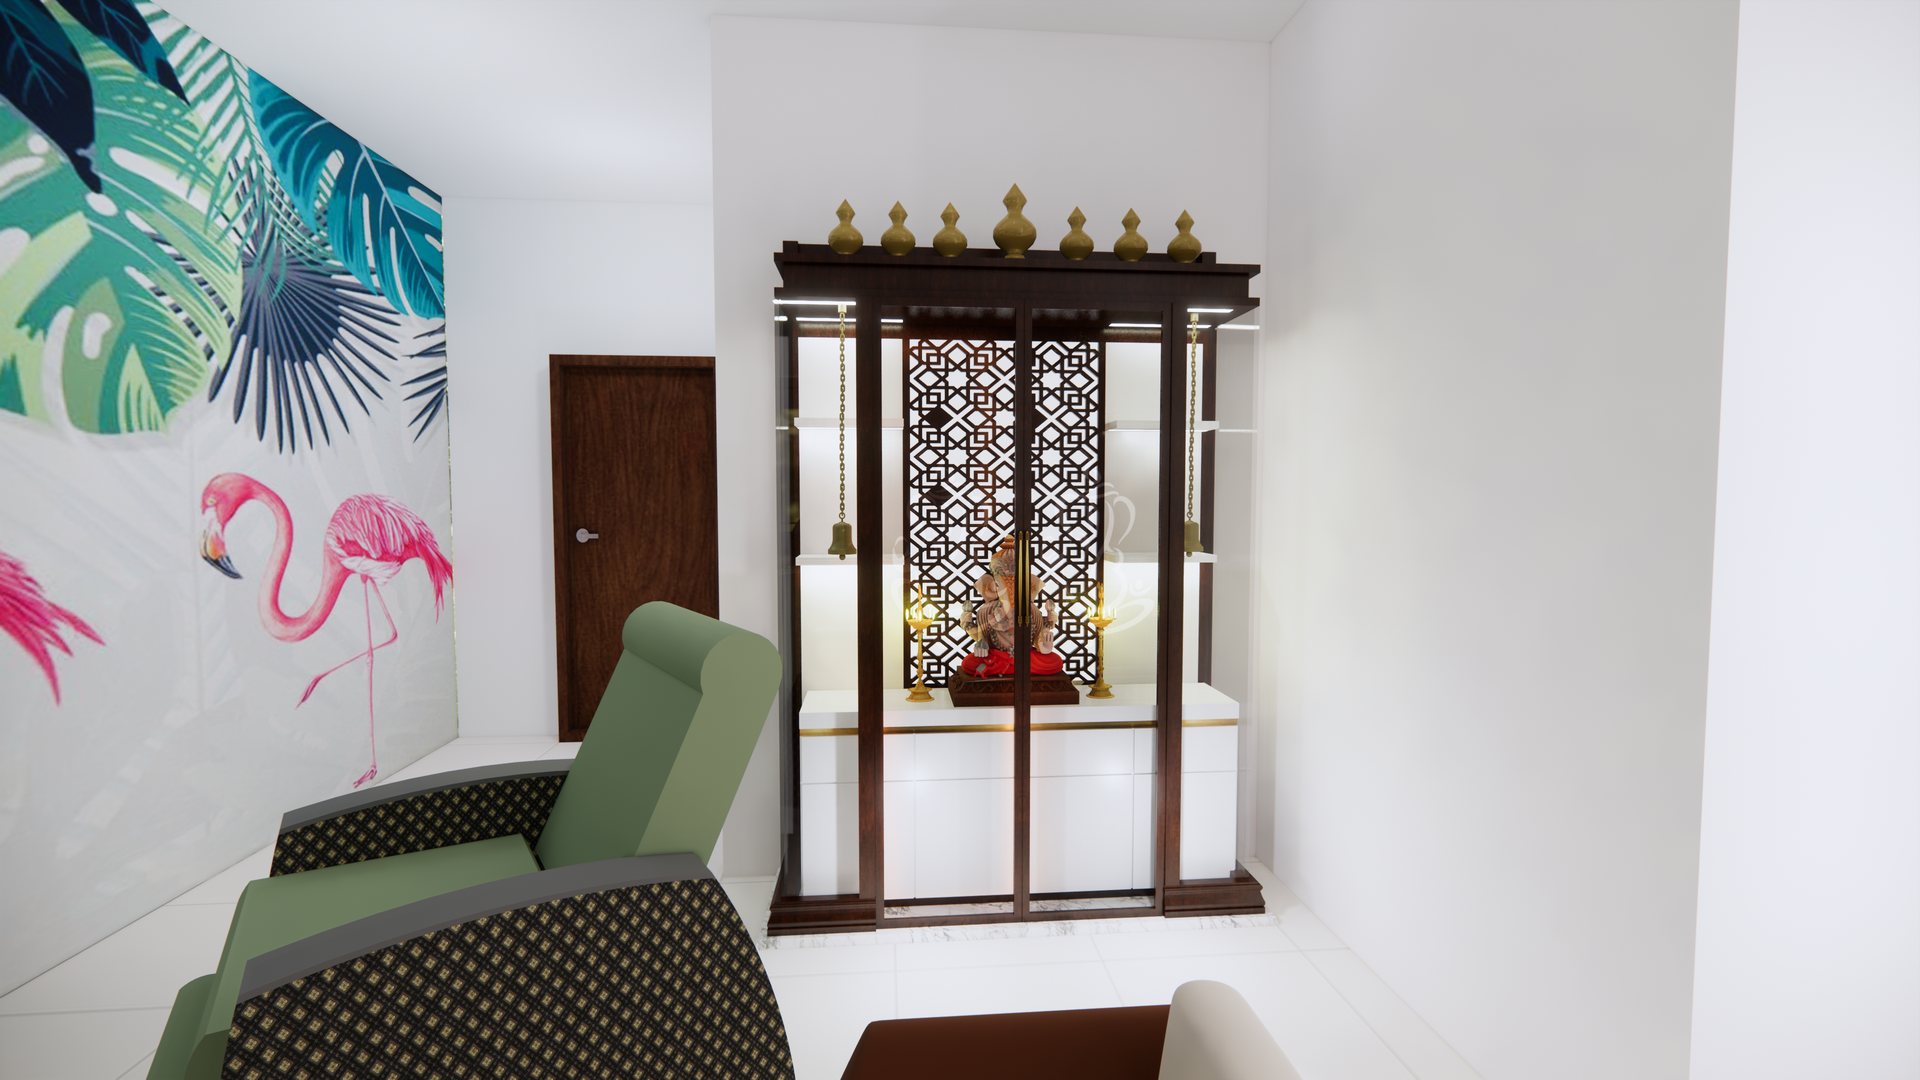
Timber pooja unit with jaali panel, brass finials and backlit shelving, modelled in 3D
Pooja unit
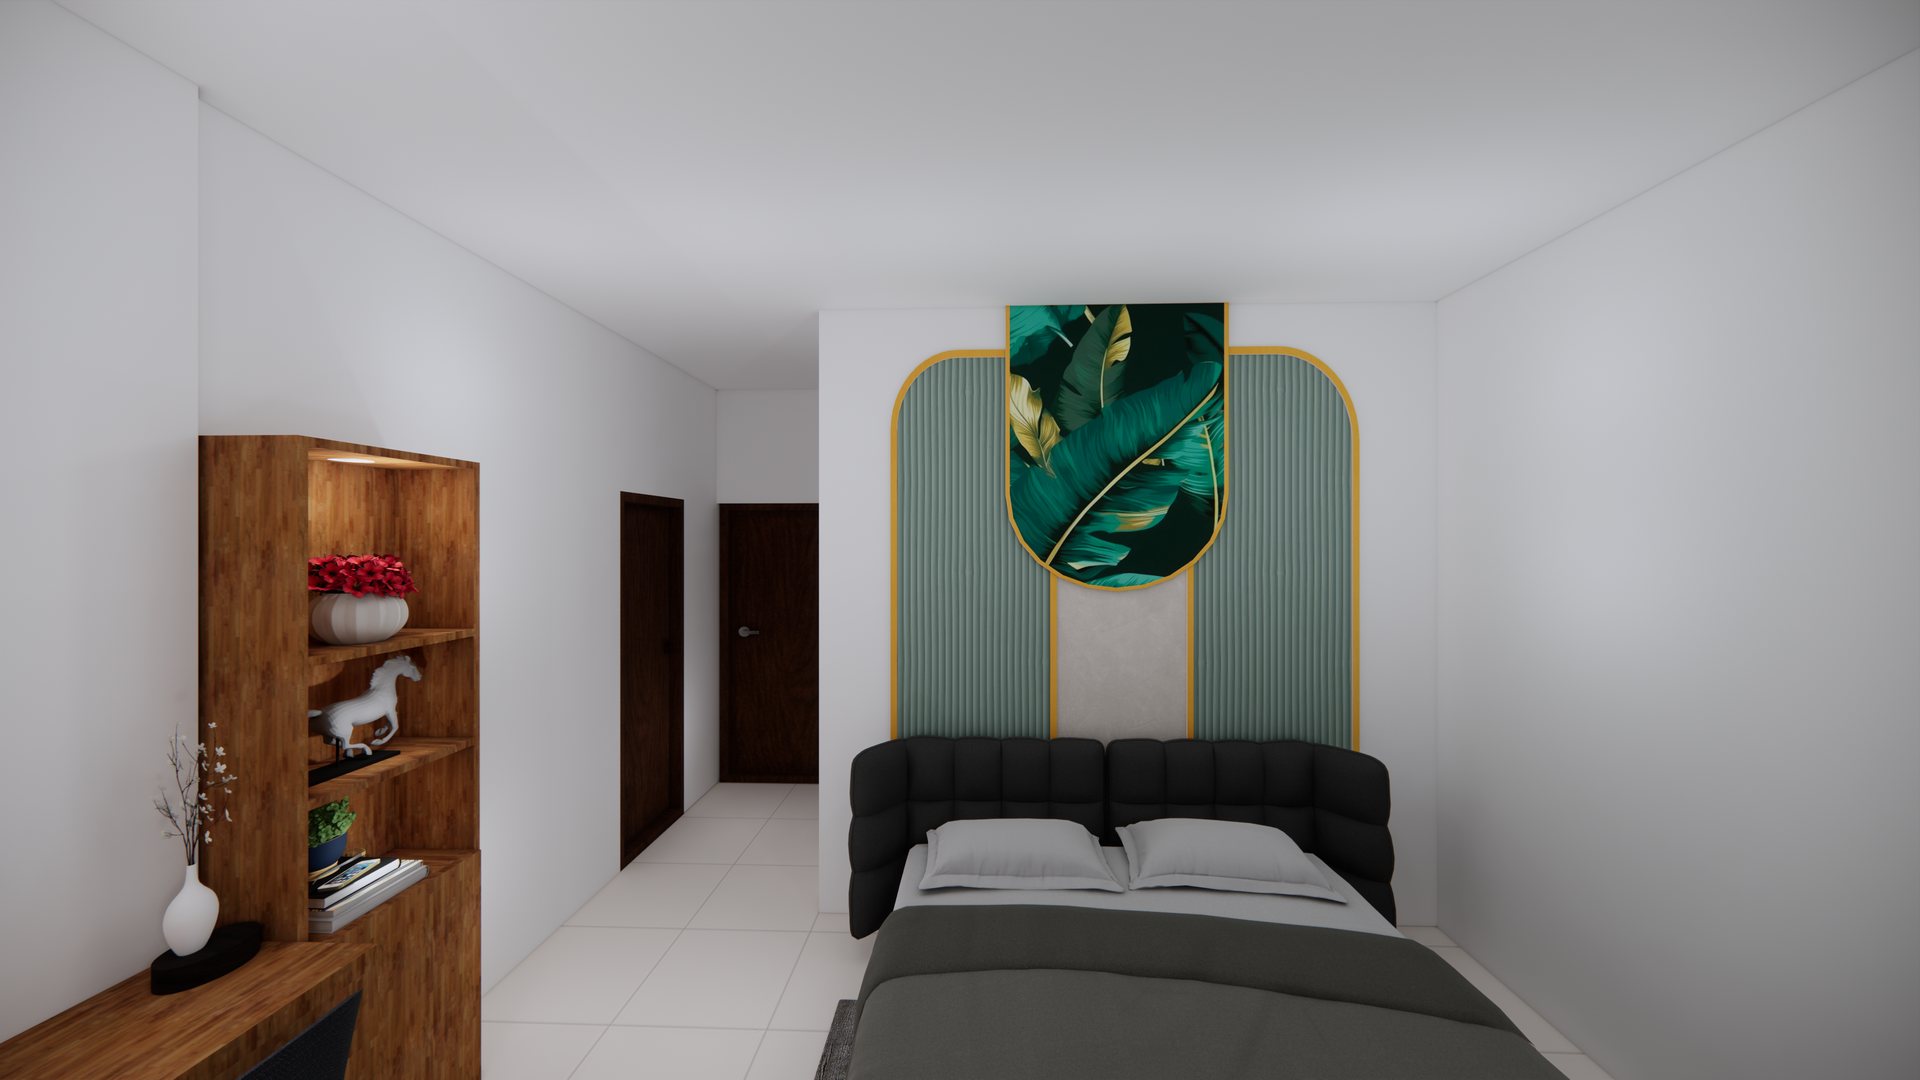
Bedroom with fluted headboard panel, timber shelving and dressing table, modelled in 3D
Bedroom
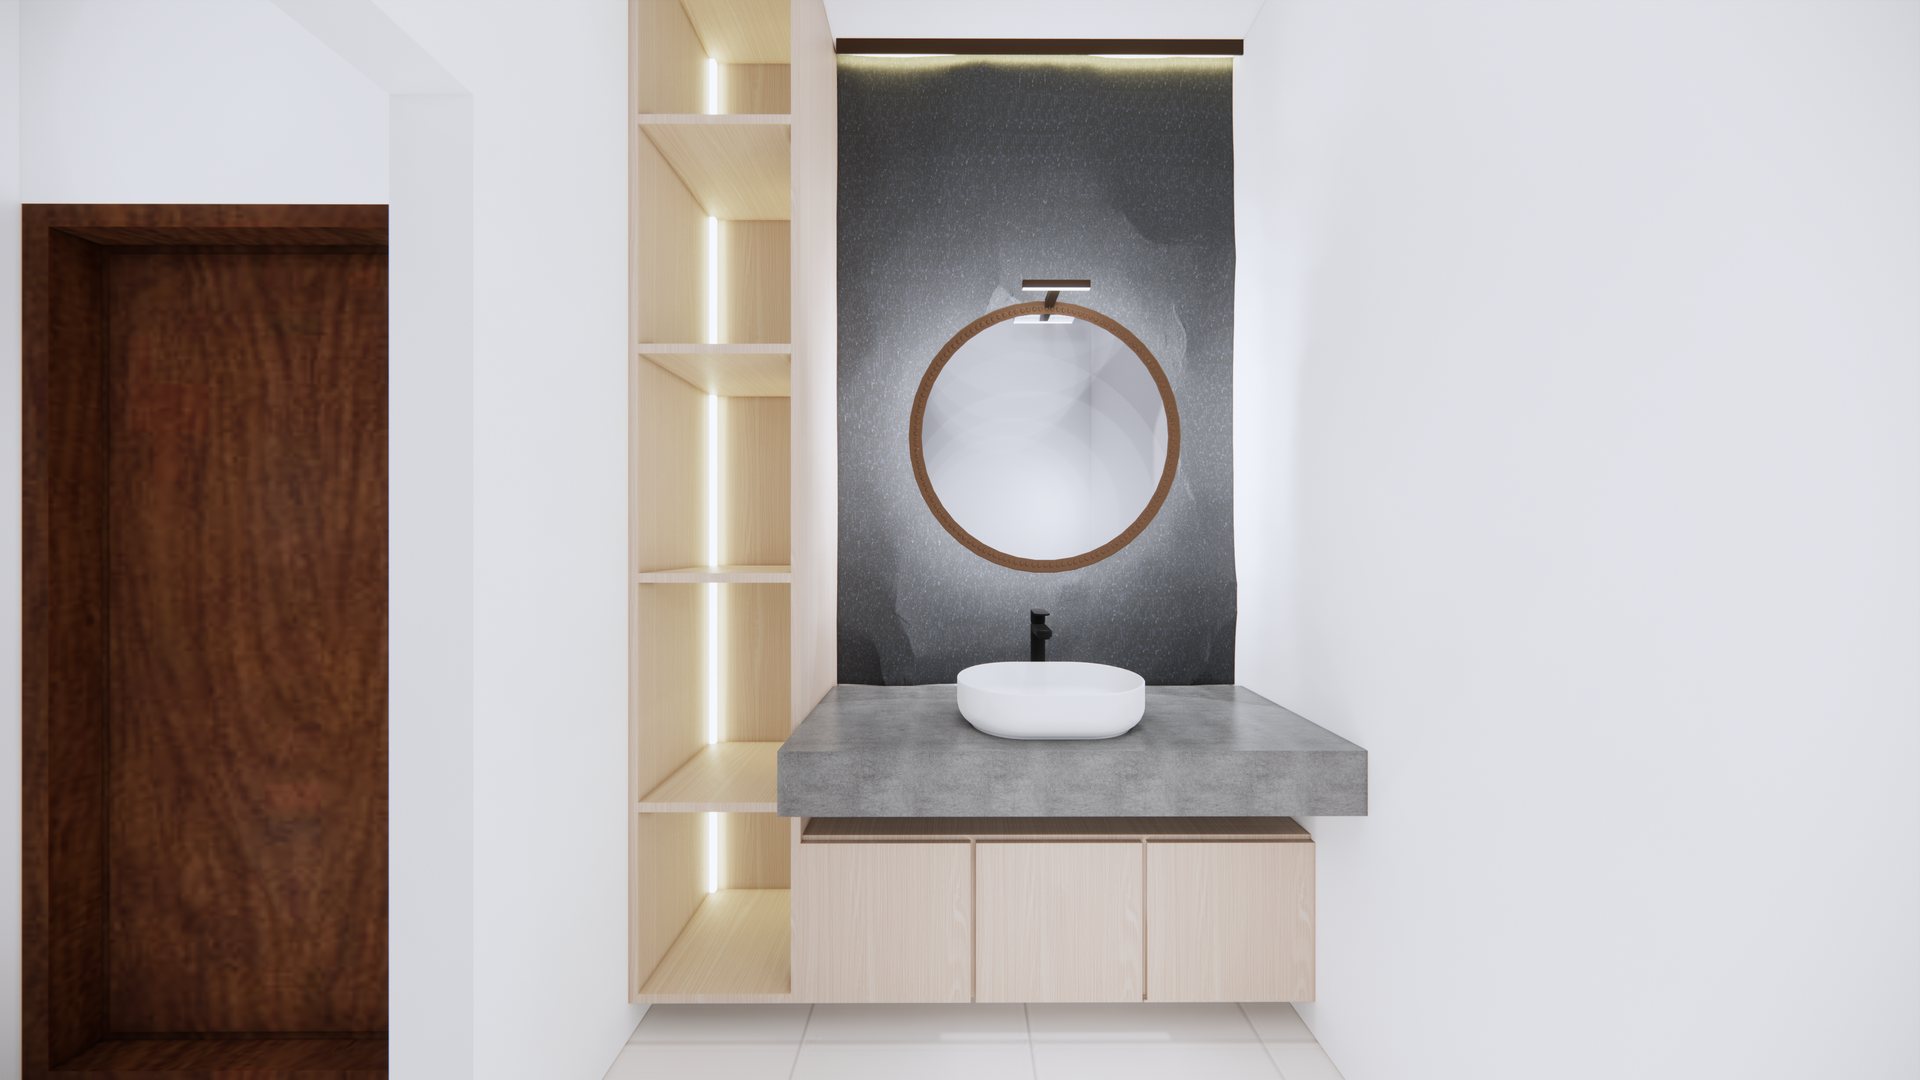
Bathroom with wall-hung timber vanity, vessel basin and lit niche shelving, modelled in 3D
Bathroom
Utility corridor with tall storage unit, washing machine and secondary sink, modelled in 3D
Utility
3D model by SH Visual  ·  images captured from the model for reference
03

Roshan Residence

Residential elevation design
Scope
Elevation design & 3D visualization
Status
Final elevation completed
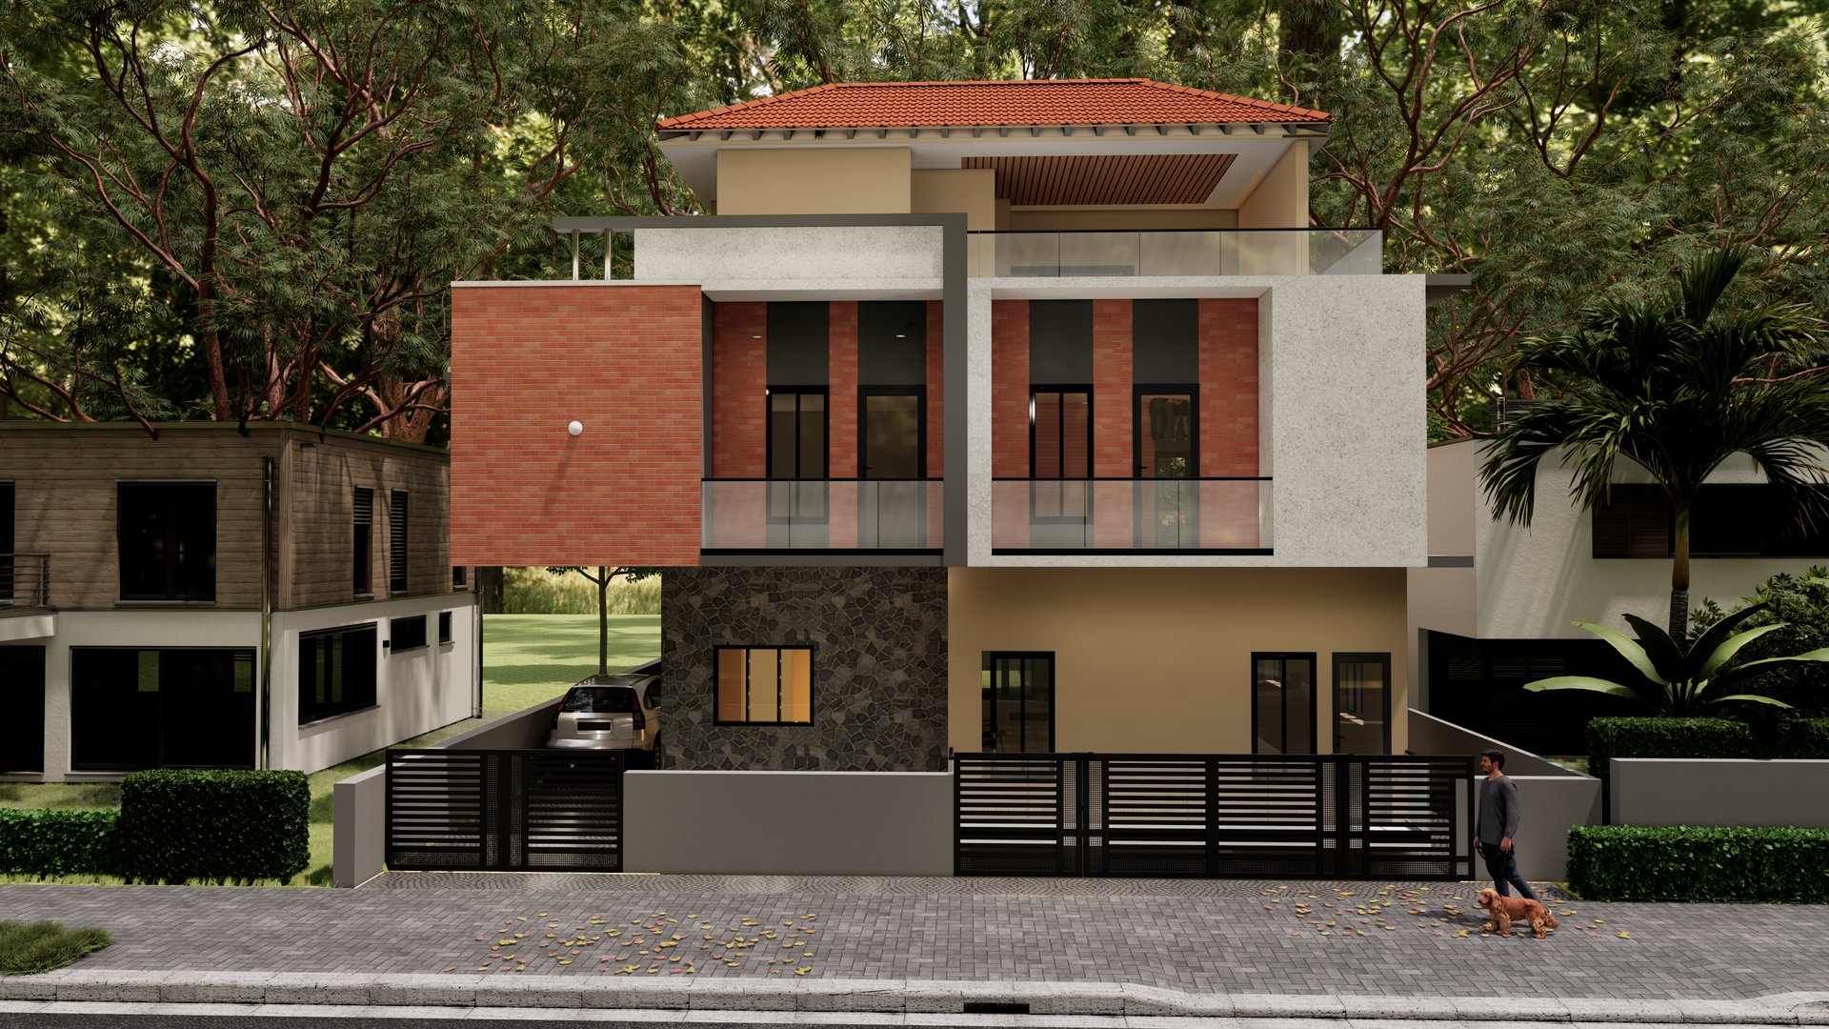
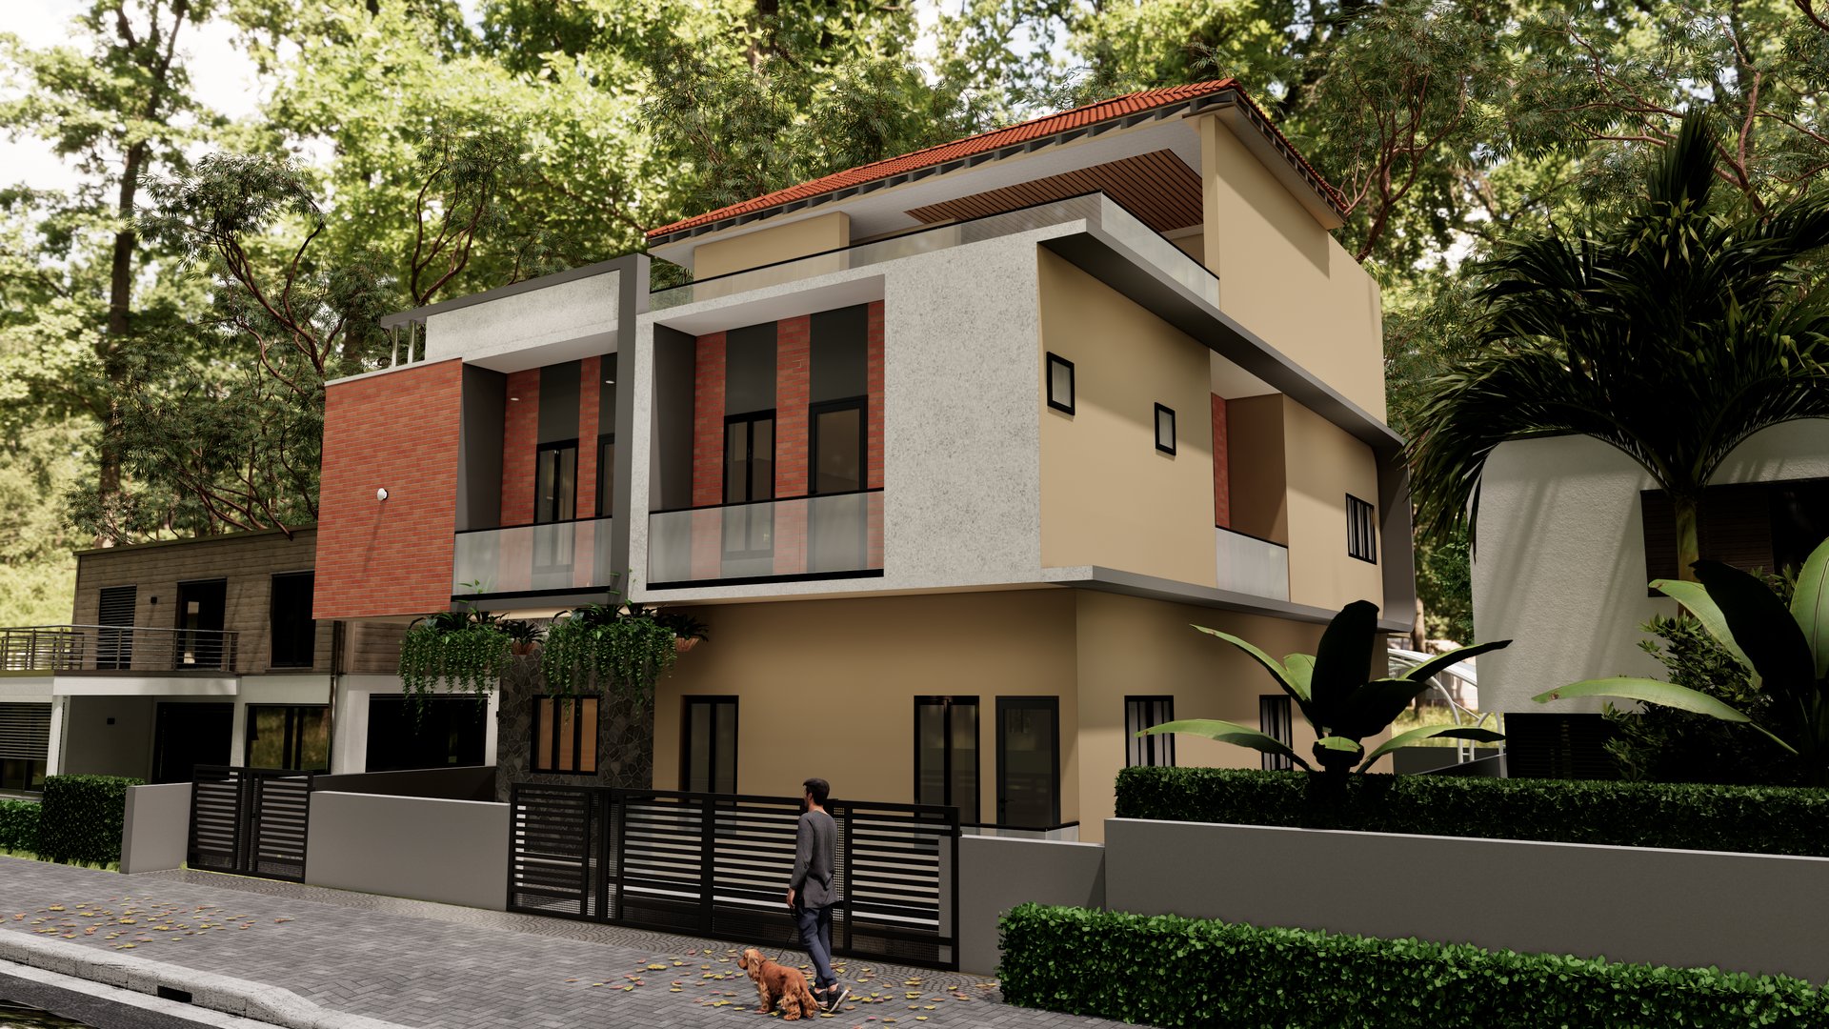
Front elevation of a three-storey house with red brick and stone-clad facade, tiled roof and undercroft carport
Front
Right-side view of the house showing the cantilevered upper floor and compound wall
Right
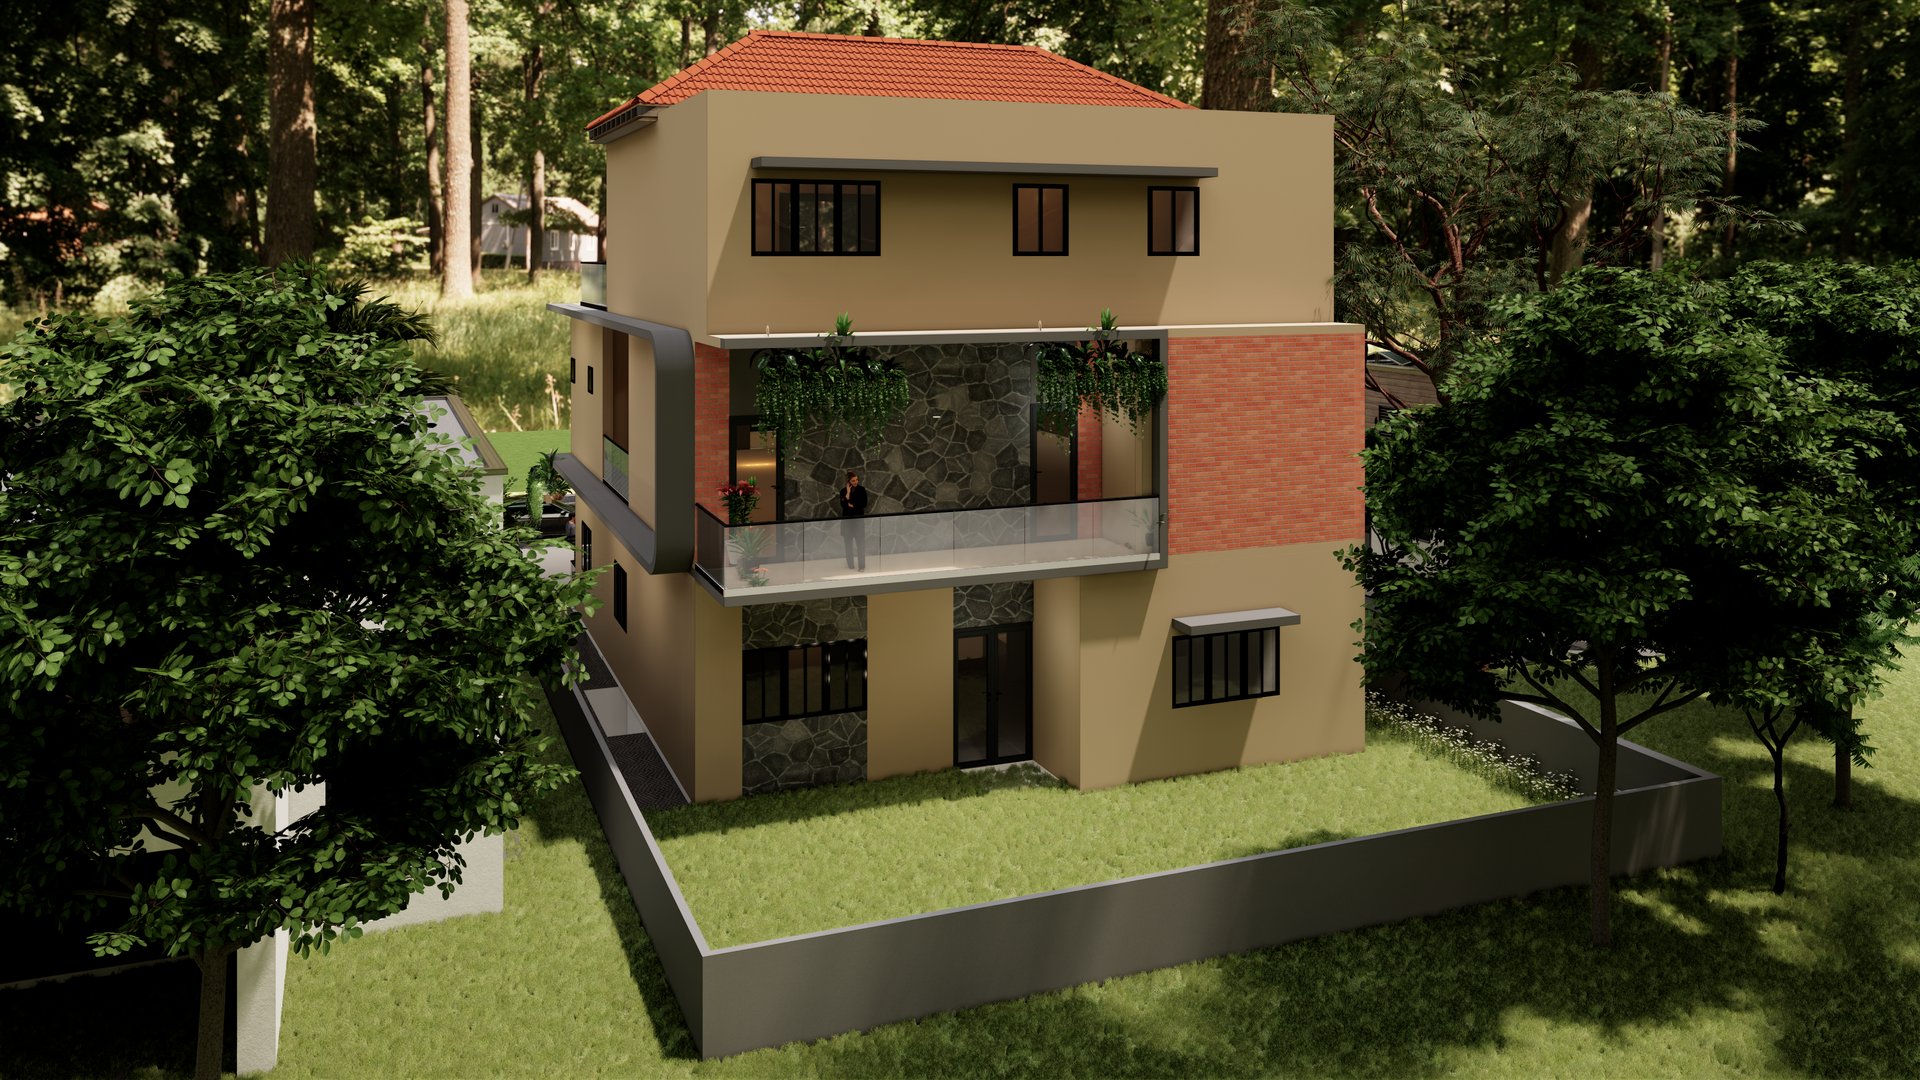
Rear view of the house showing the balcony, stone feature wall and garden
Rear
Finalized elevation  ·  three views
04

Godson

Residential · Kanyakumari
Year
November 2024 – February 2025
Location
Kanyakumari, Tamil Nadu
Scope
Base floor plan design to final detail drawings
Output
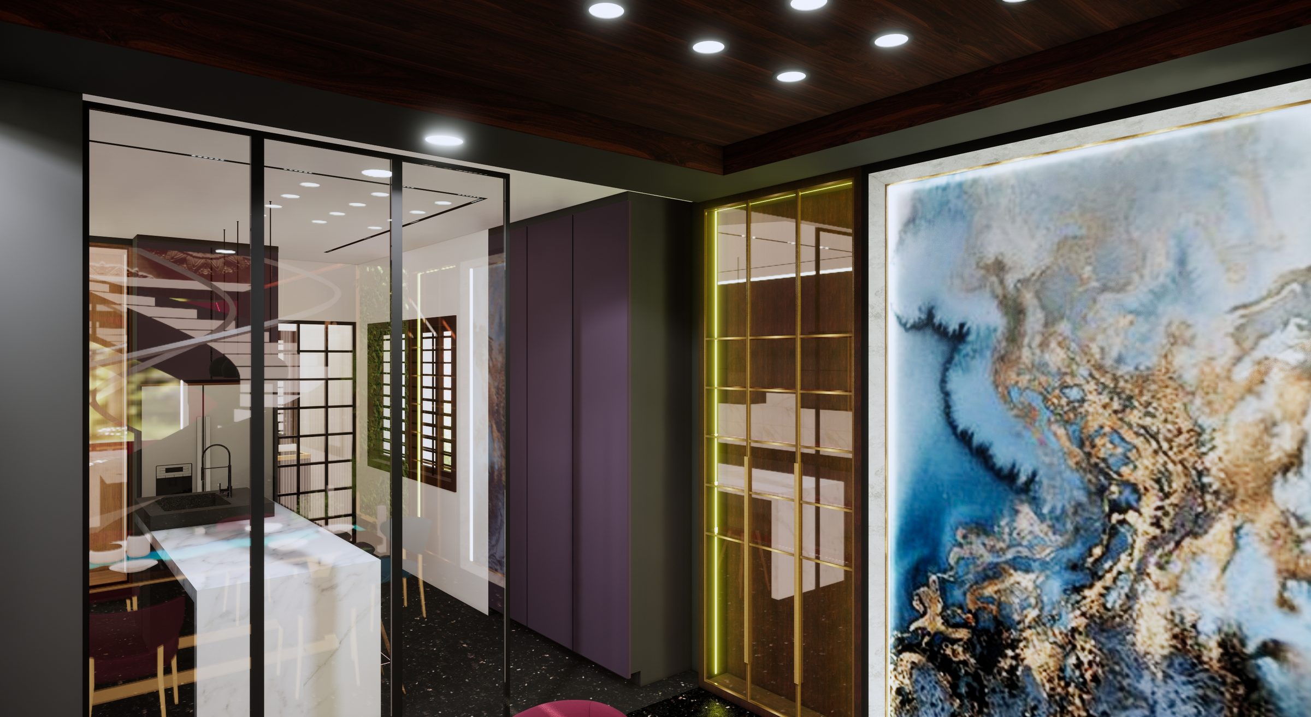
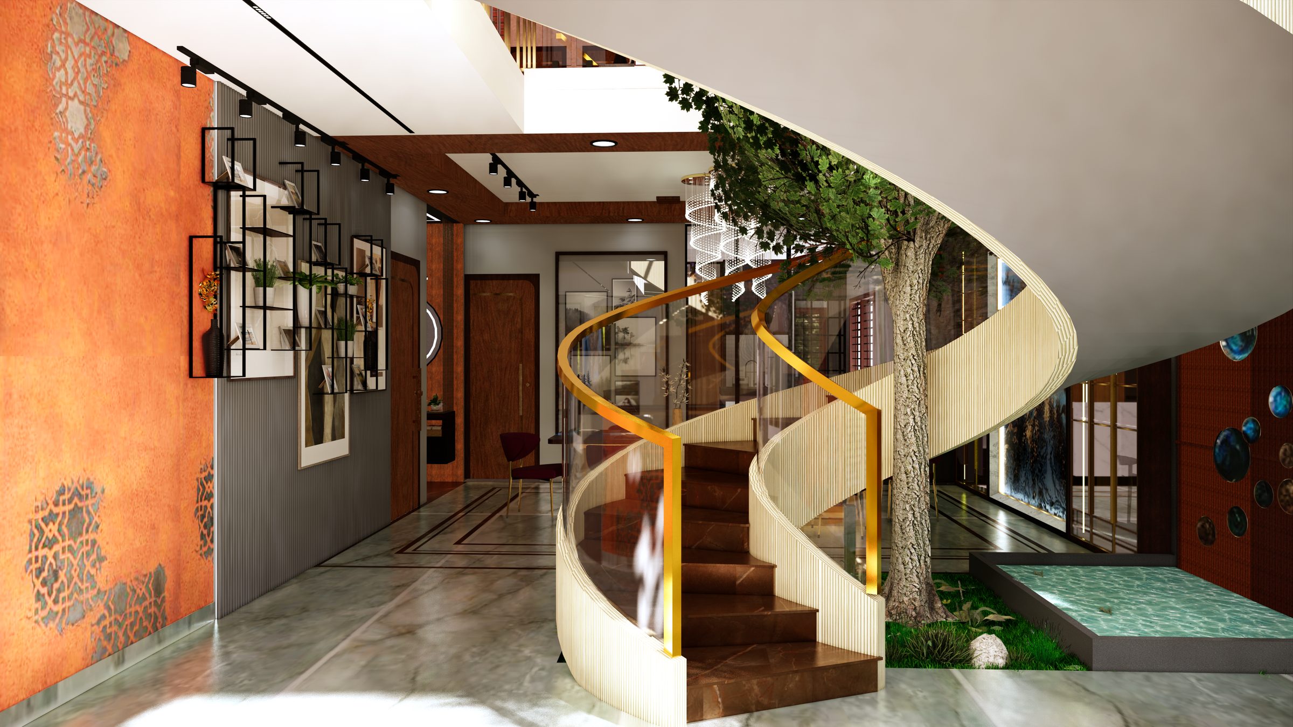
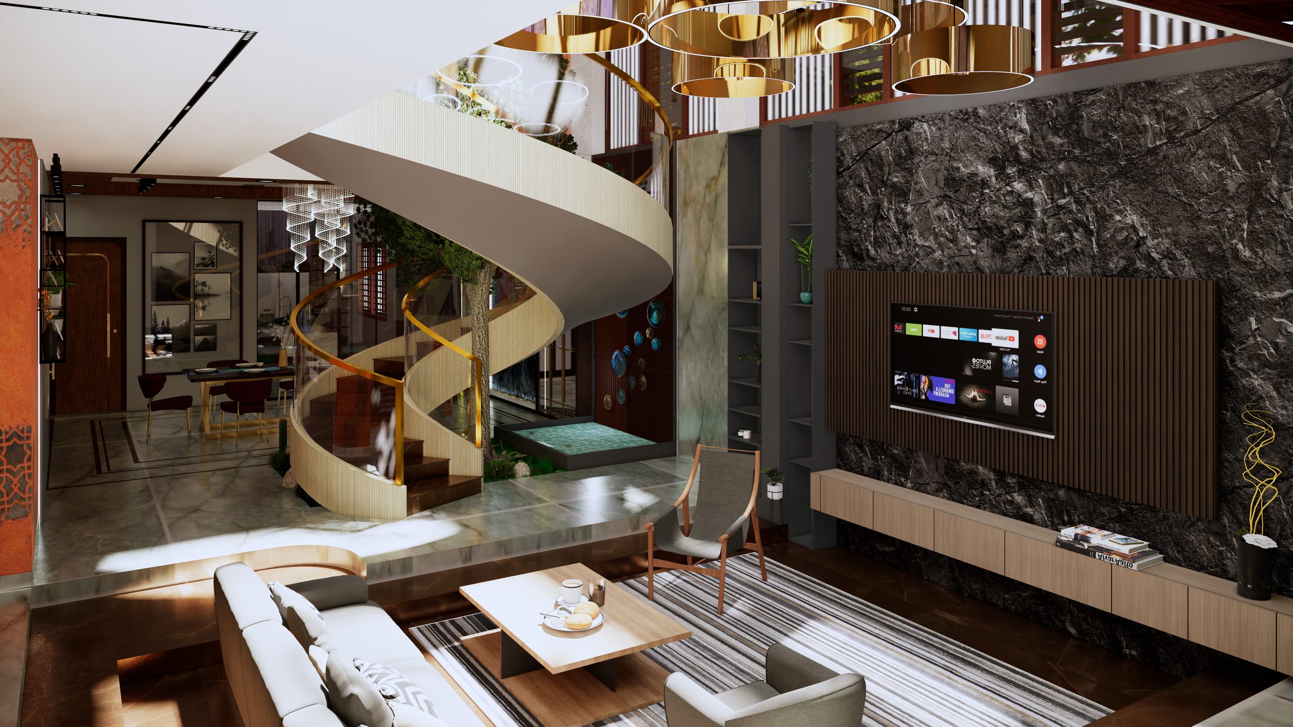
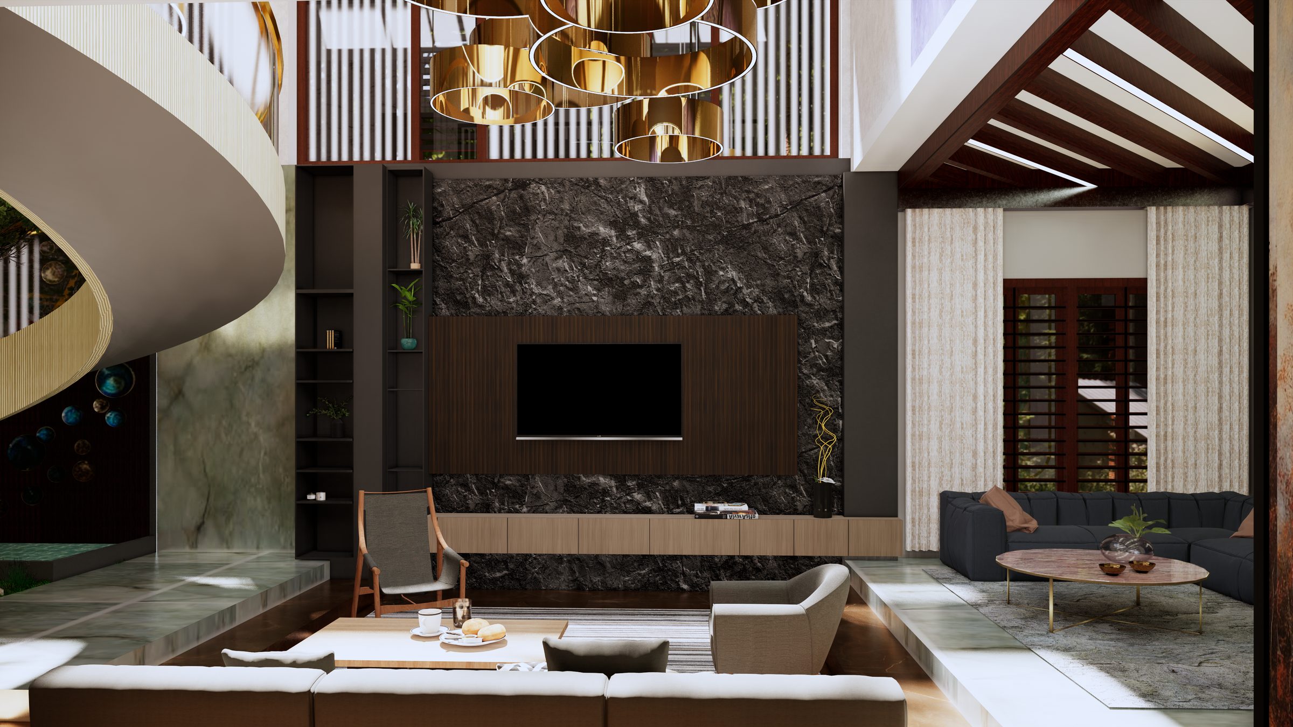
Floor plans, 3D model, interior renders & detail drawings
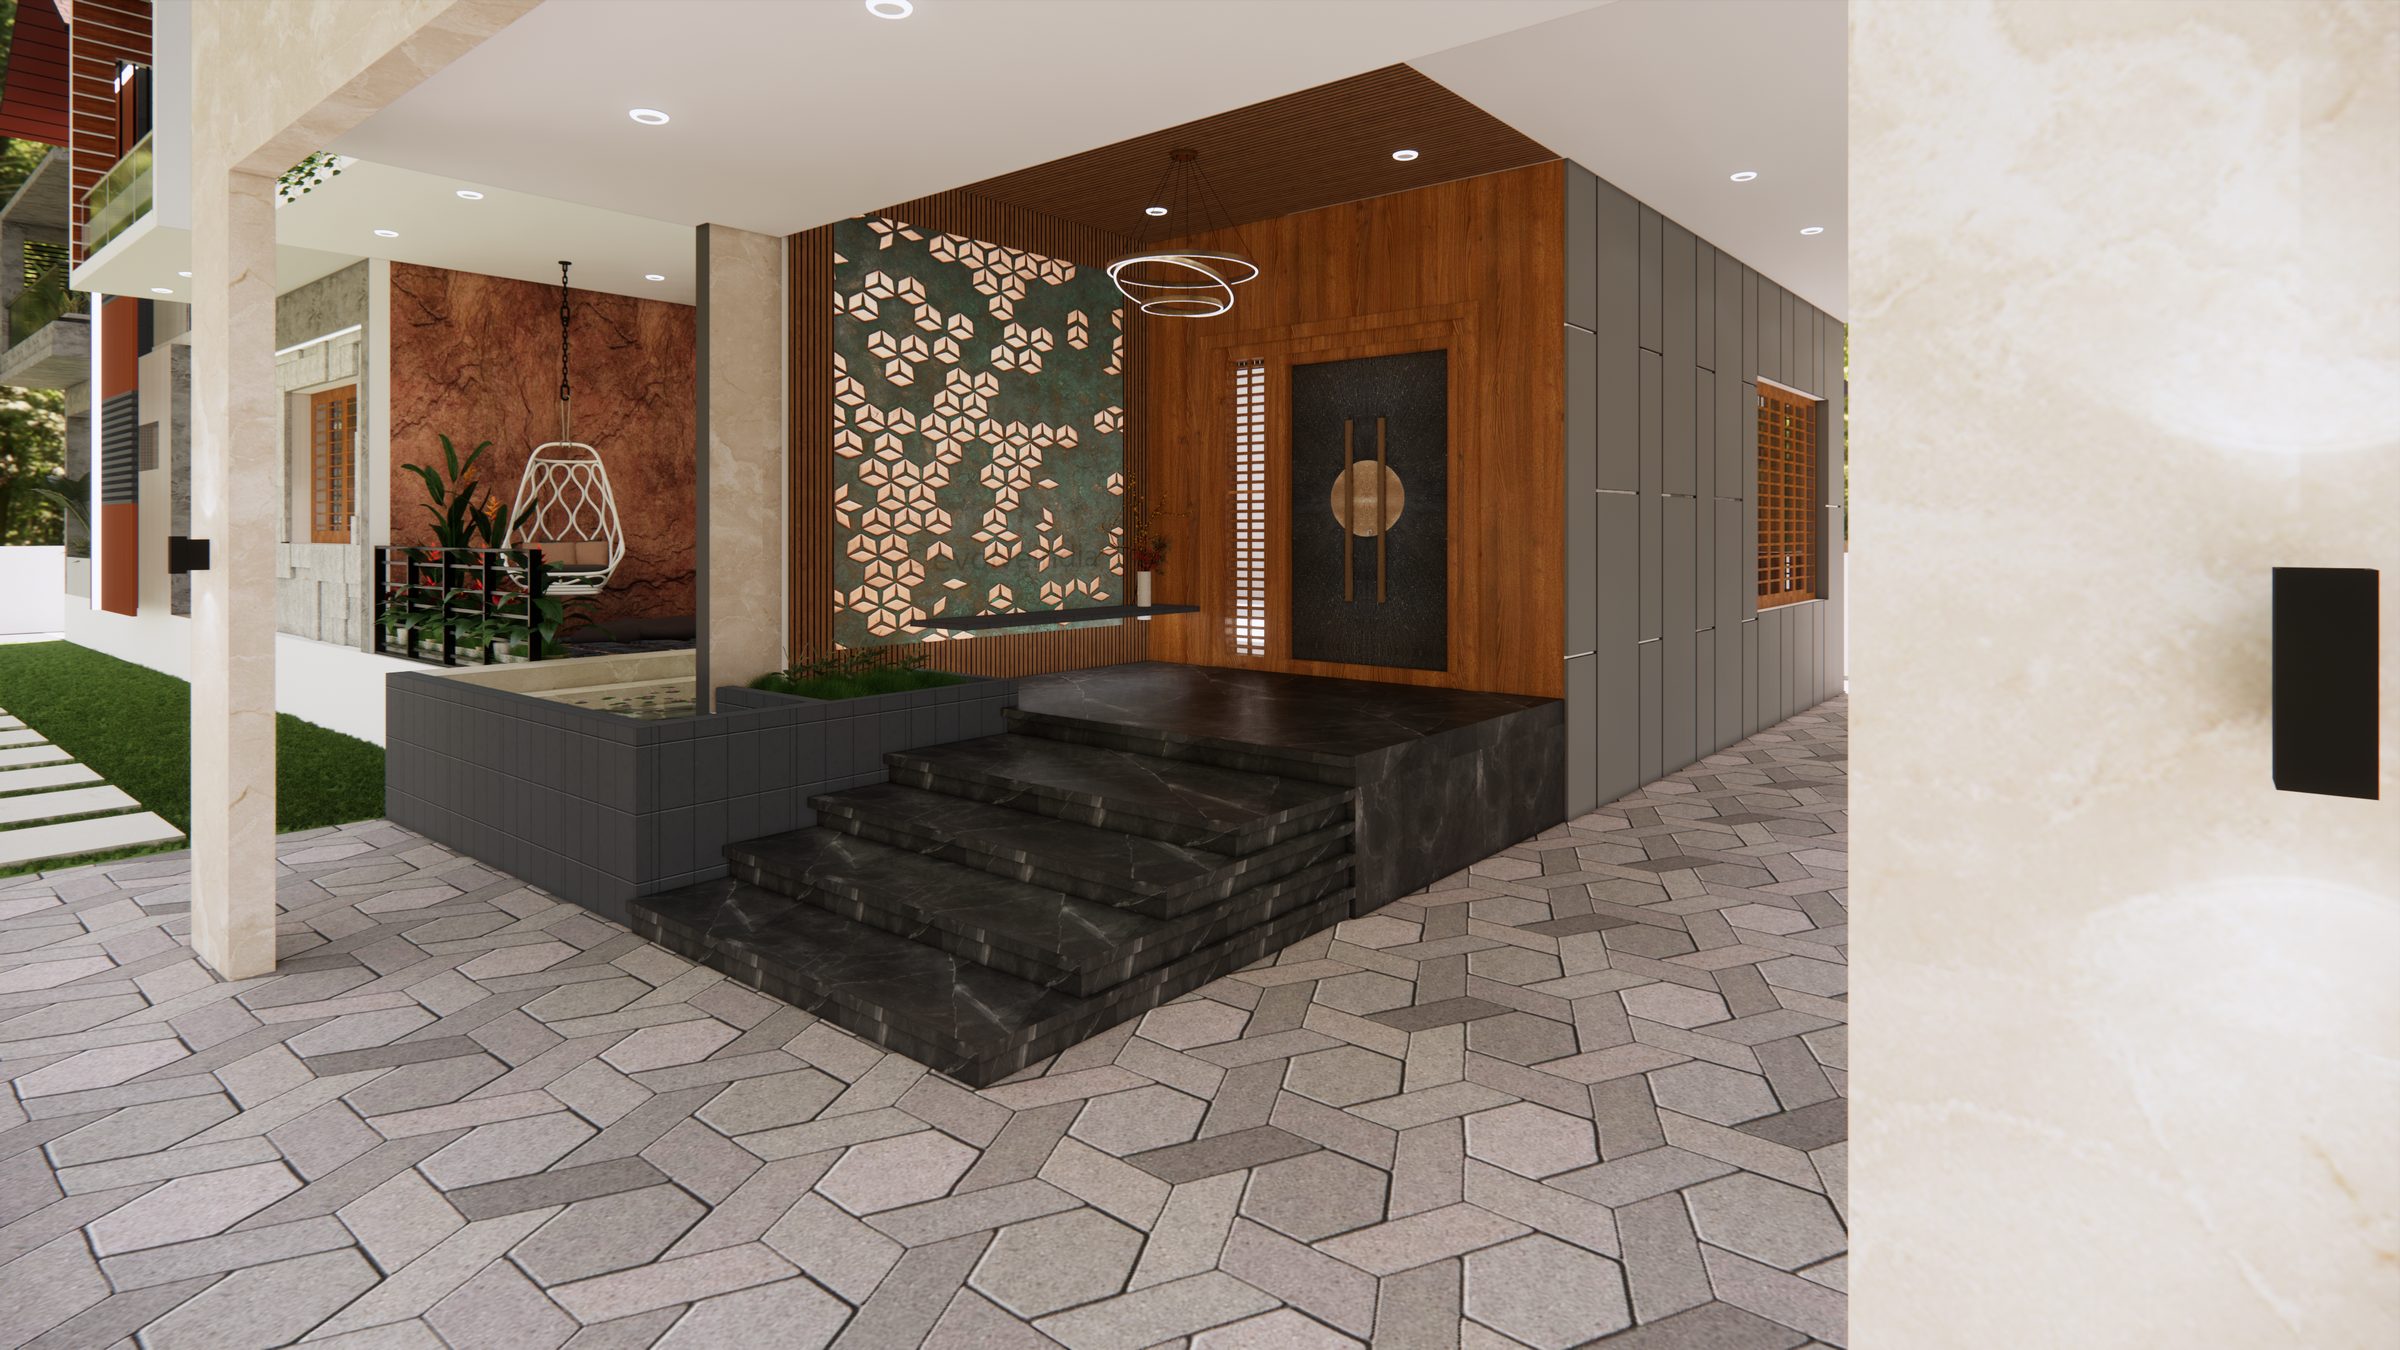
Entrance porch
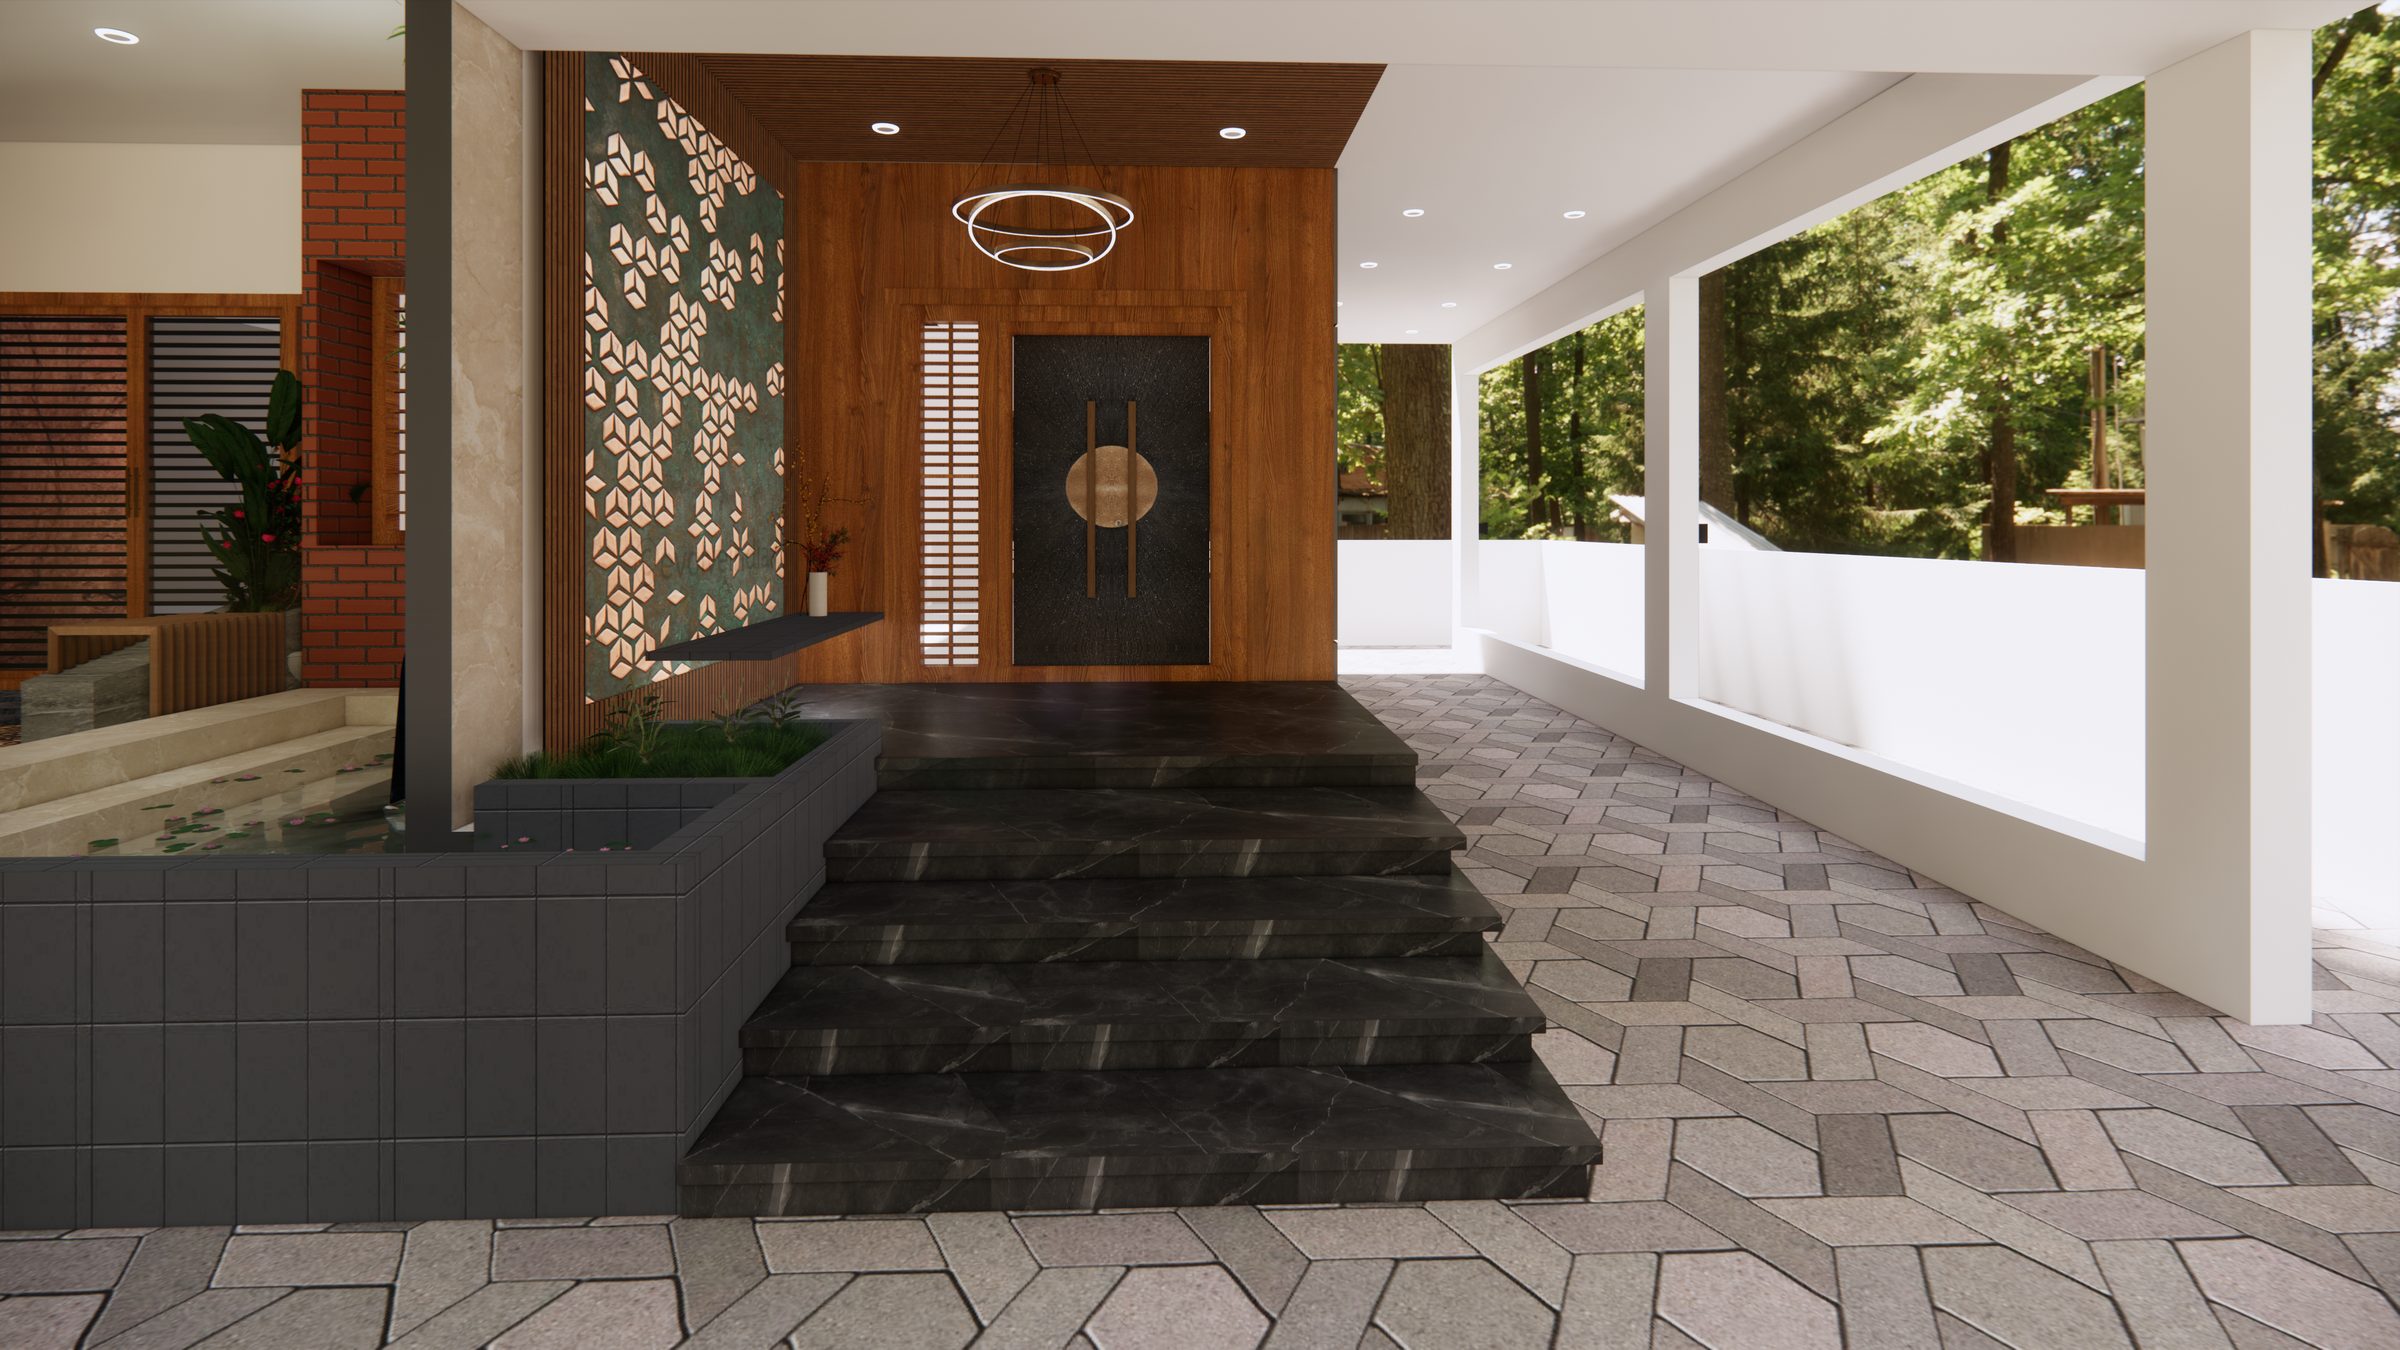
Main door
Foyer passage
Stair atrium
Living & stair
Living, TV wall
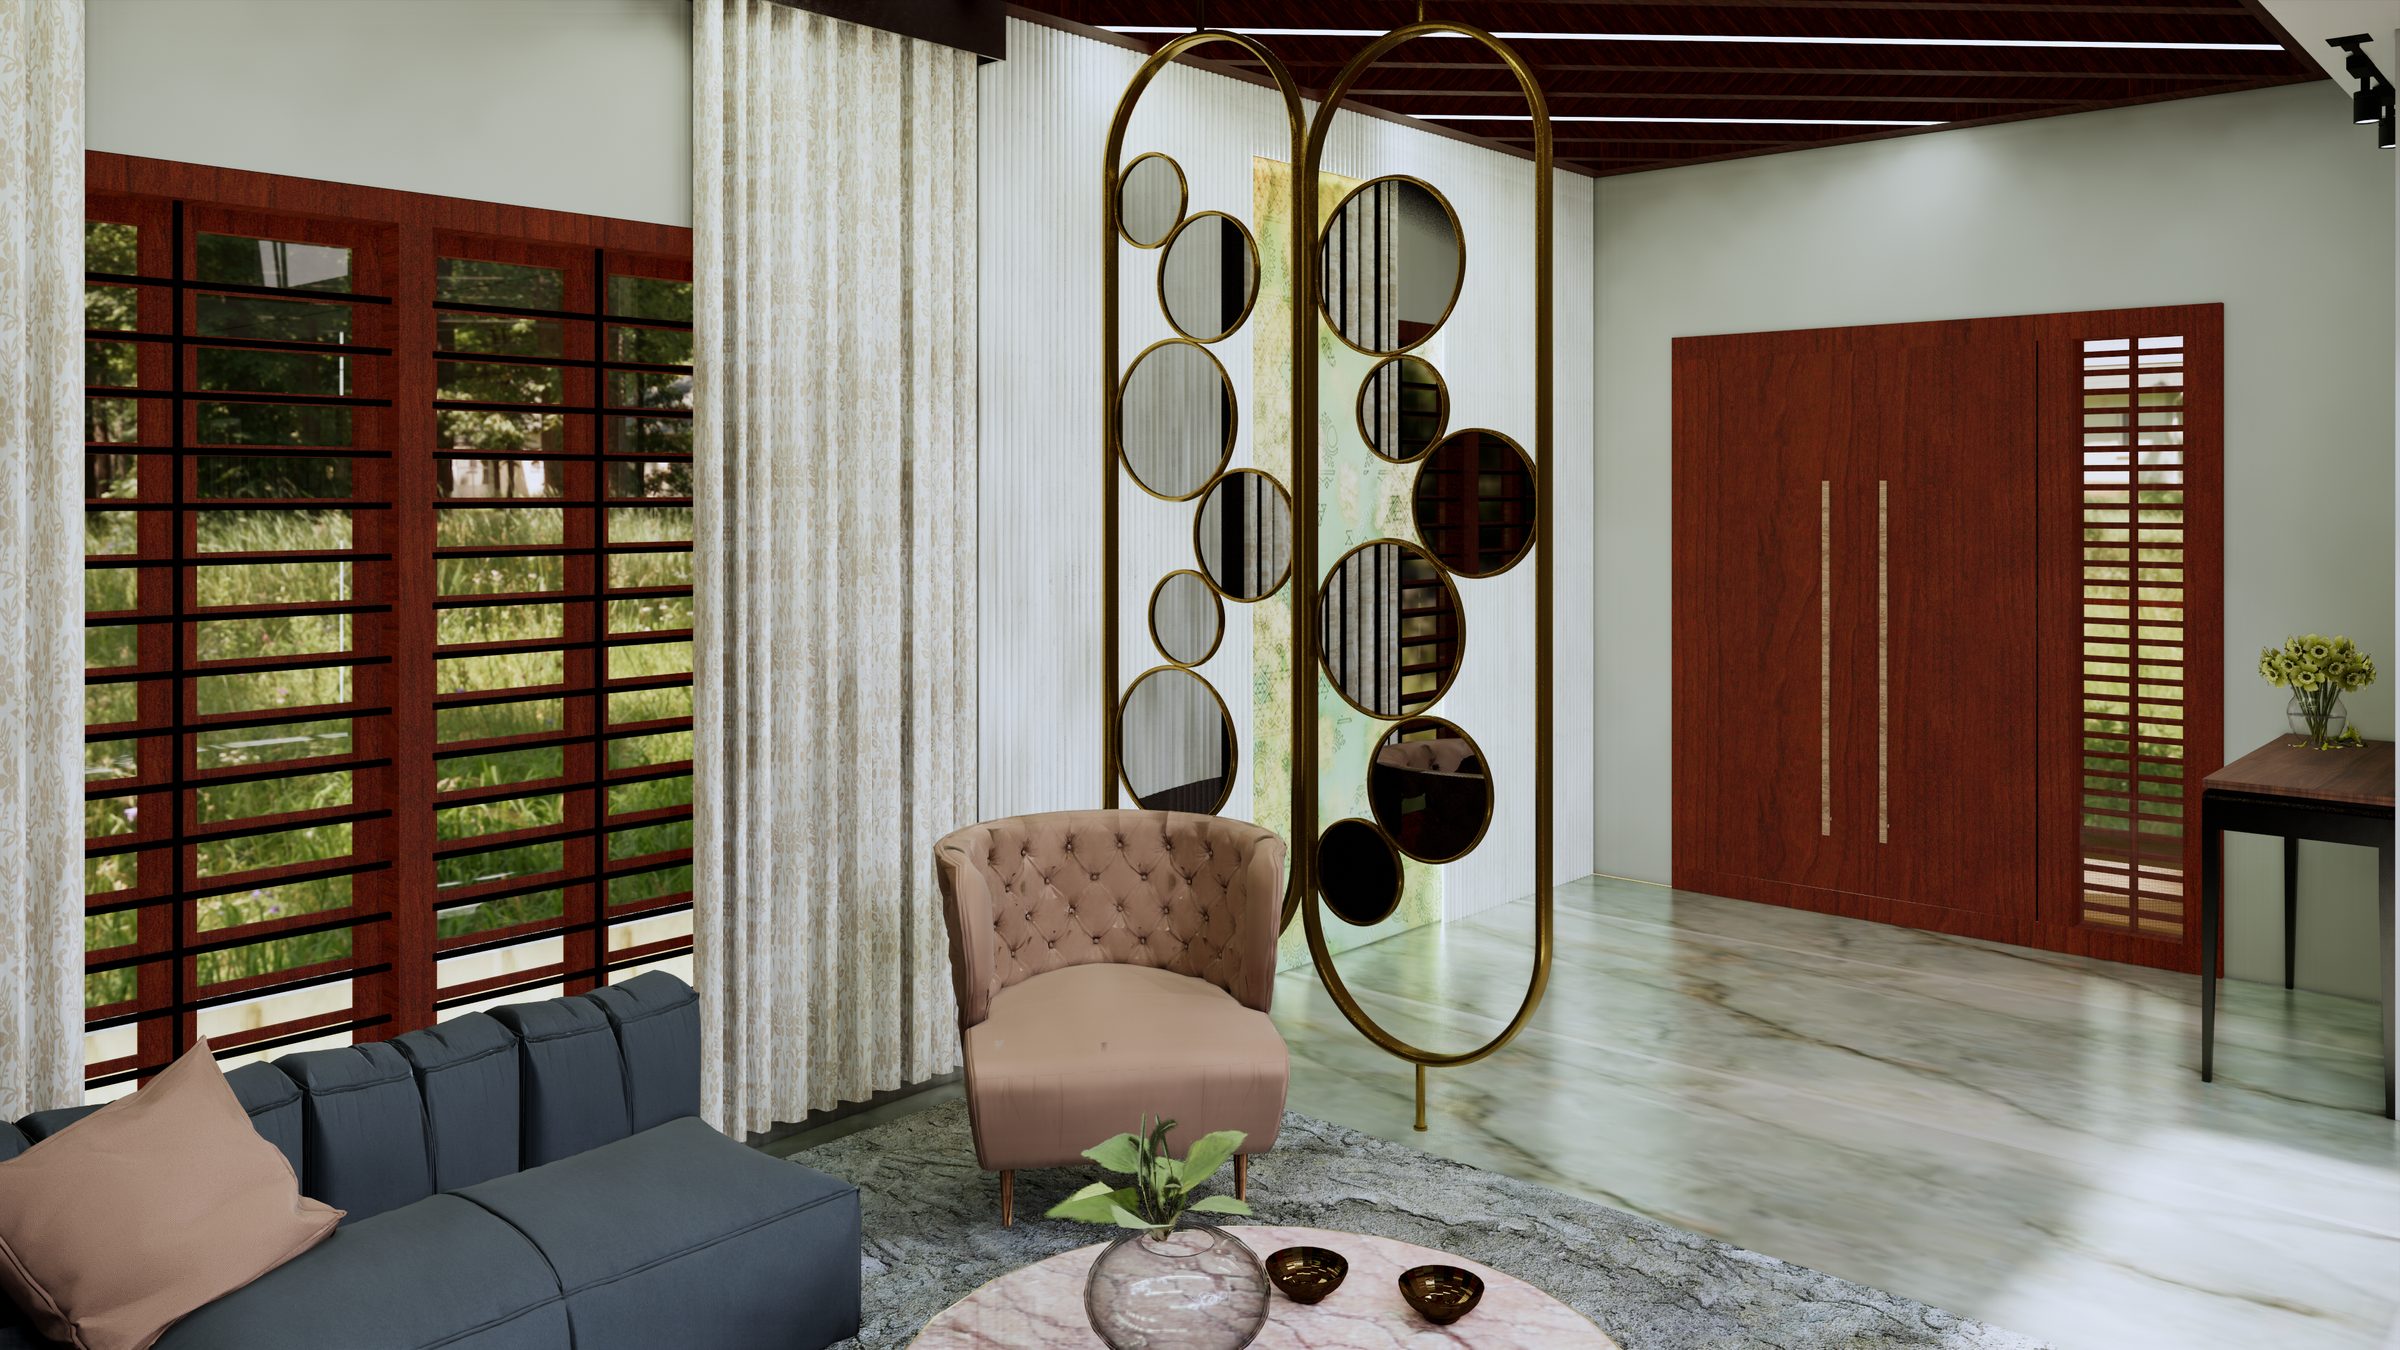
Living, mirror screen
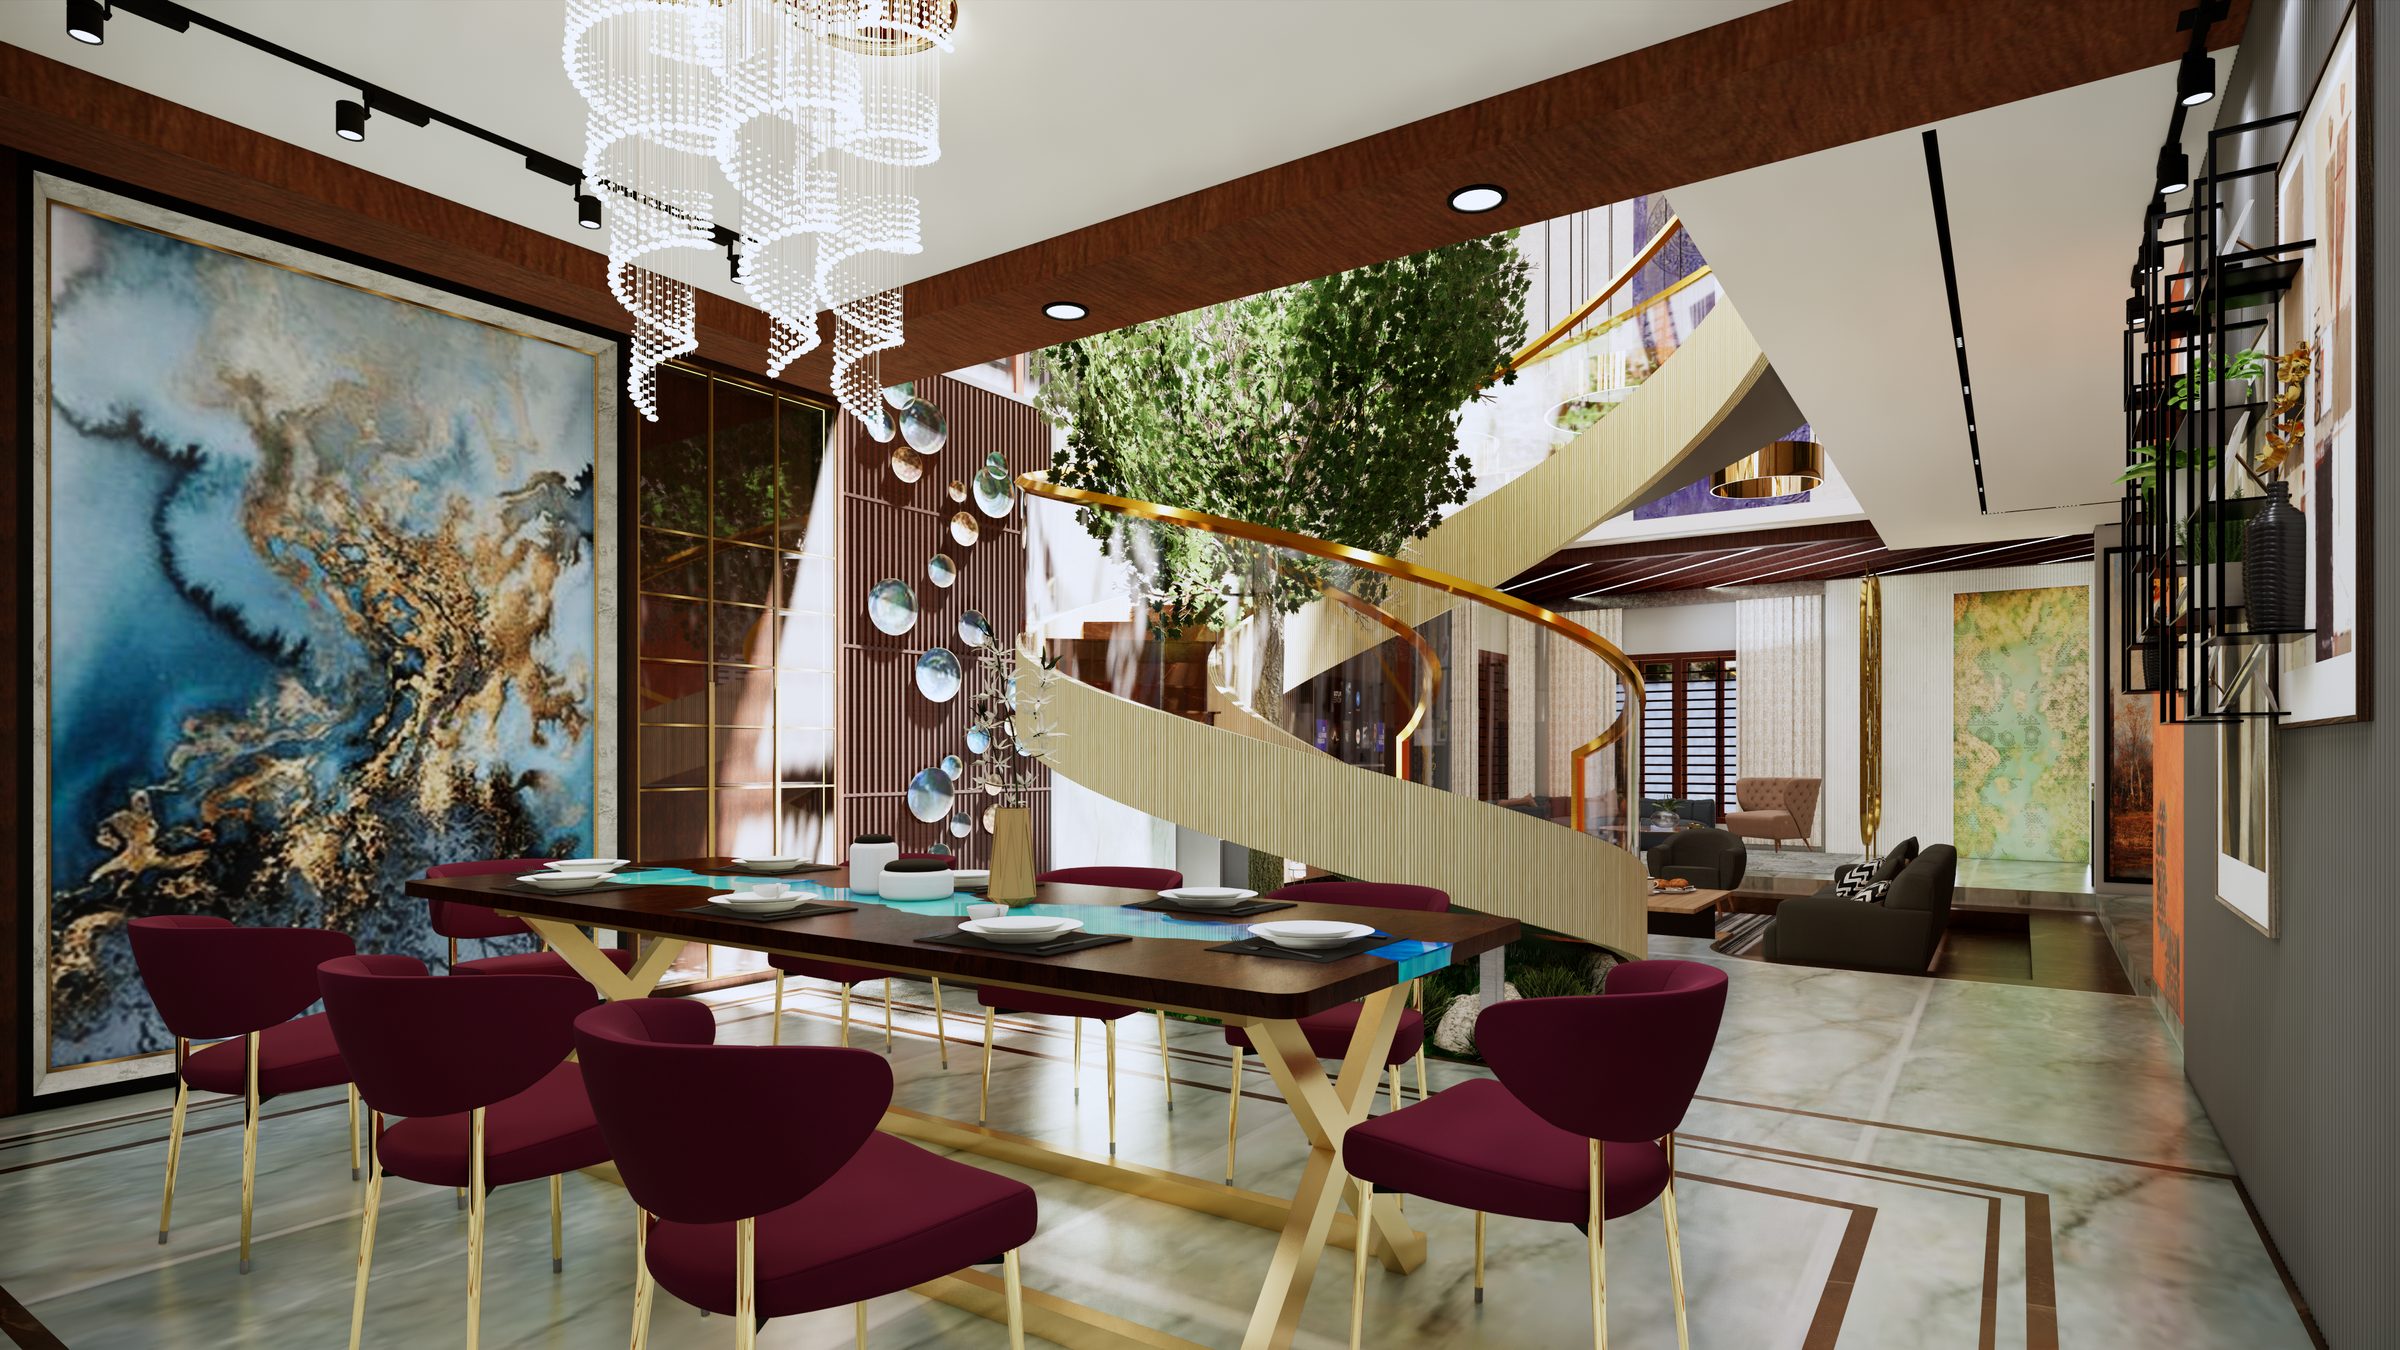
Dining
Dining partition
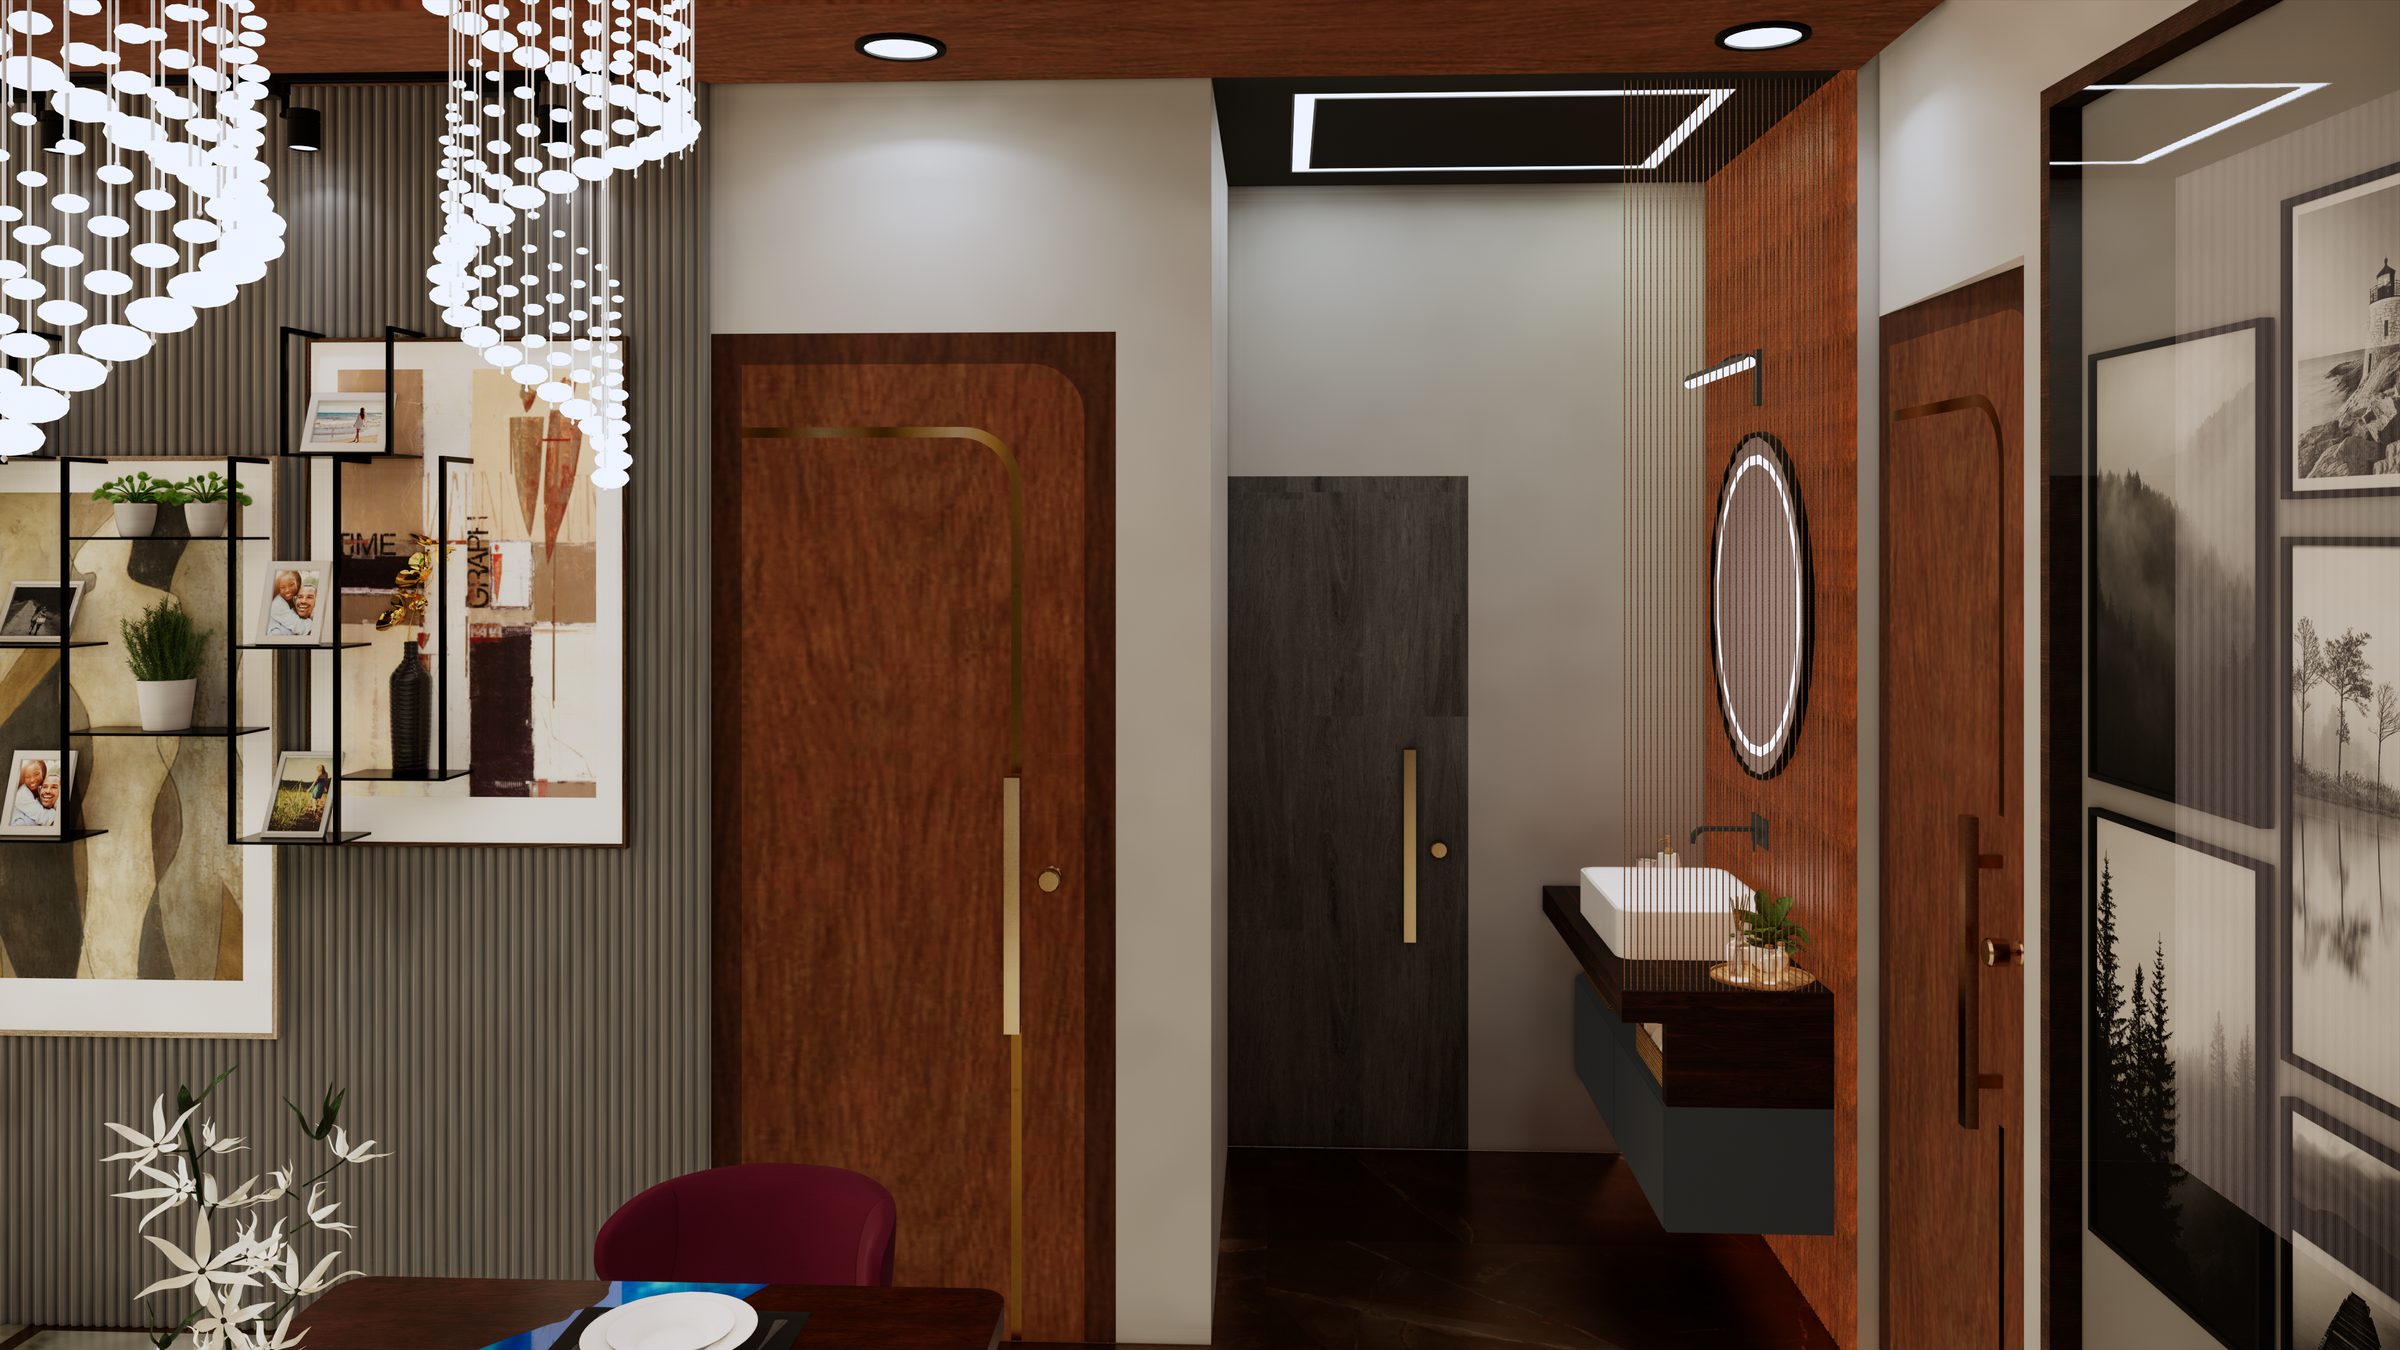
Dining lobby
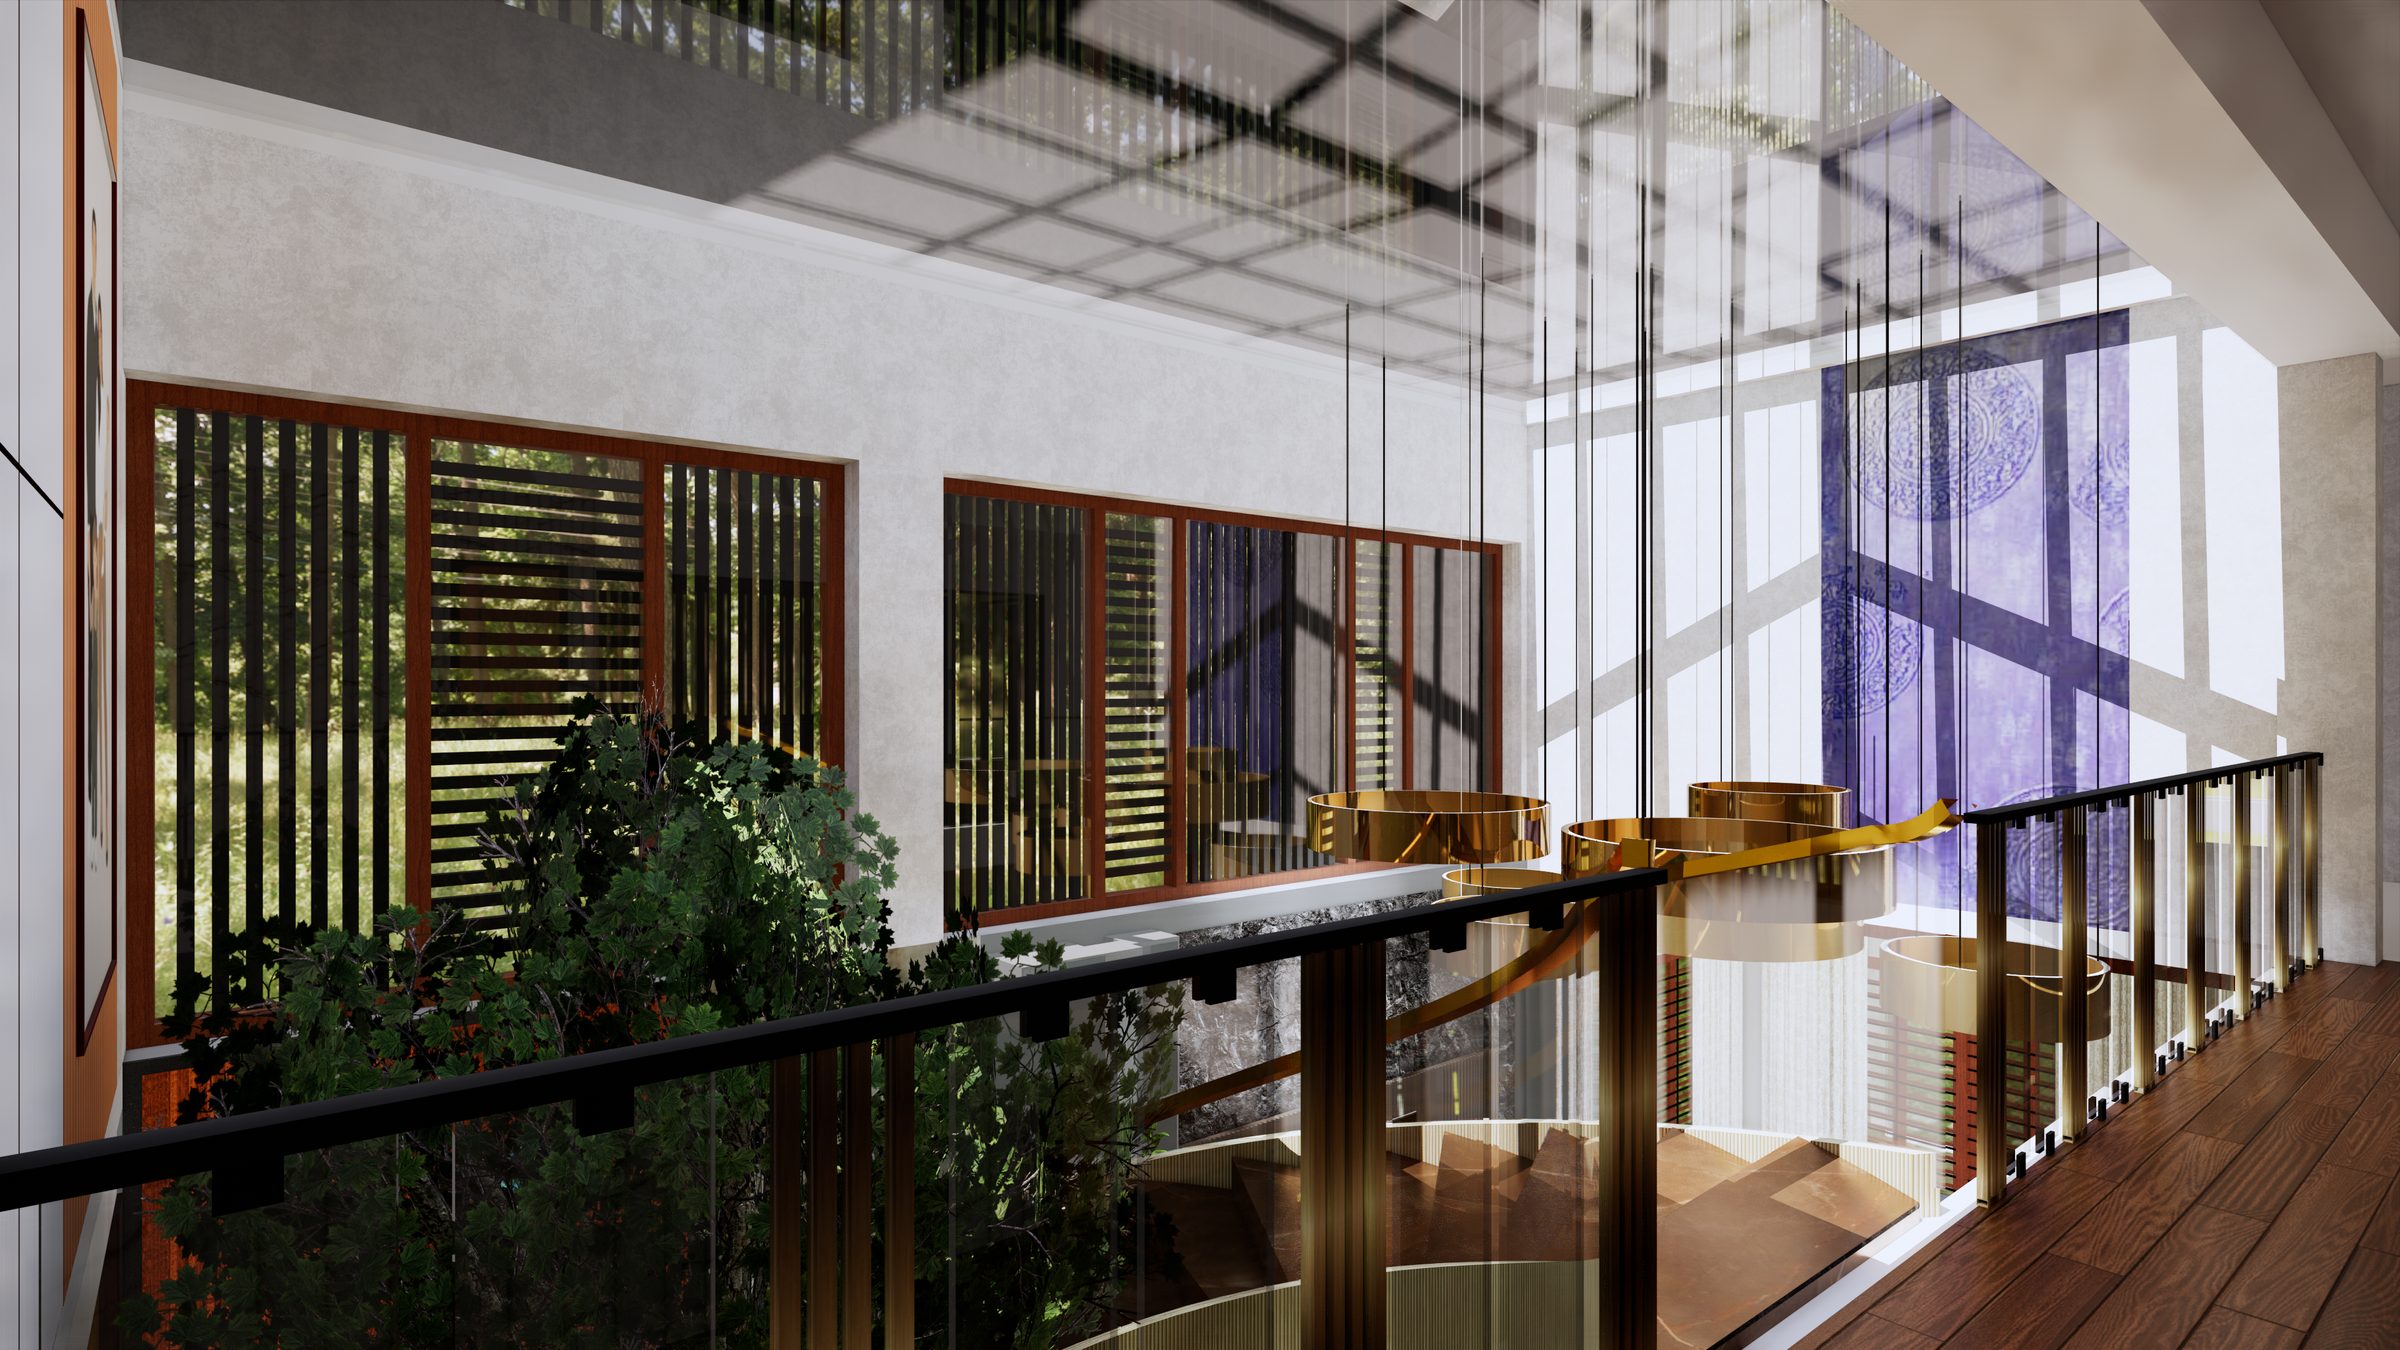
Upper landing
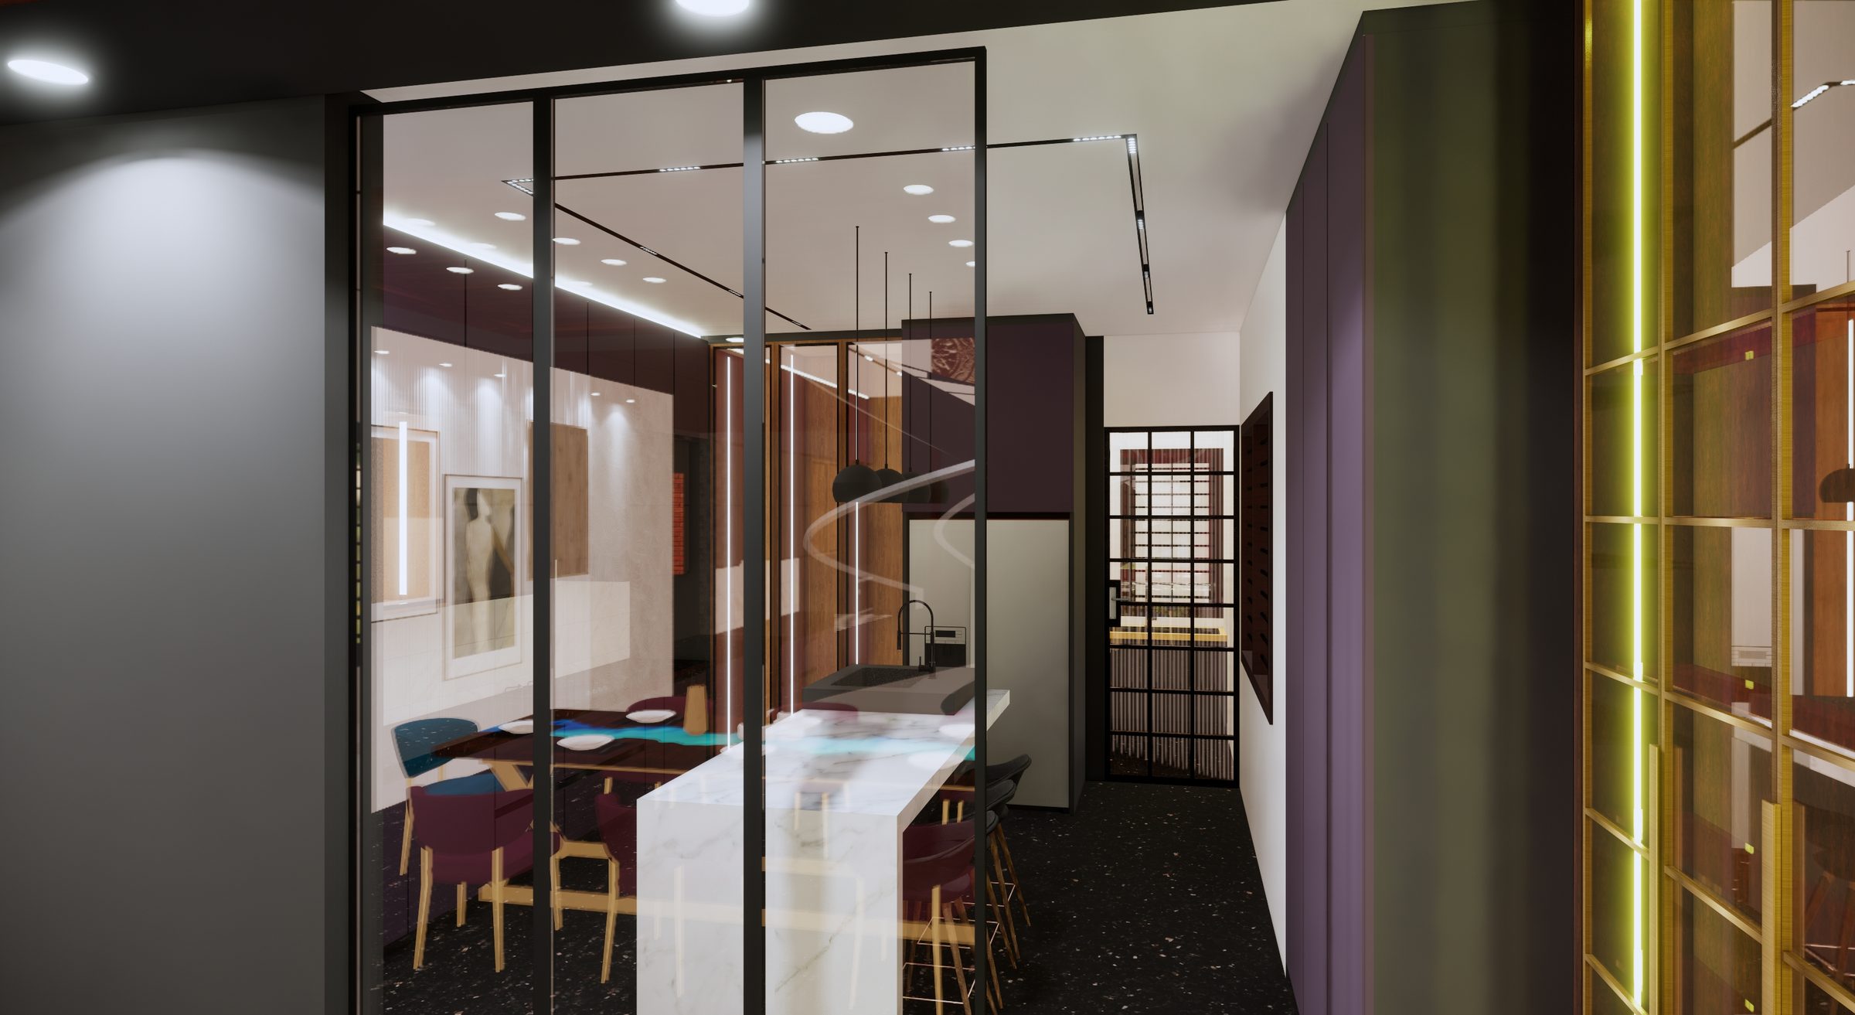
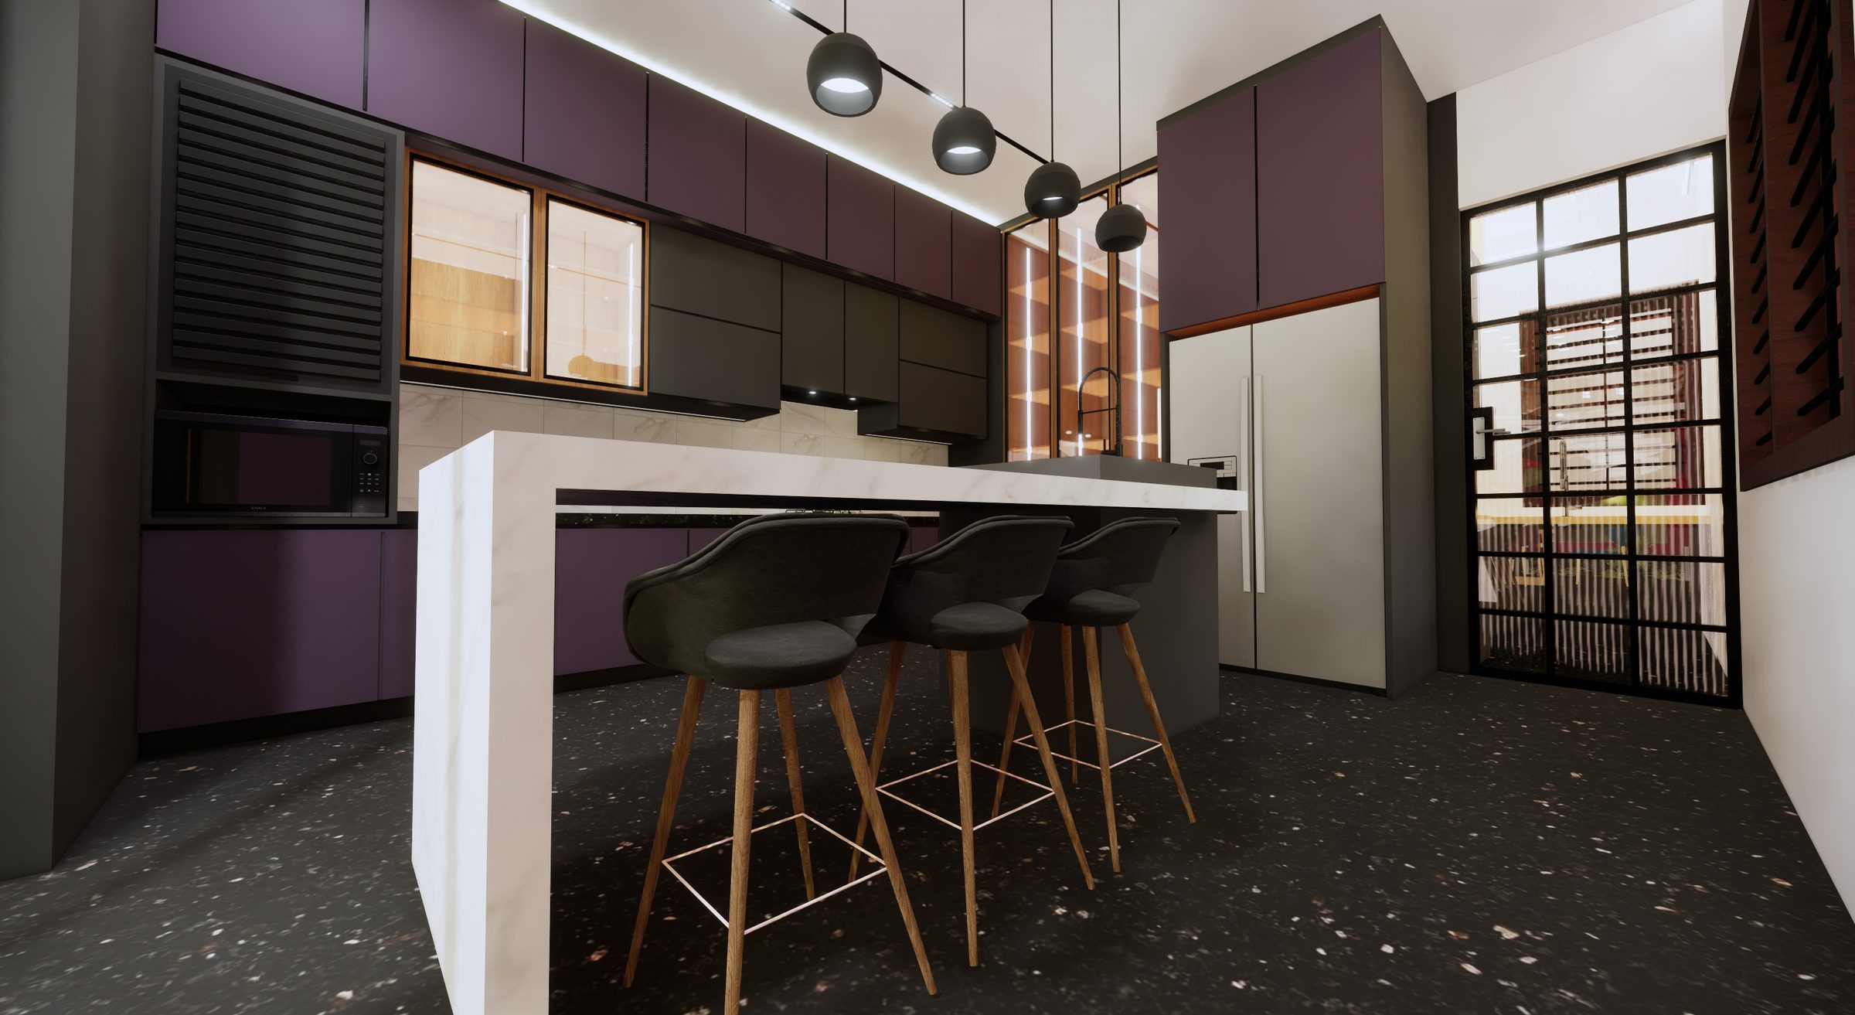
Kitchen island
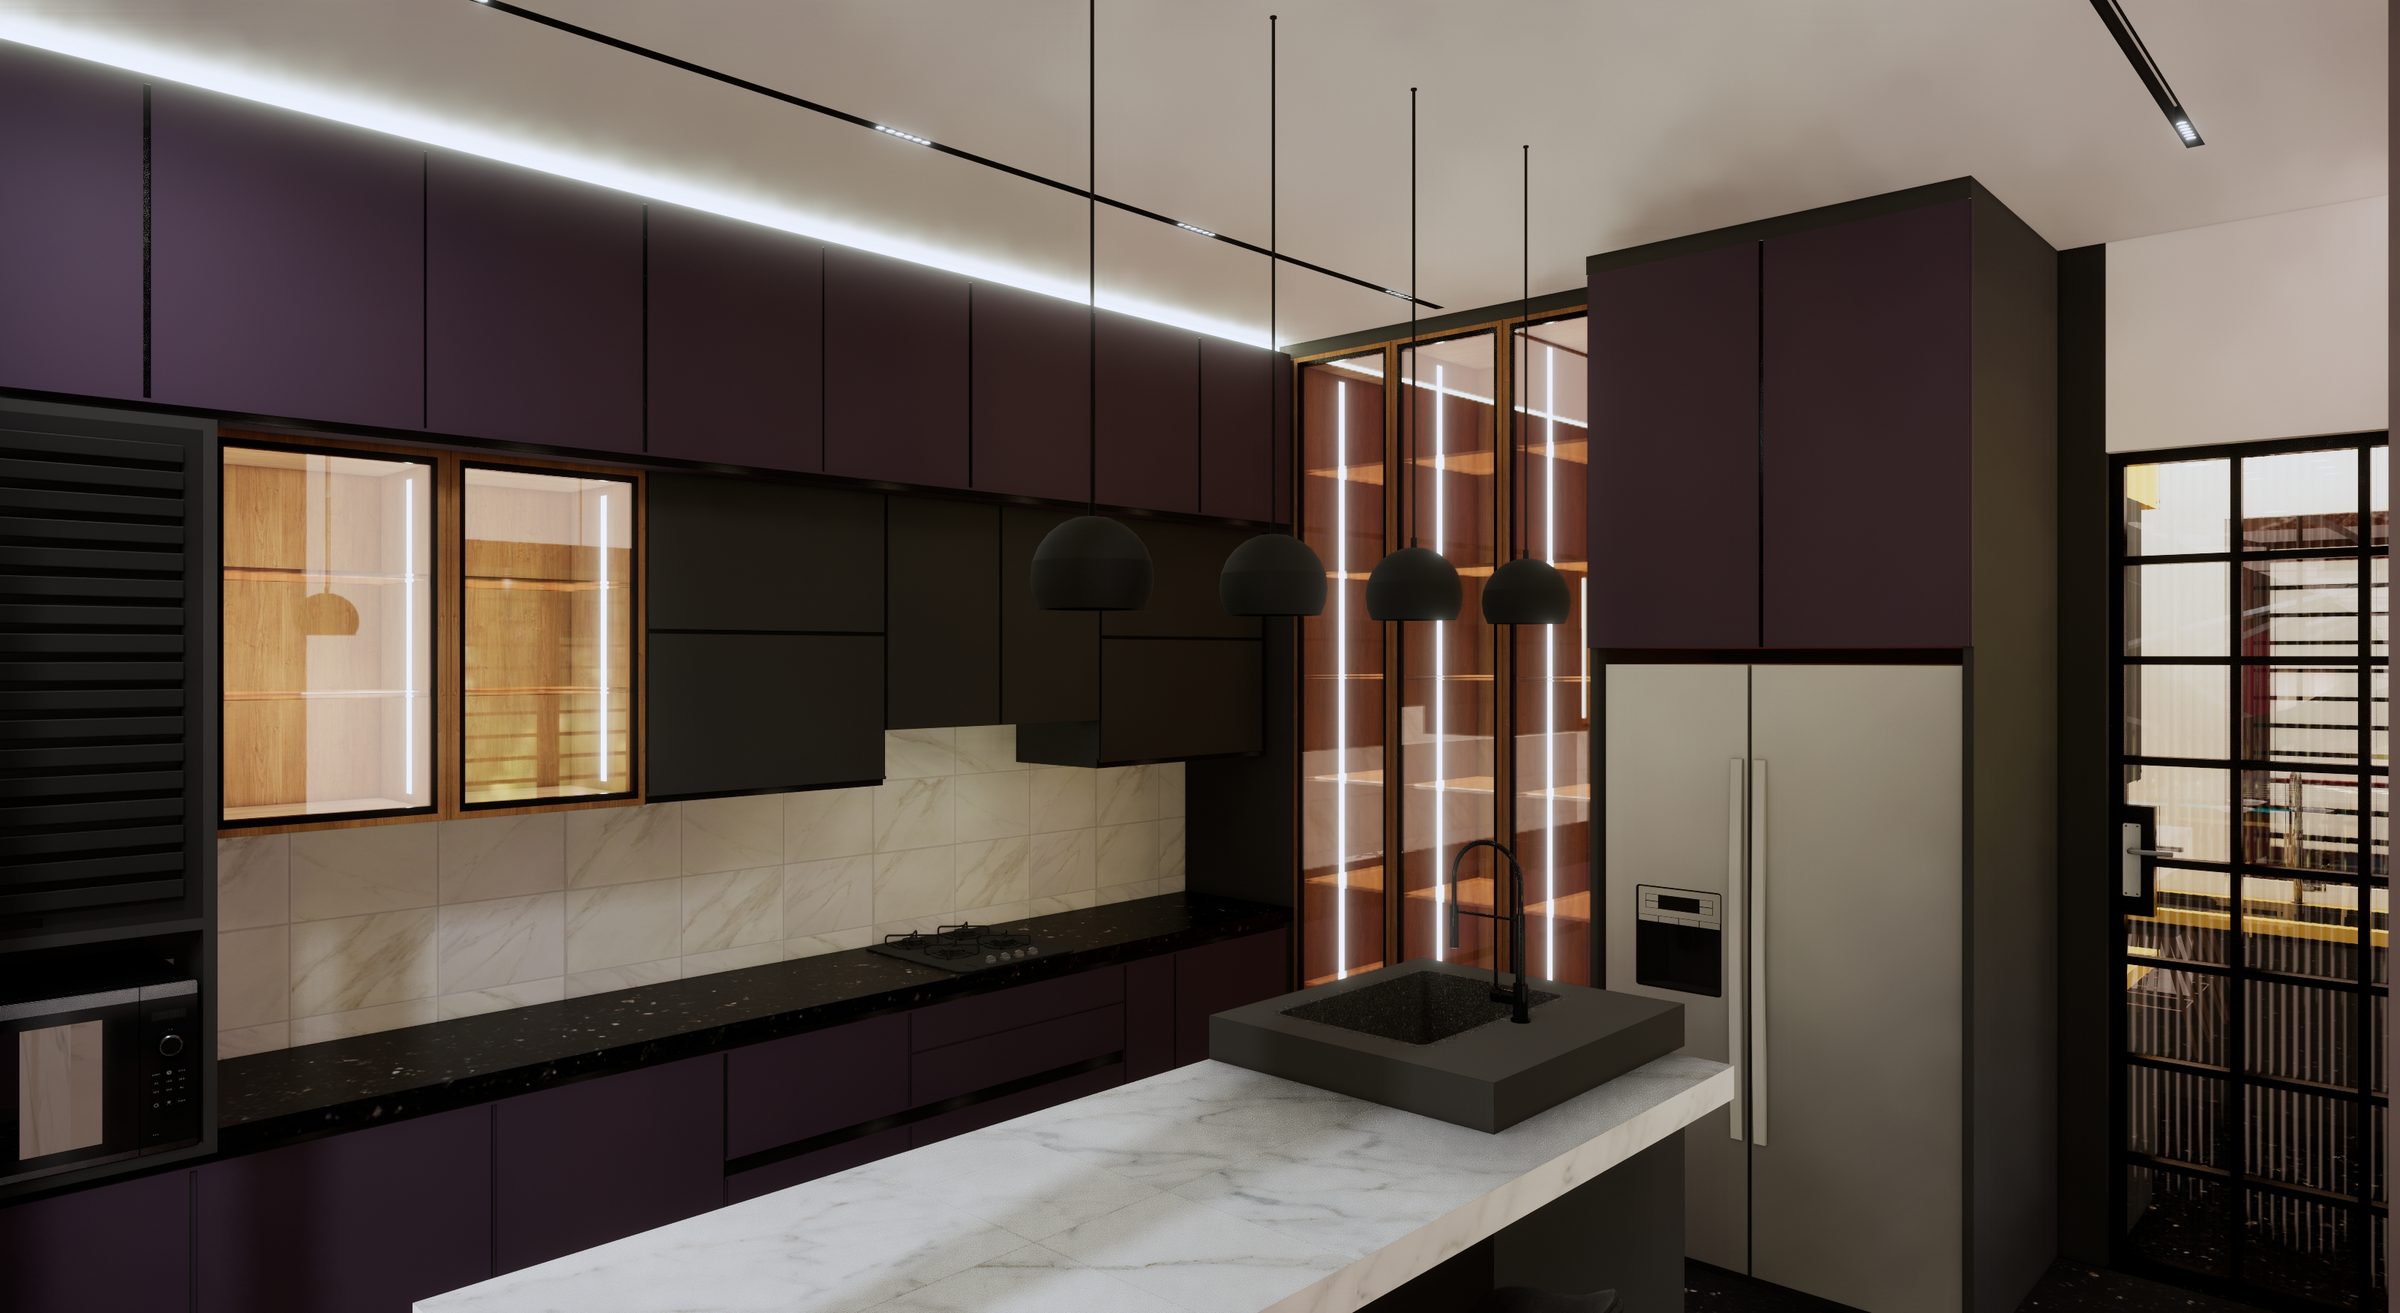
Kitchen counter
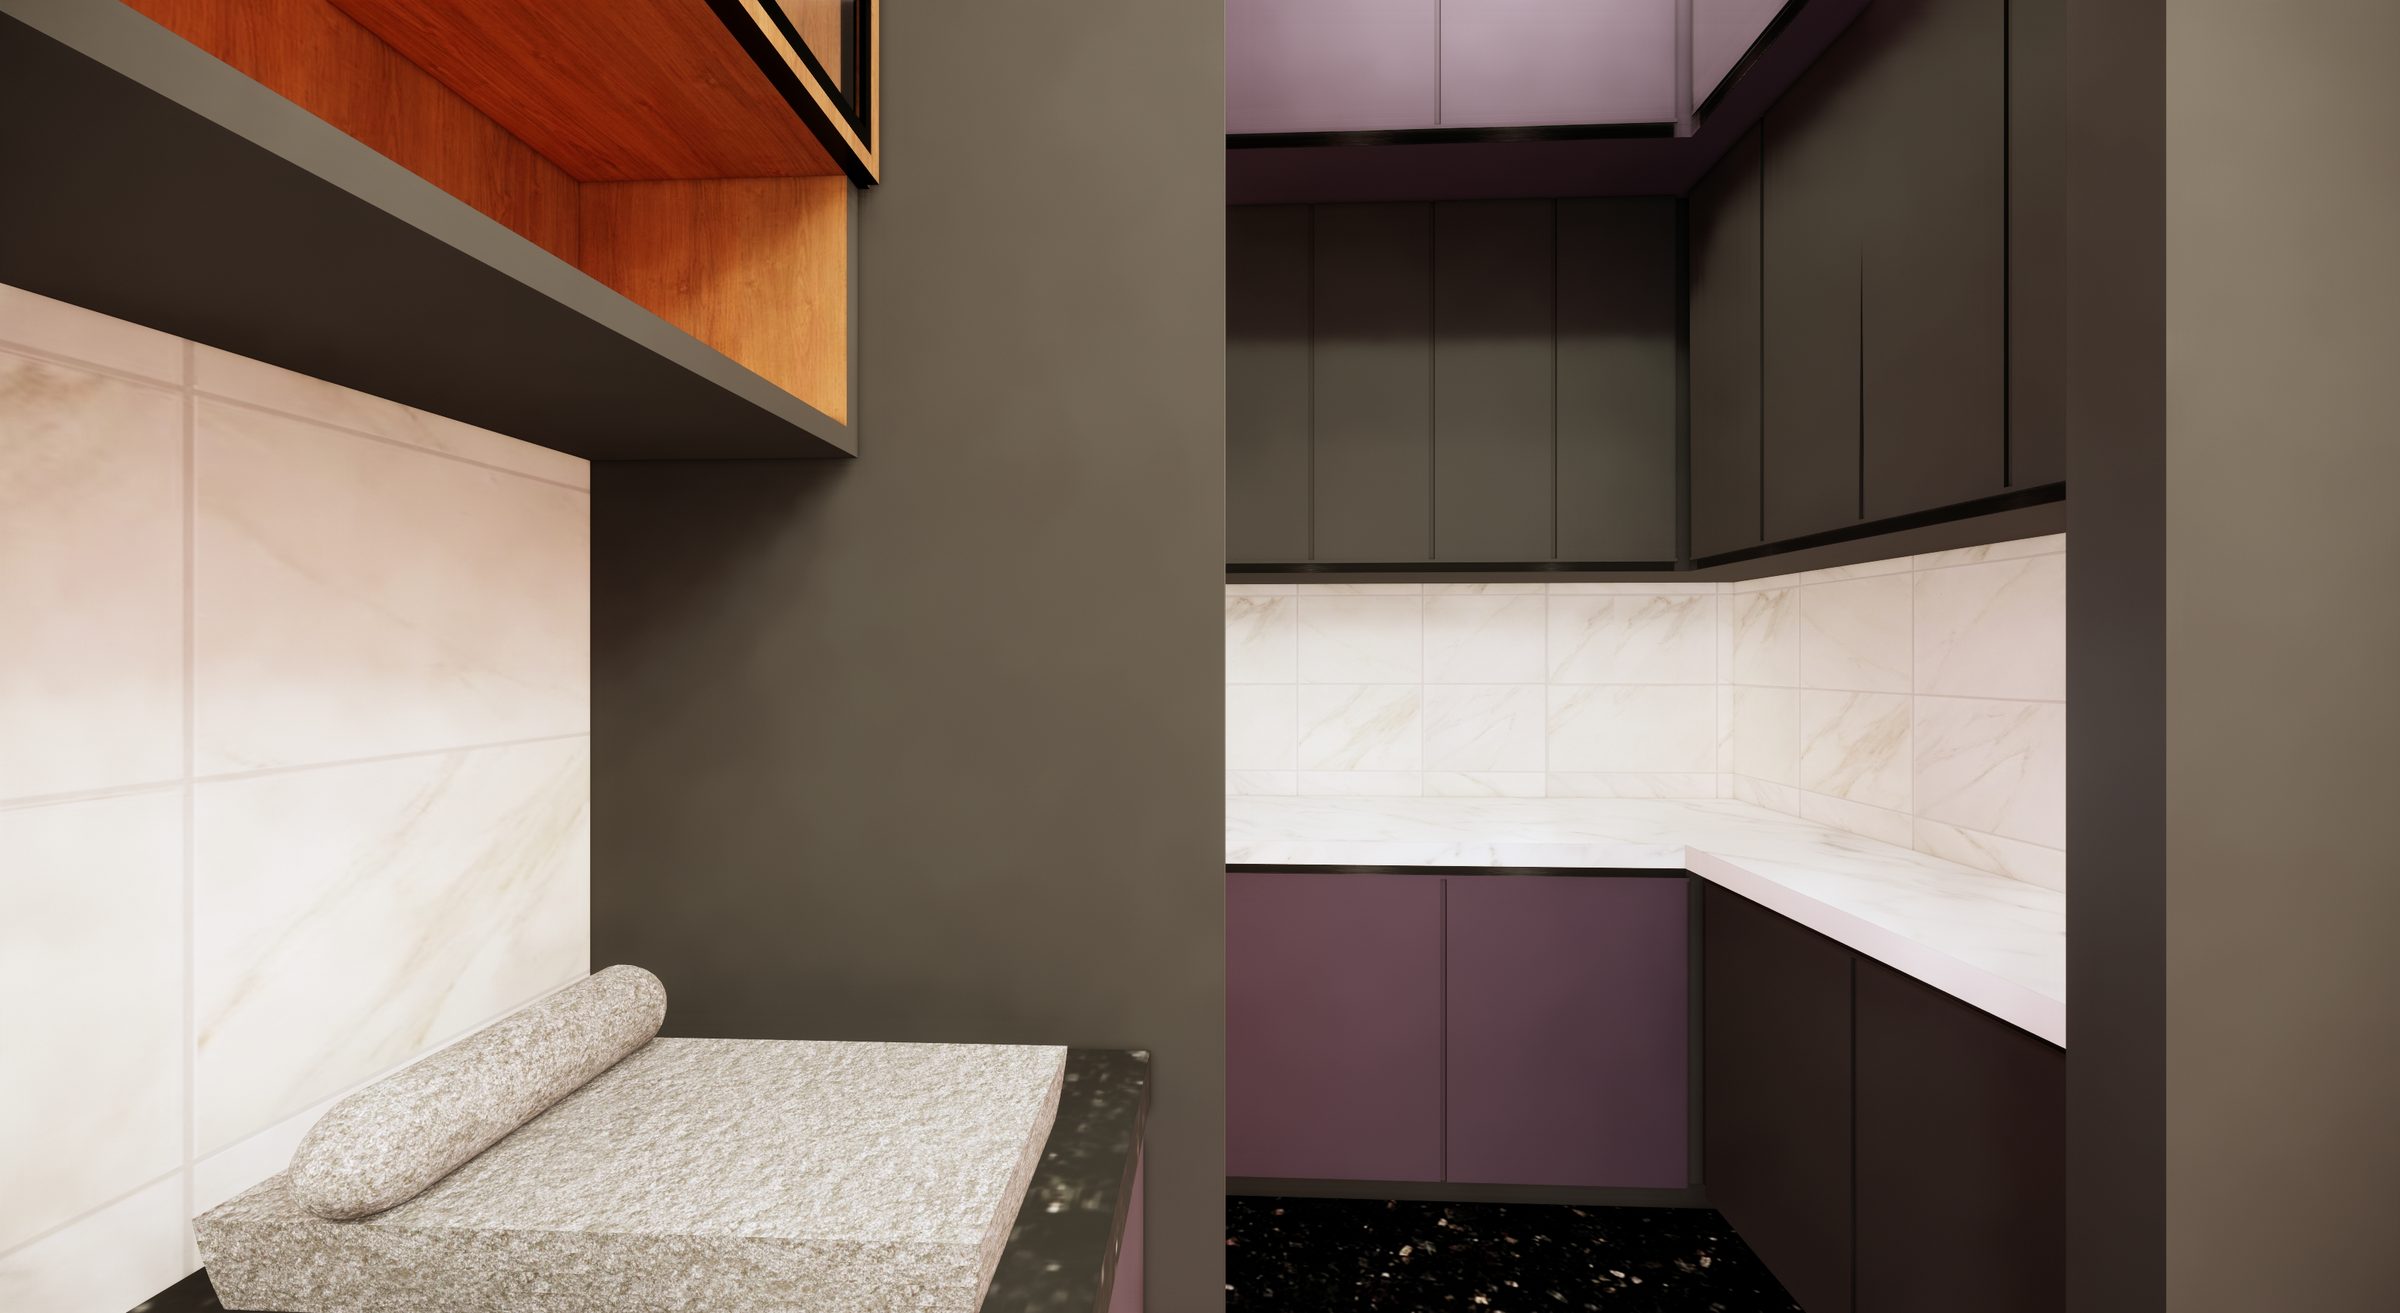
Utility
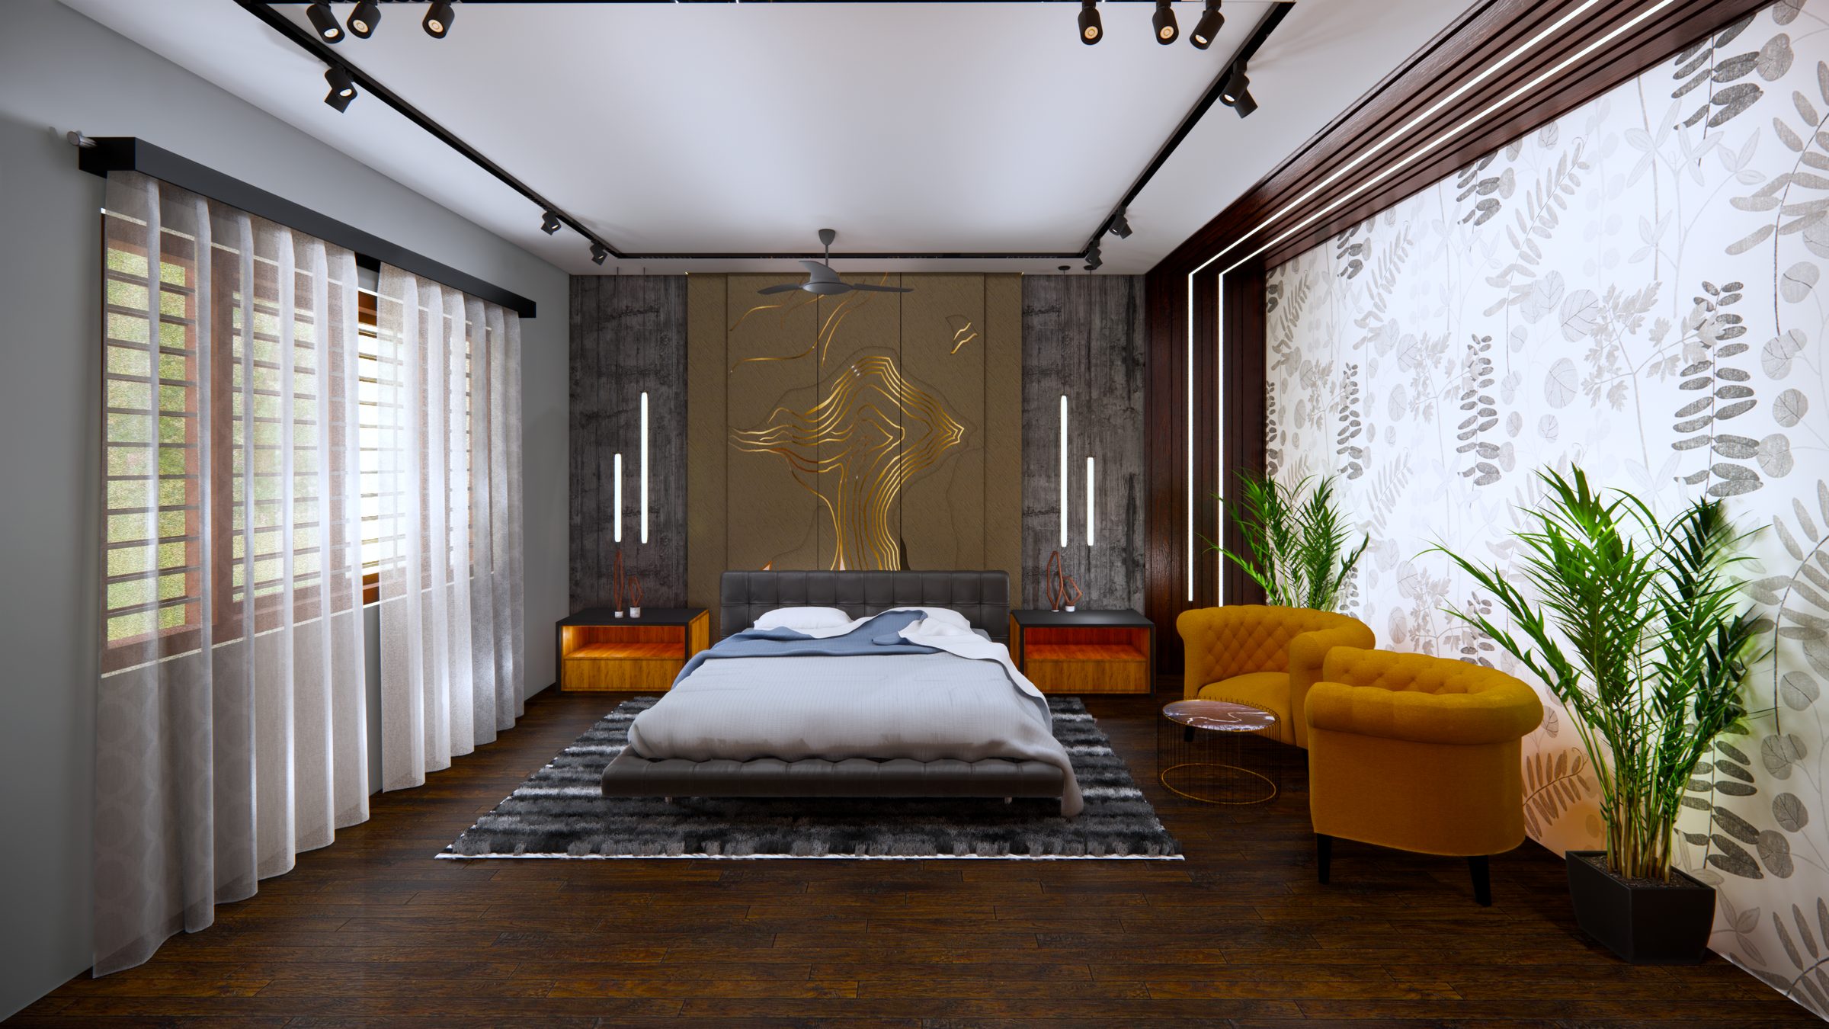
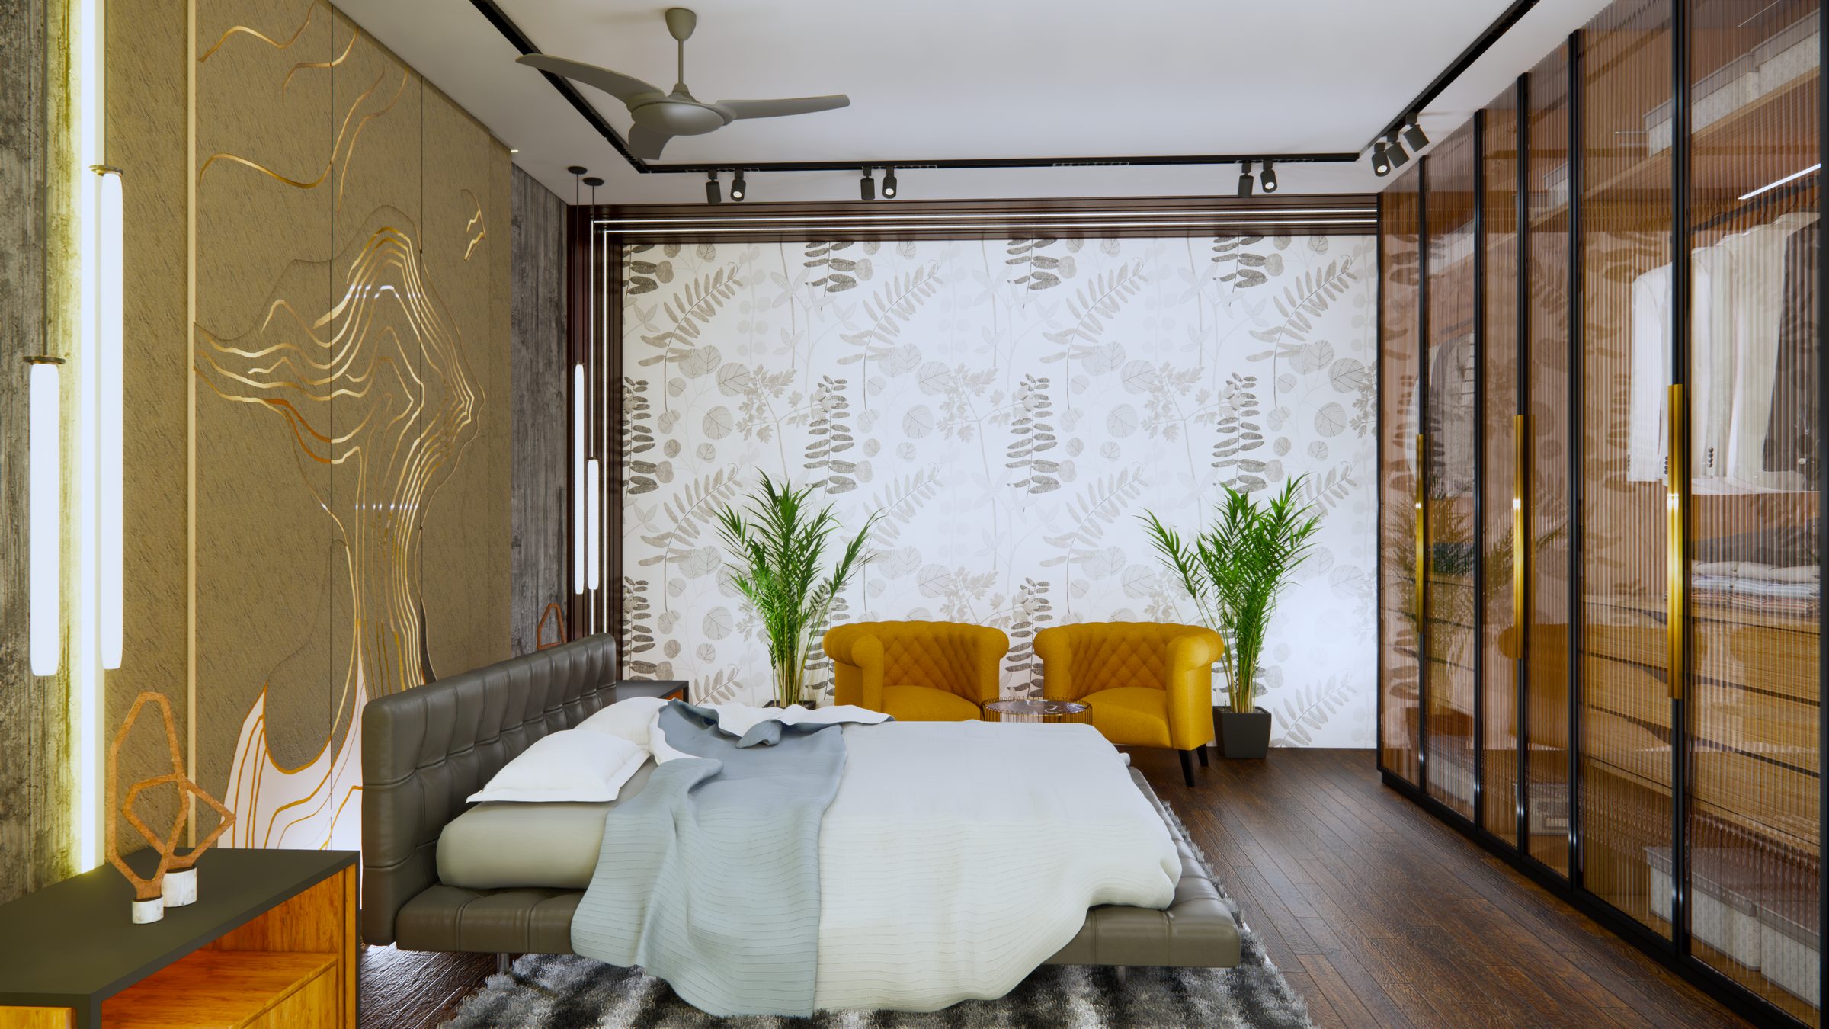
Master bedroom
Bedroom feature wall
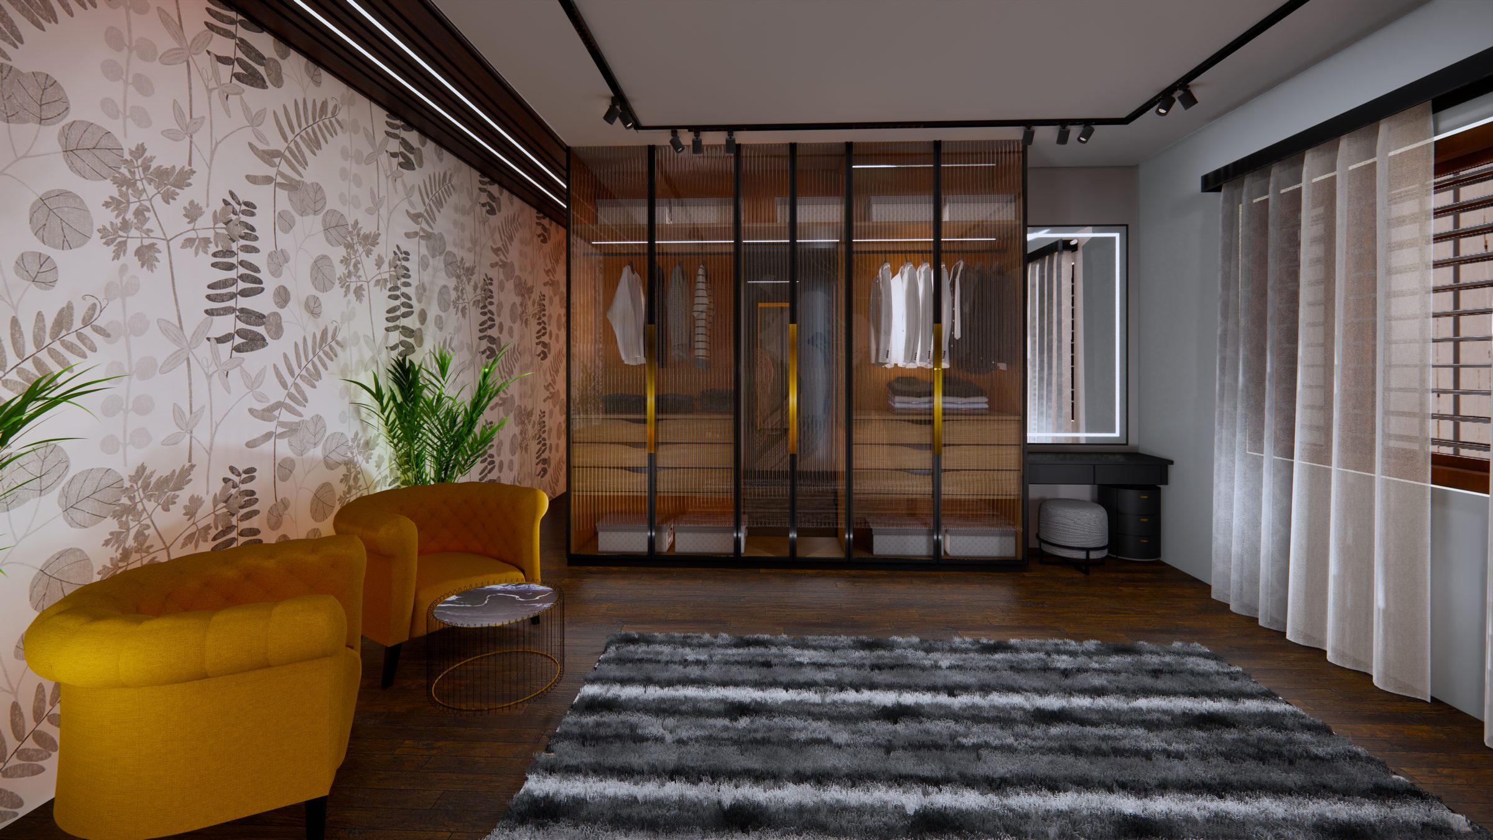
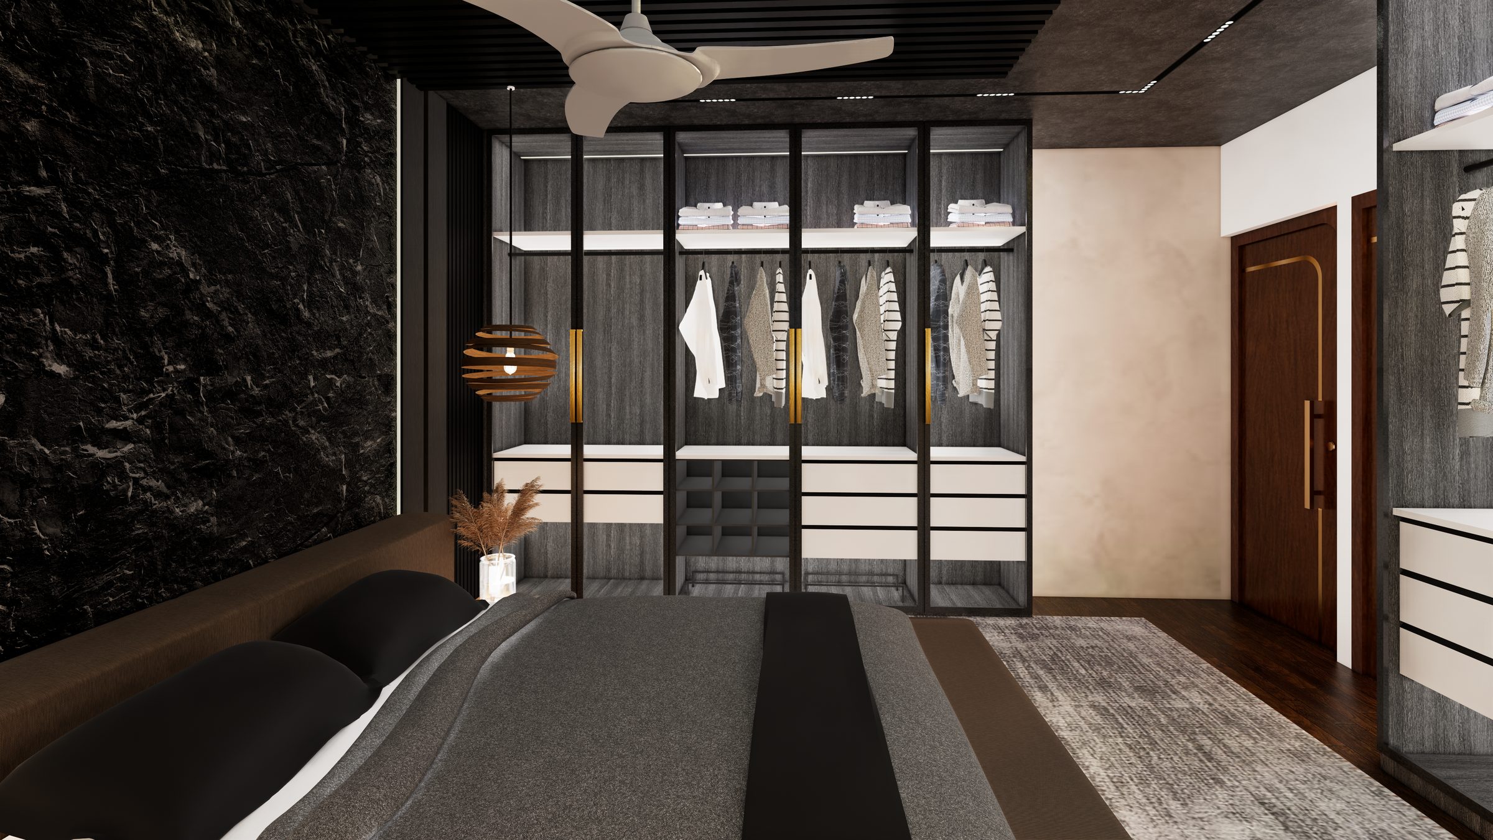
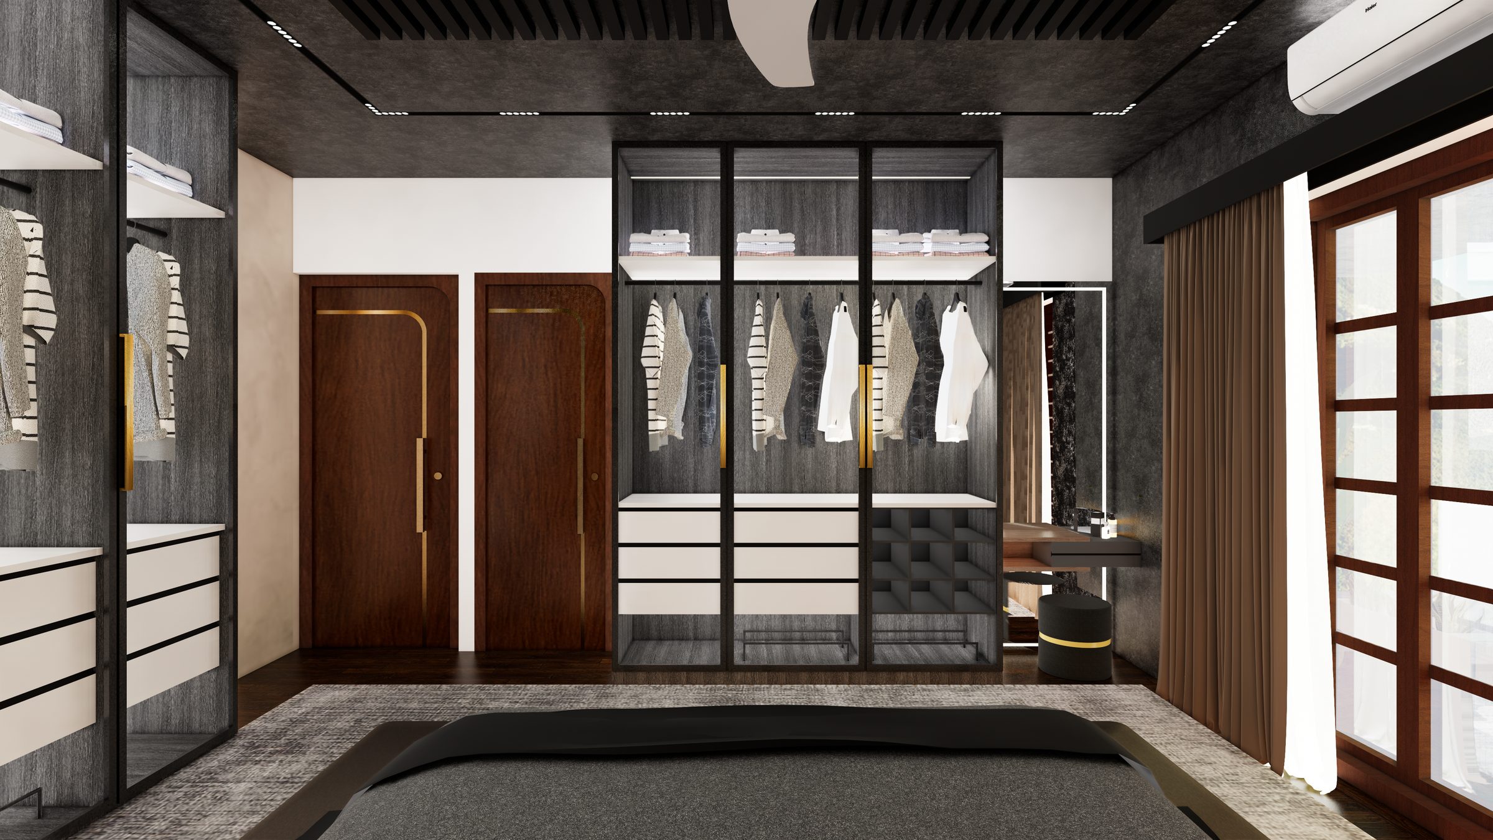
Bedroom wardrobe
Guest bedroom
Wardrobe suite
Base floor plan to final detail drawings  ·  Nov 2024 – Feb 2025
05

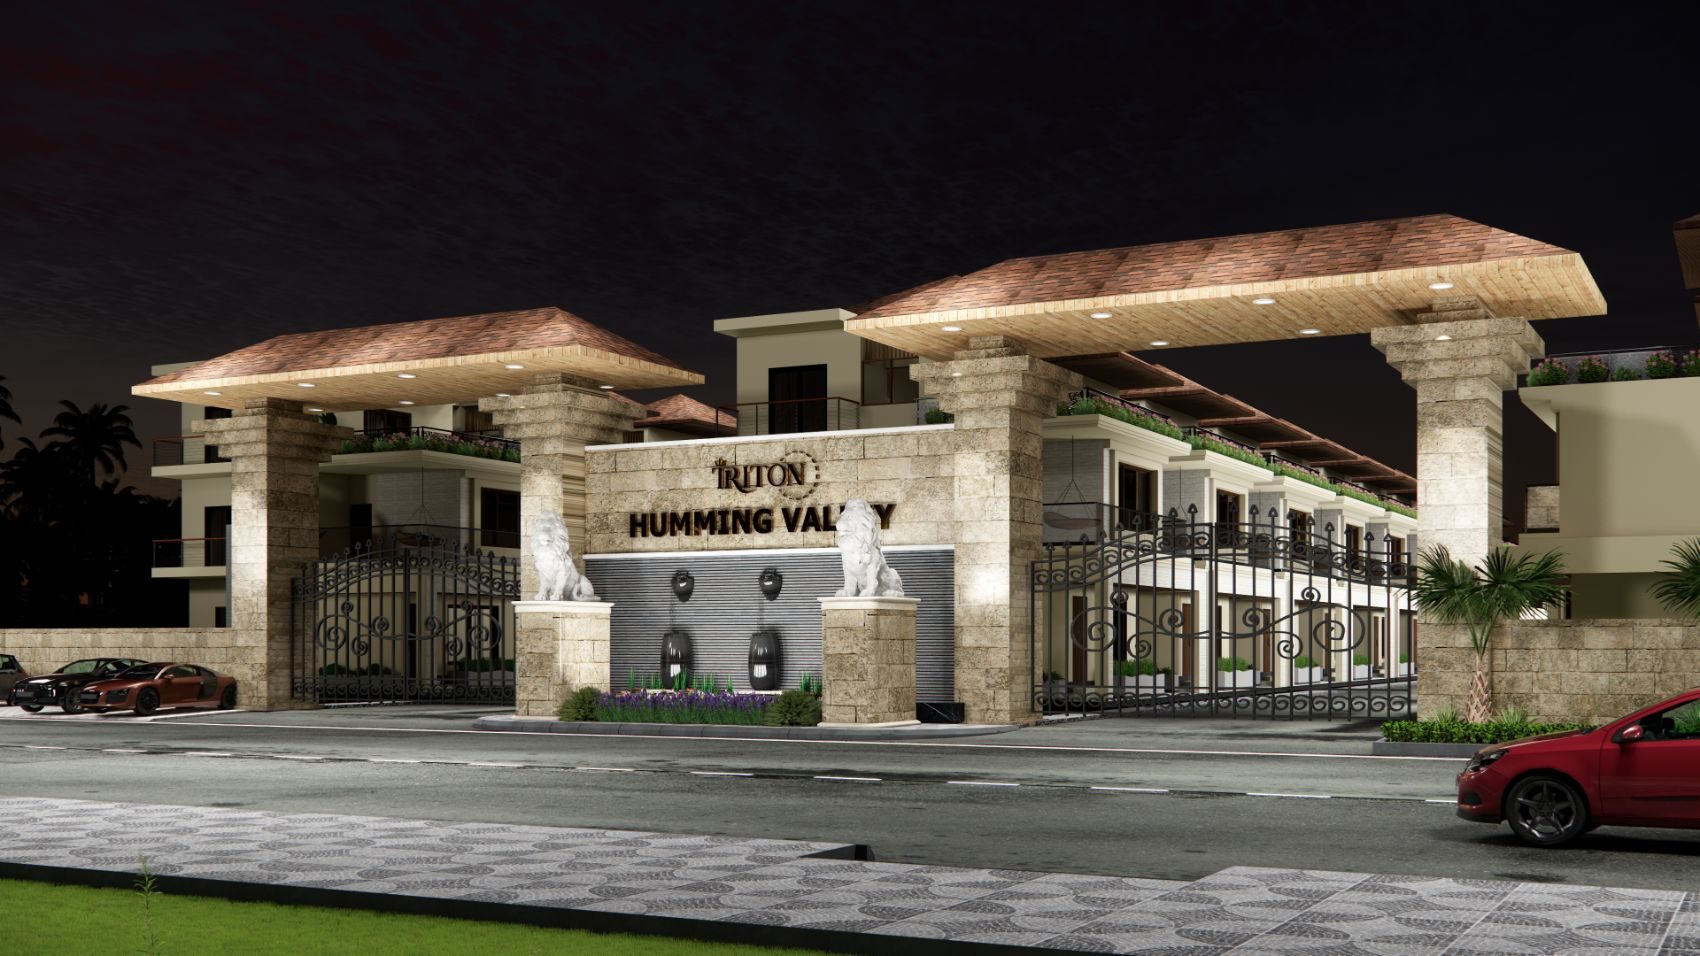
Triton Humming Valley

Residential / Architectural visualization
Status
In progress
Location
Nandi Hills, N. Bengaluru
Client
Triton Group
Scope
Exterior
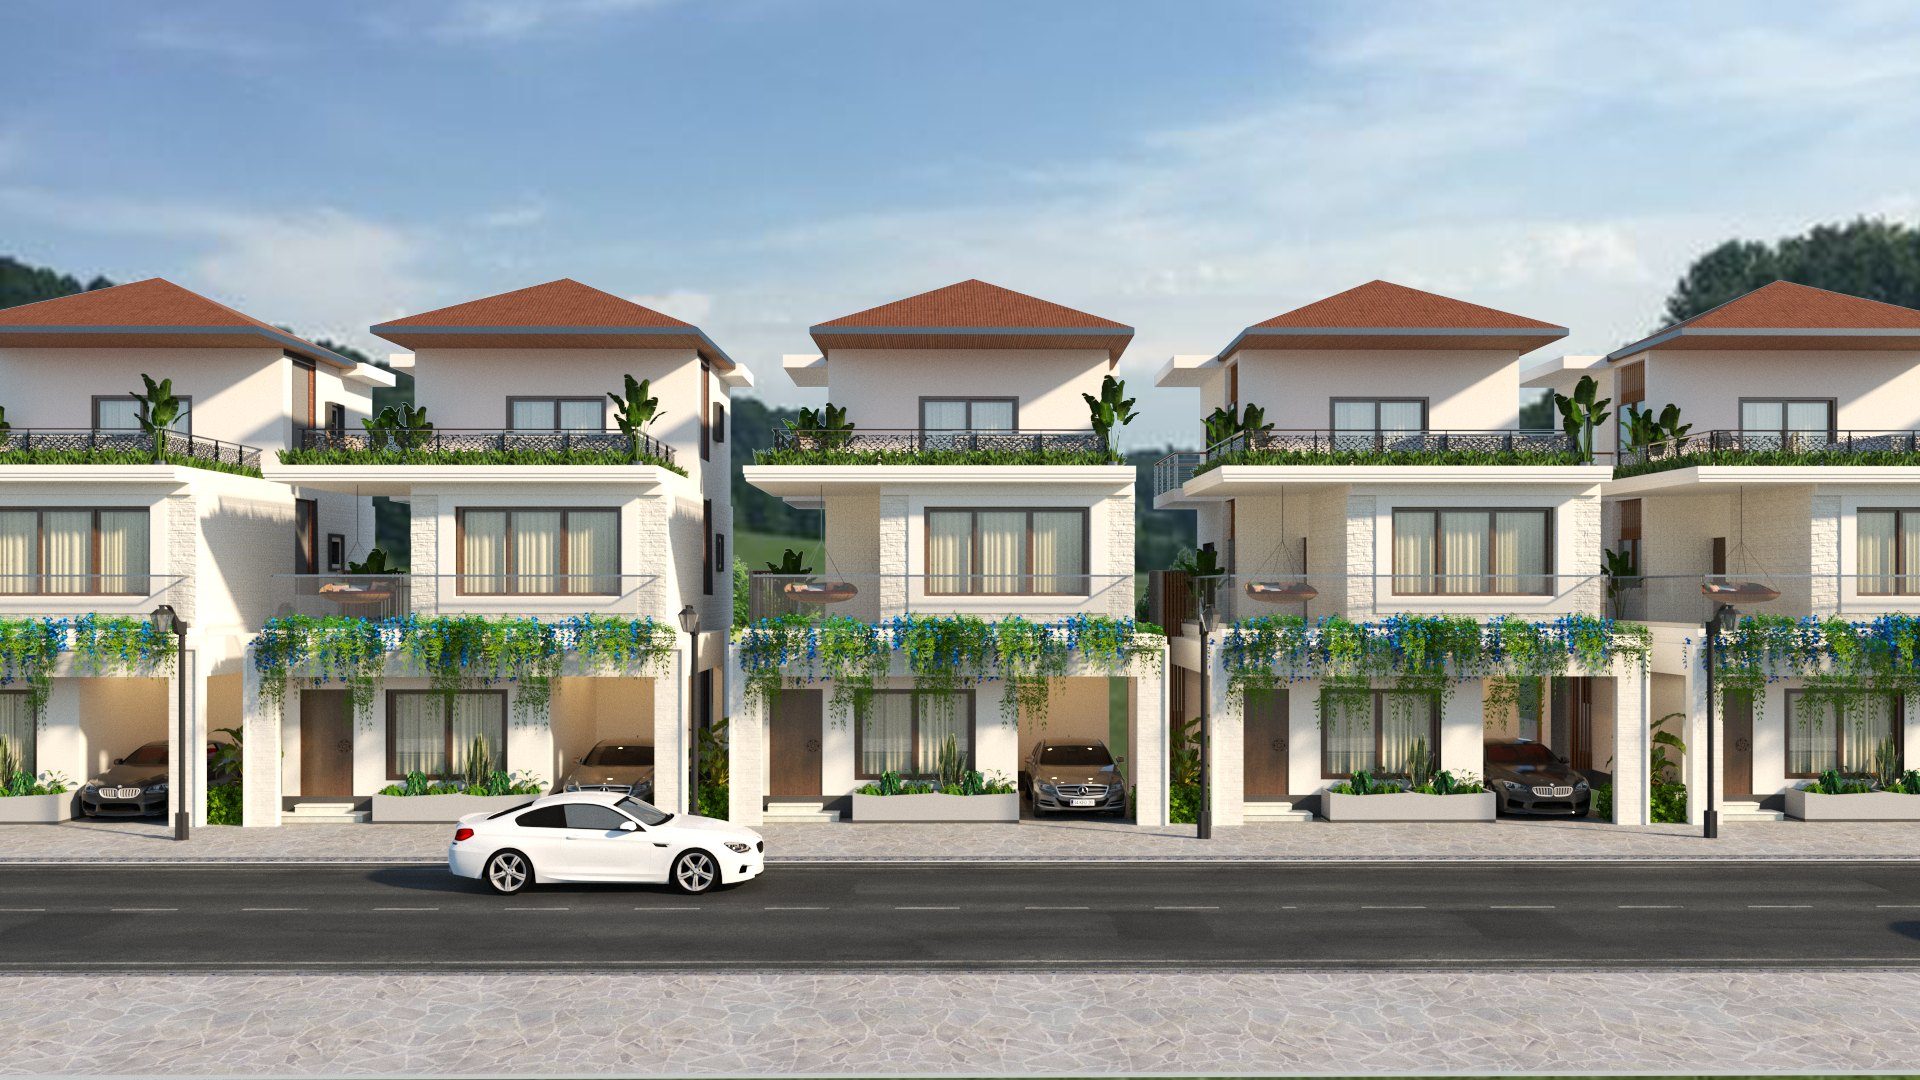
Street elevation
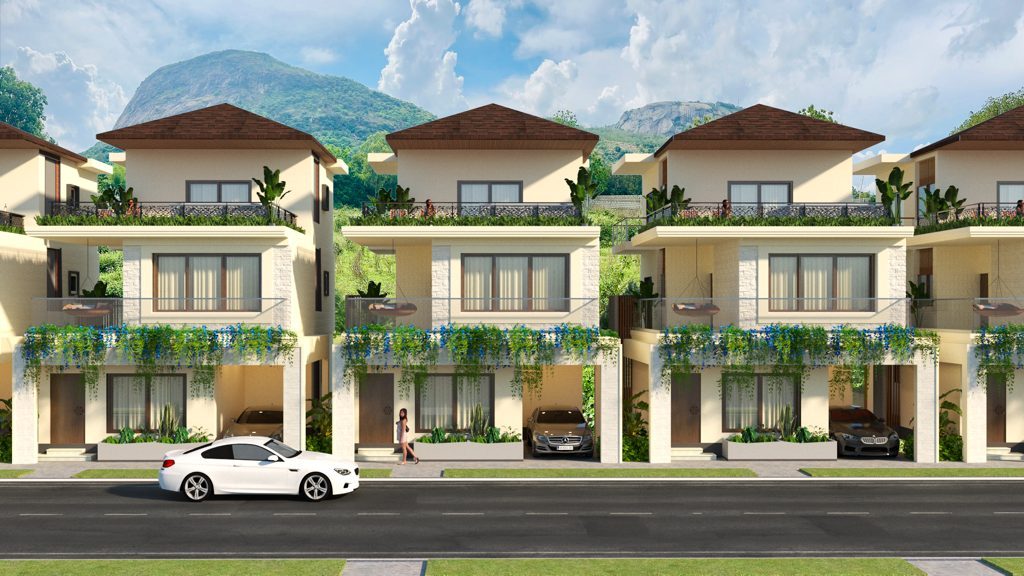
Triple front
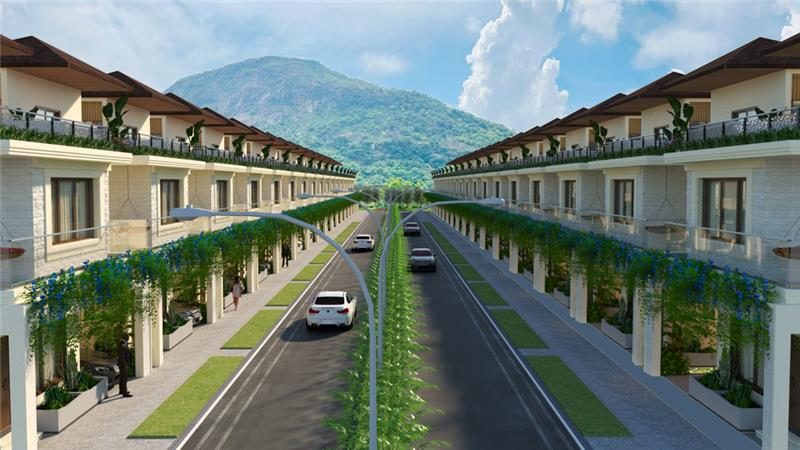
Street & ridge
Gate, night
Next

Visual moments

The gallery collects the frames on their own: exterior, interior, detail, atmosphere and process.