SH Visual
Residential villa development at Nandi Hills, north Bengaluru, from AutoCAD drawing set to lit, materialised exterior visualization.
The same drawing, carried through to something a client can stand in front of and decide from.
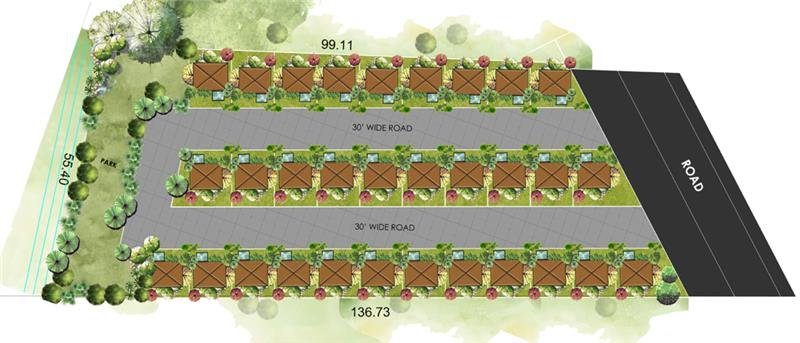
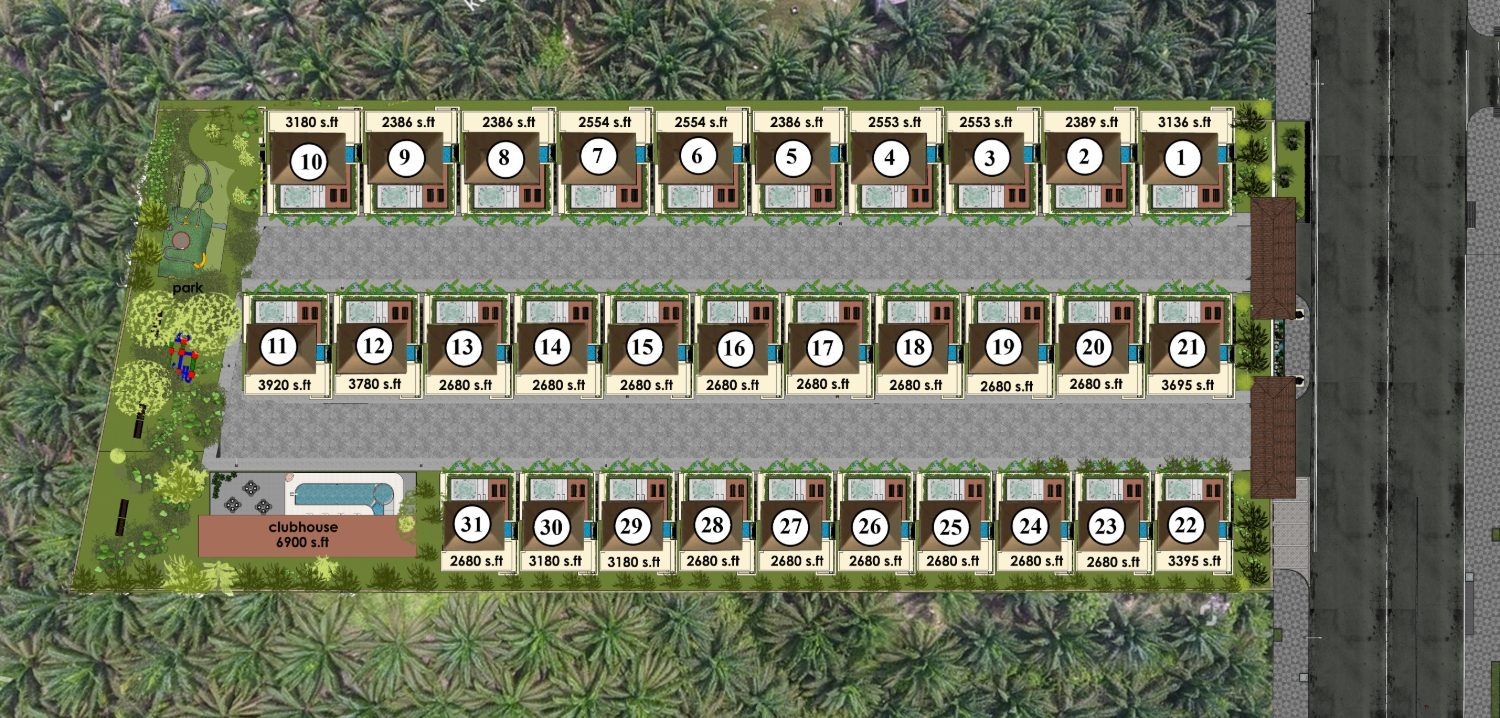
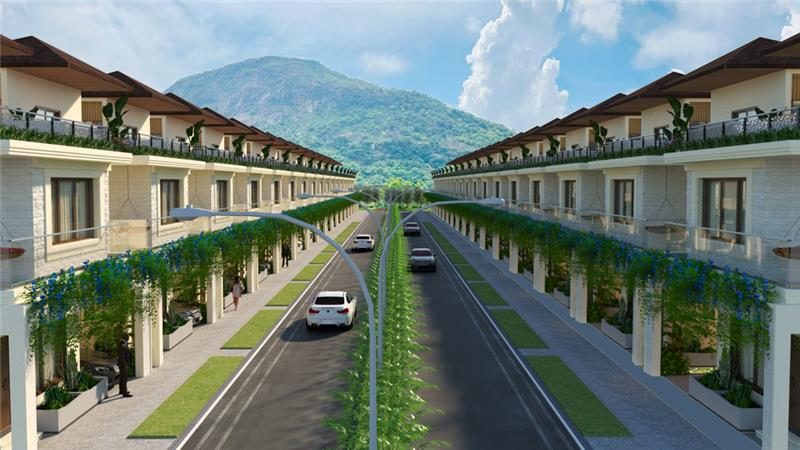
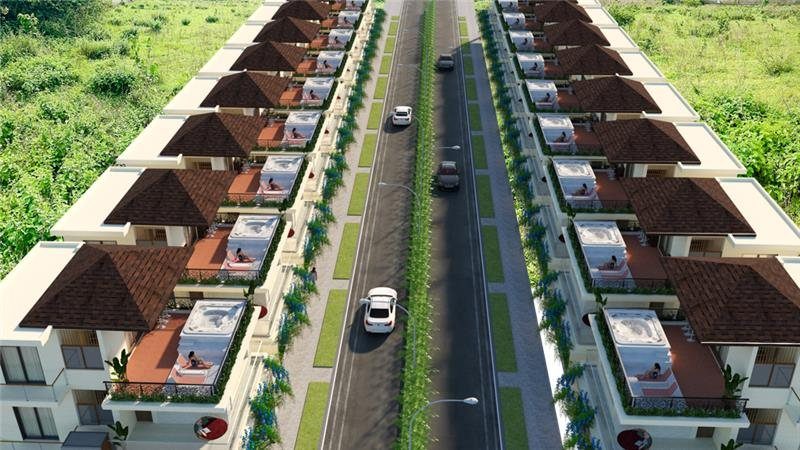
The community laid out: plots, roads and the ridge the scheme sits against.
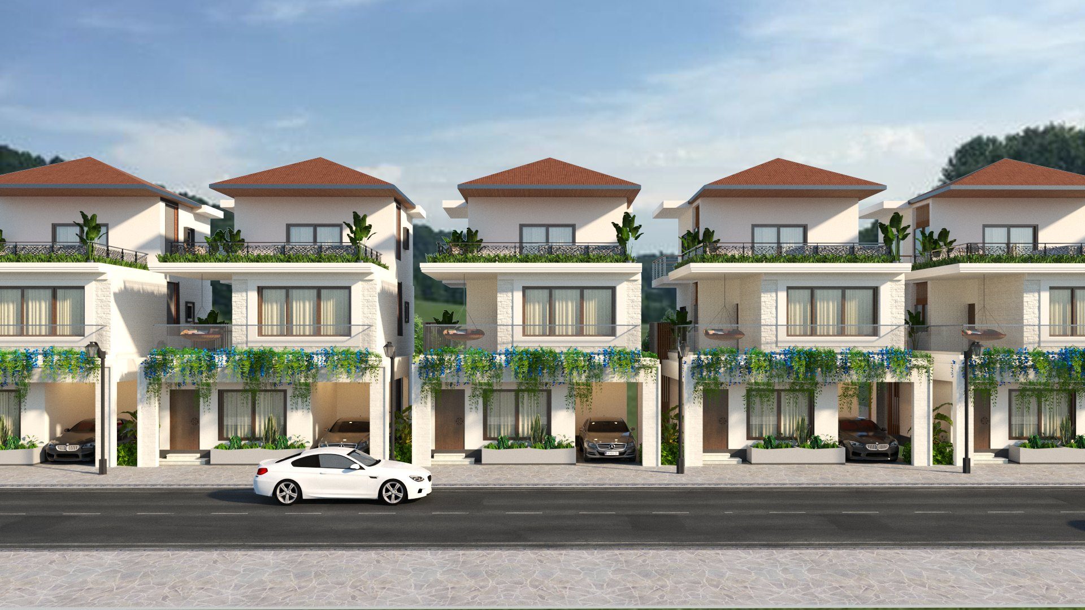
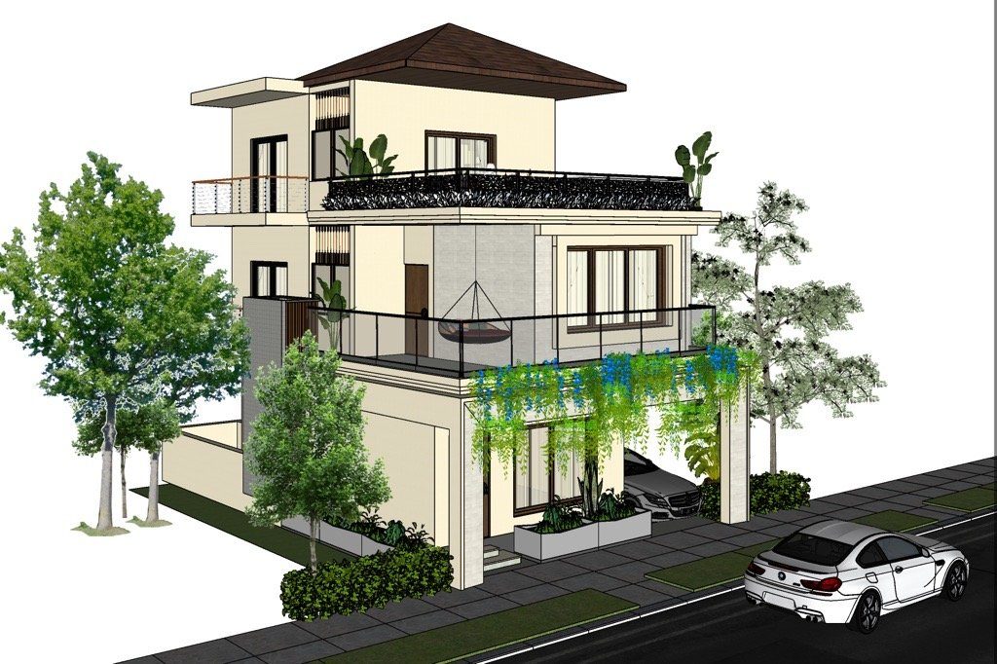
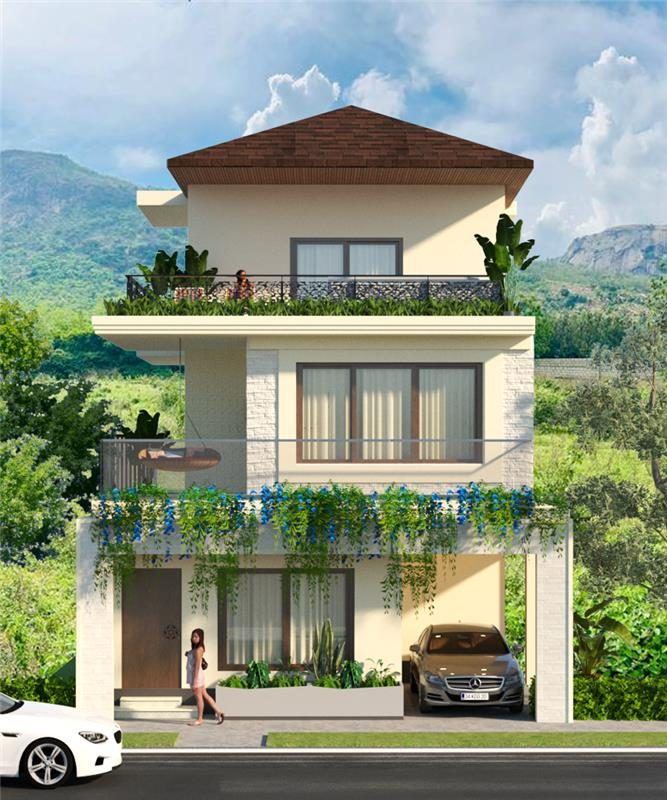
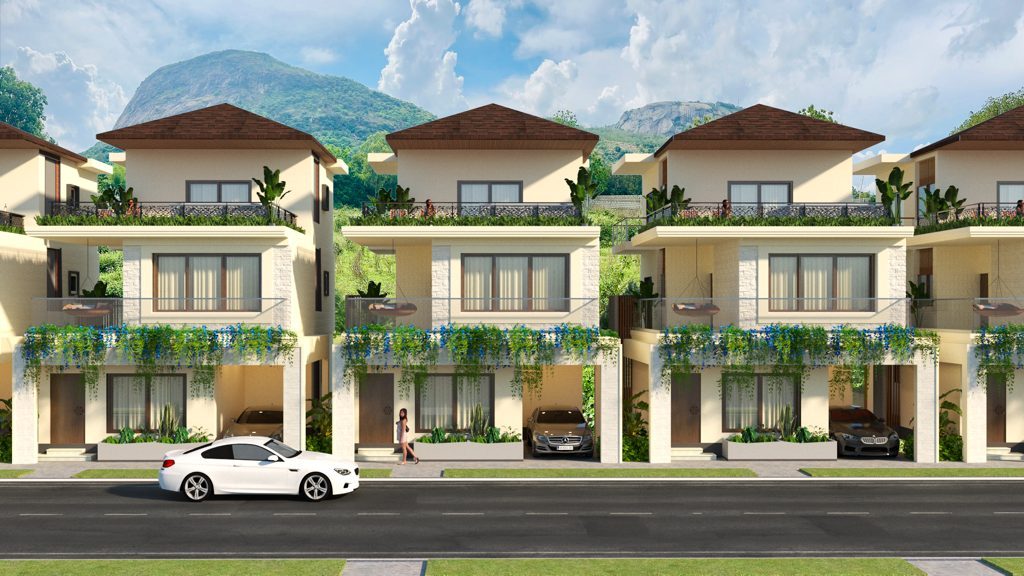
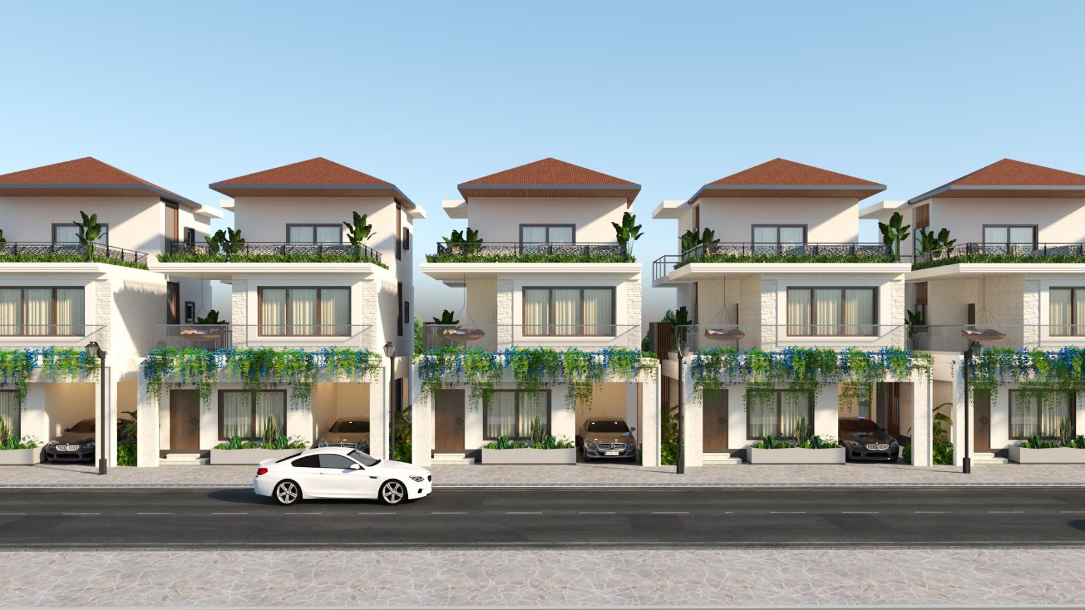
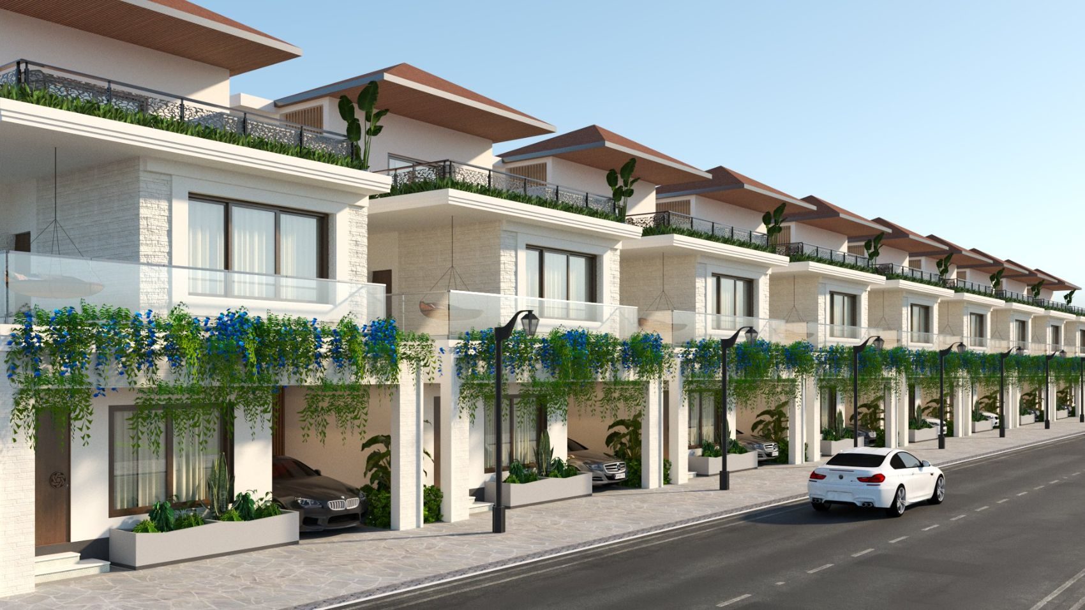
Villa frontages resolved in stone, render and terracotta, tested singly and in a run.
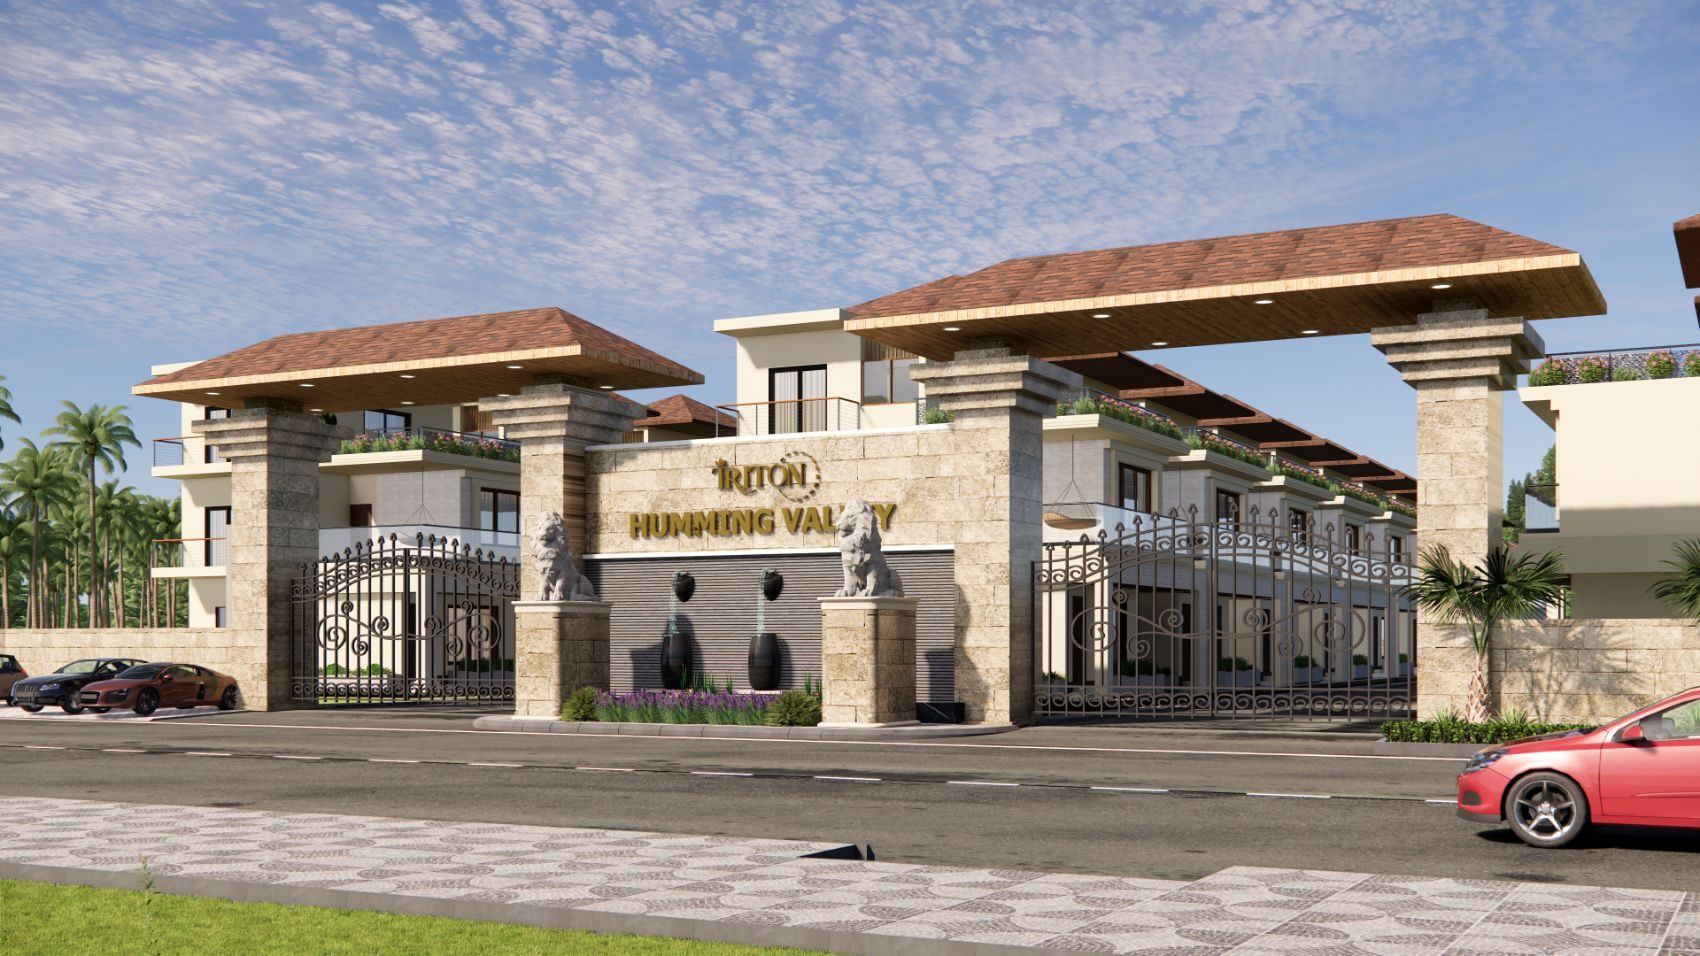
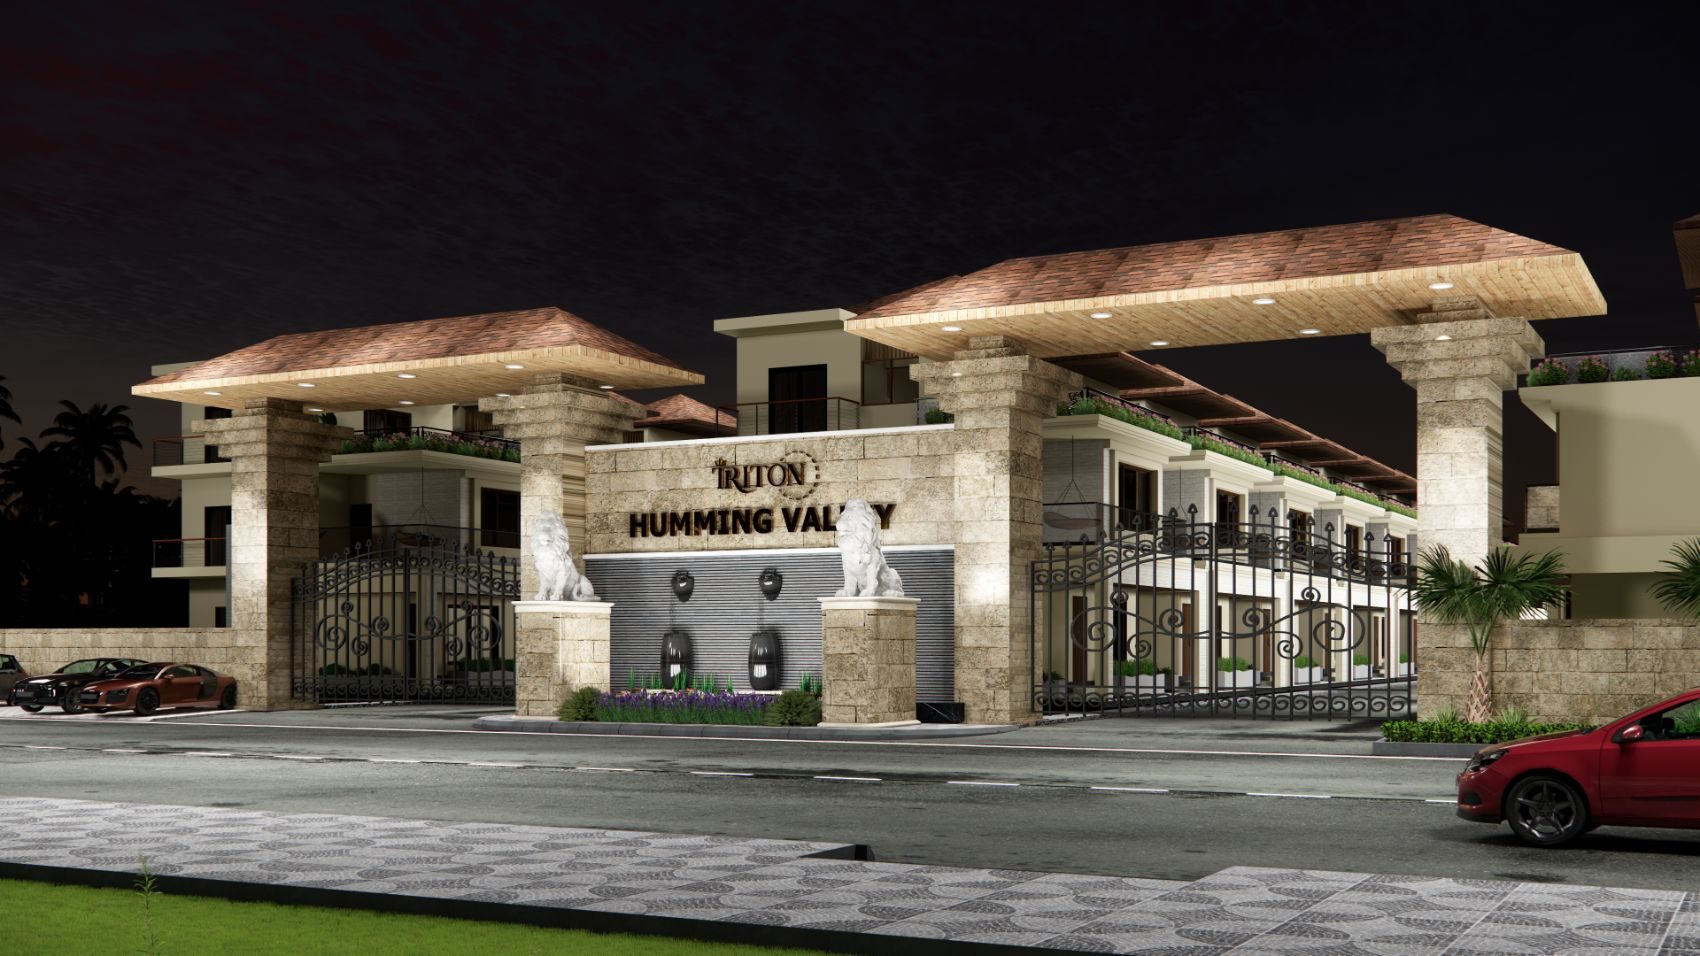
The entrance sequence in daylight and at night: the same stone piers, two different moods.
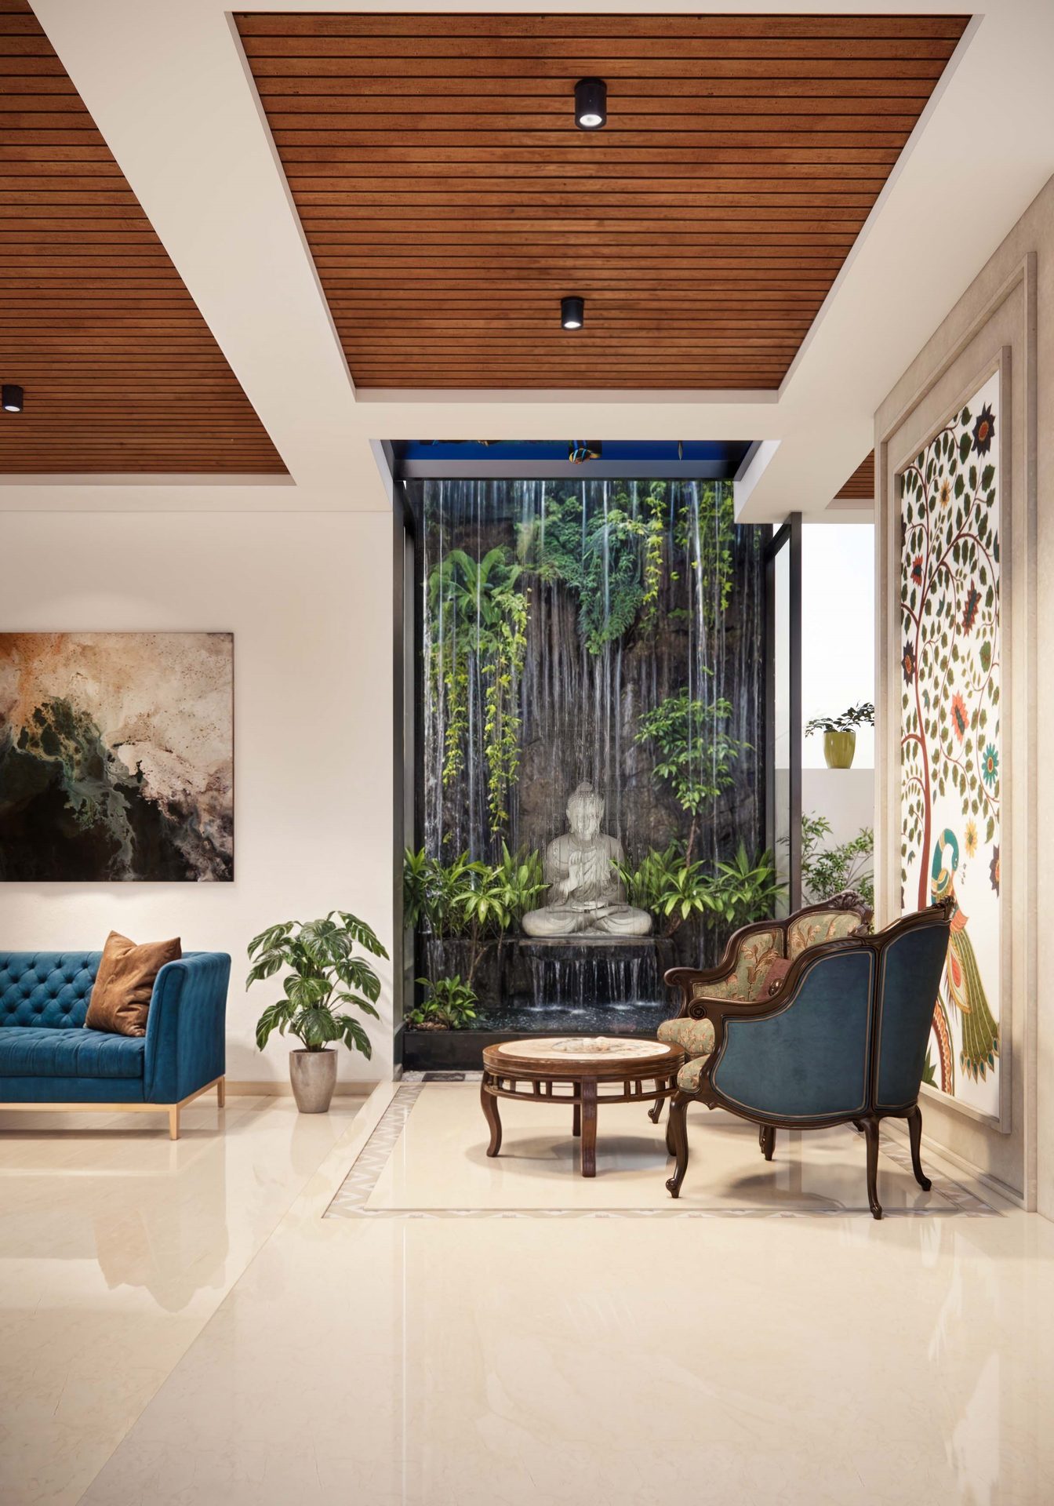
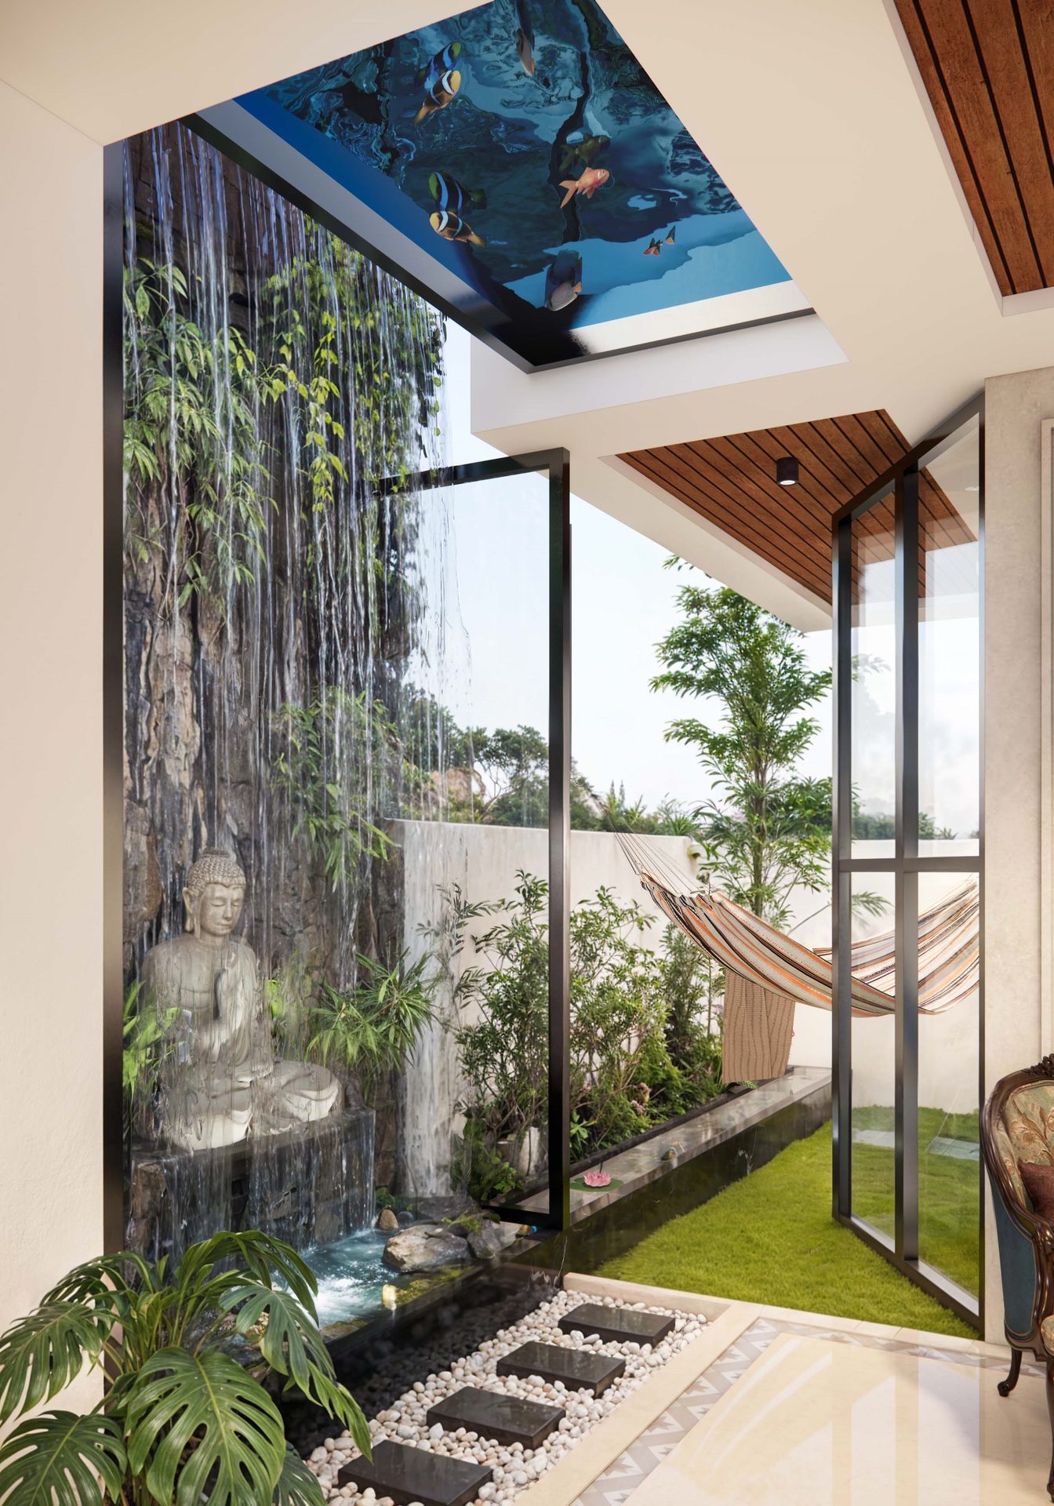
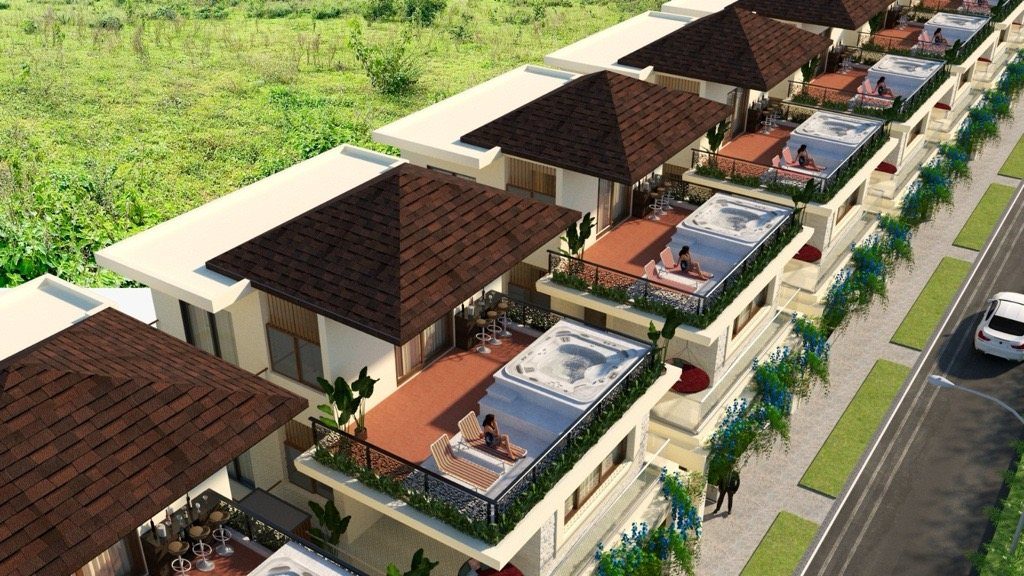
The waterfall feature and the jacuzzi terrace, where the scheme stops being drawing and starts being place.
Delivered plates: the drawing lit, materialised and inhabited.
A plan and a section are enough to quote from. You get a fixed price, a plate count and a date.