SH Visual

Frames  ·  SH Visual

Gallery

Five frames from every project. Open a set to see the rest, or select any frame to view it full size.
Triton Humming Valley

Associate Architect  ·  16 images
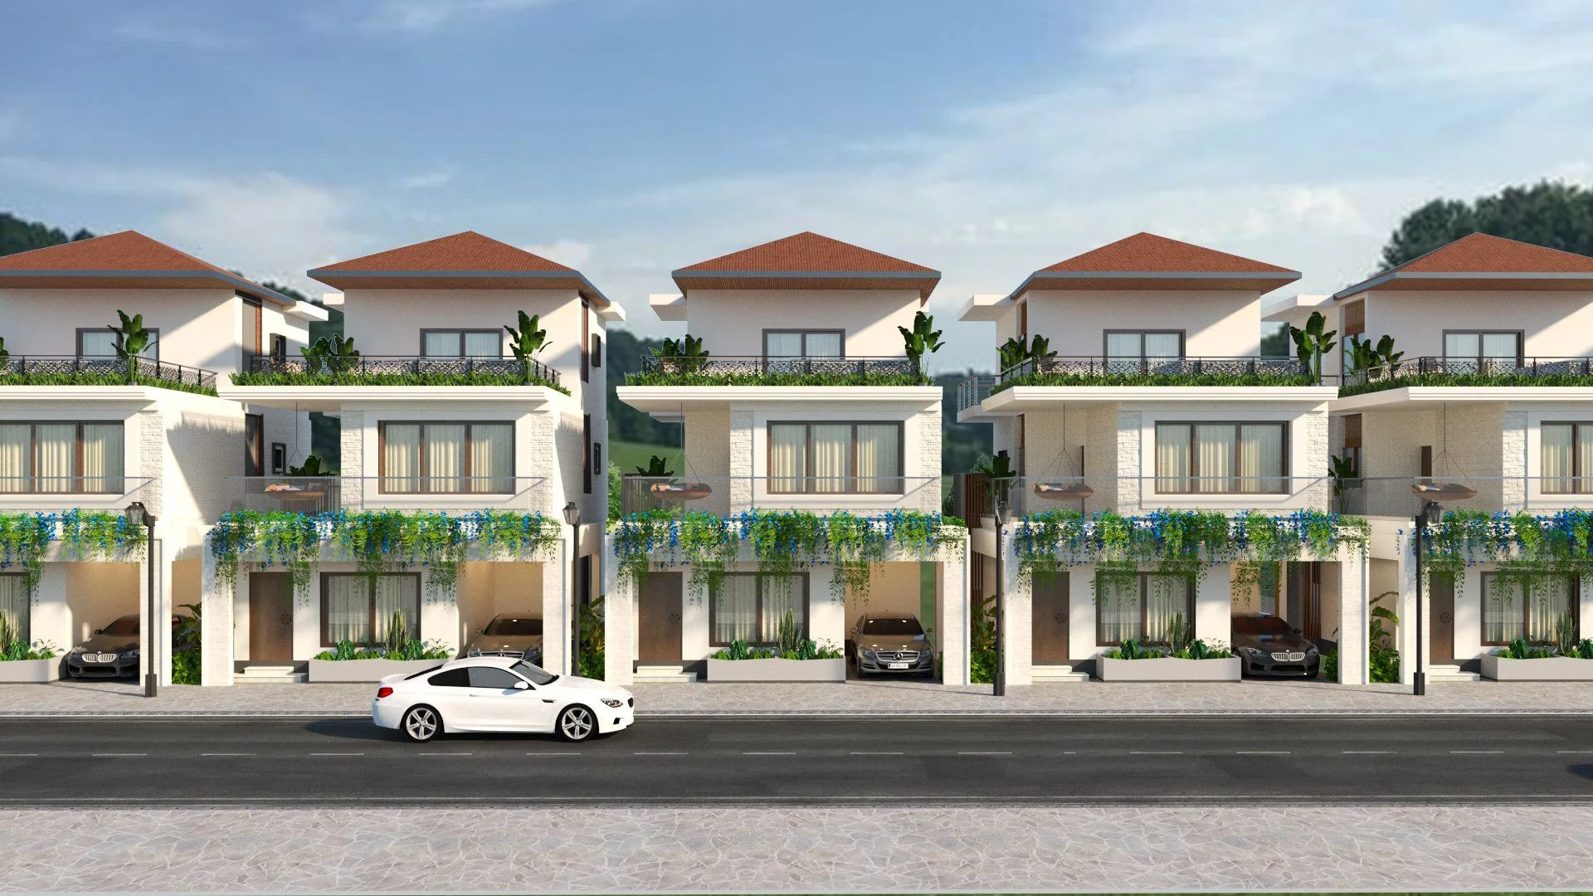
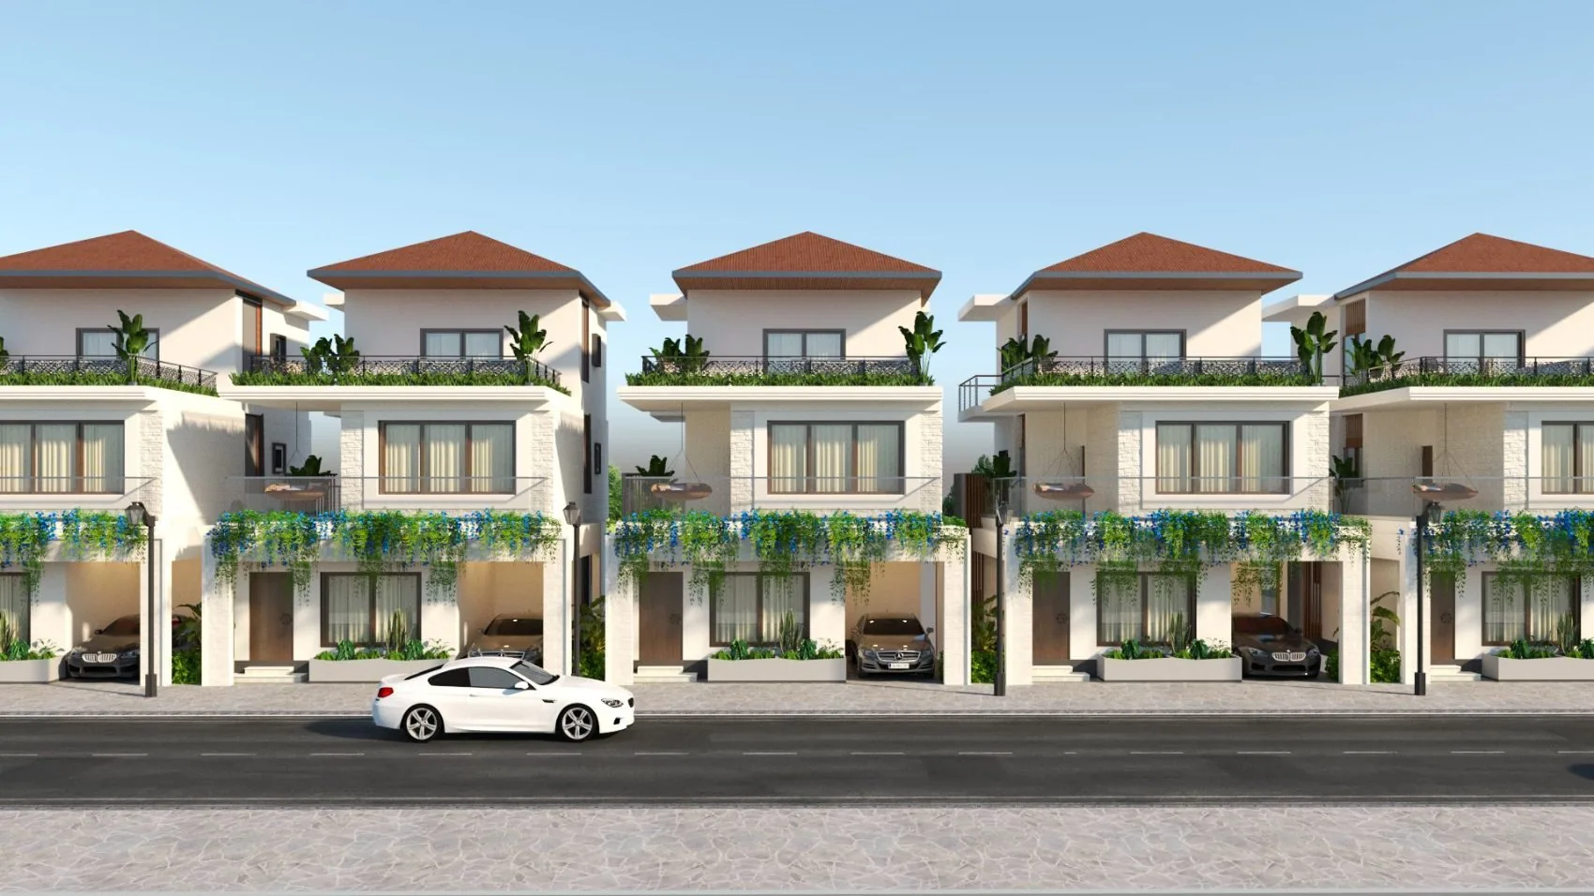
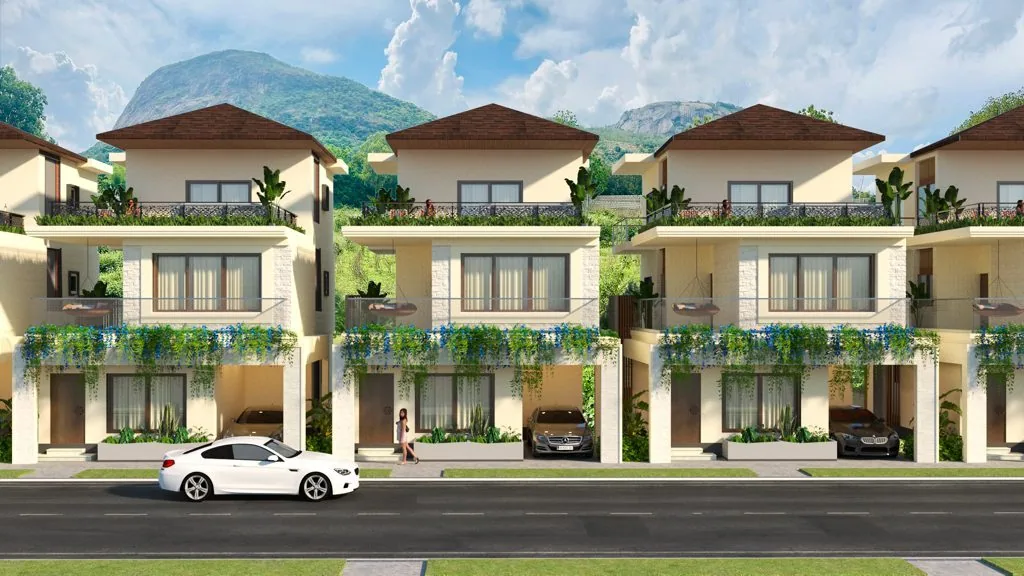
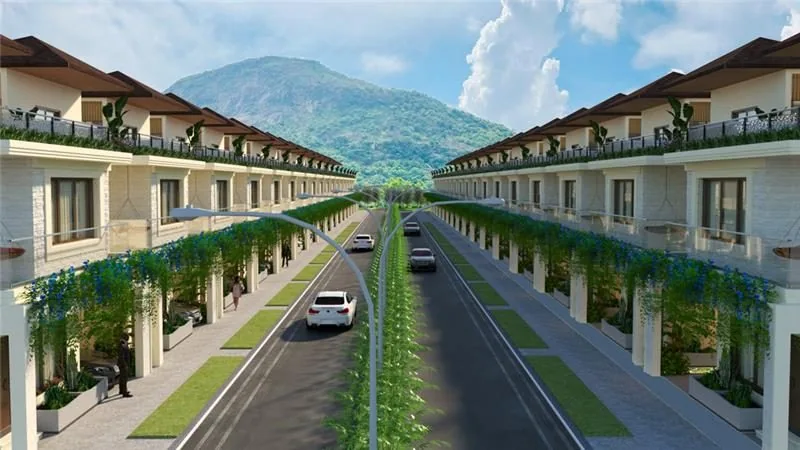
Street elevation
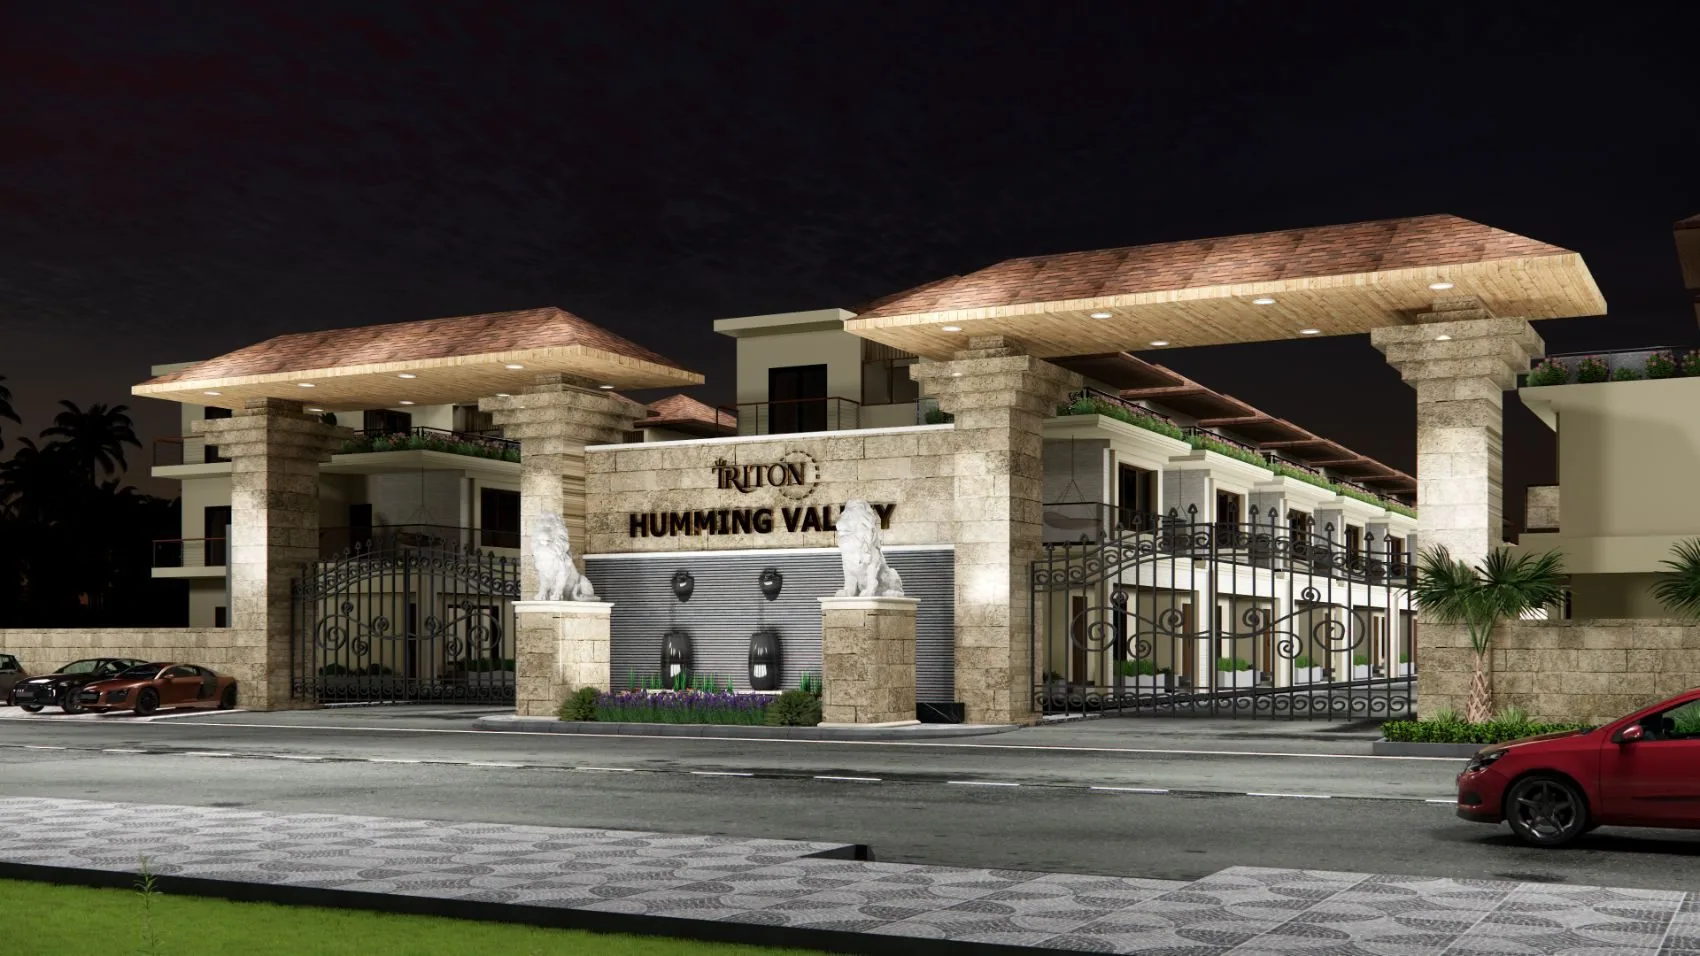
Gate, night
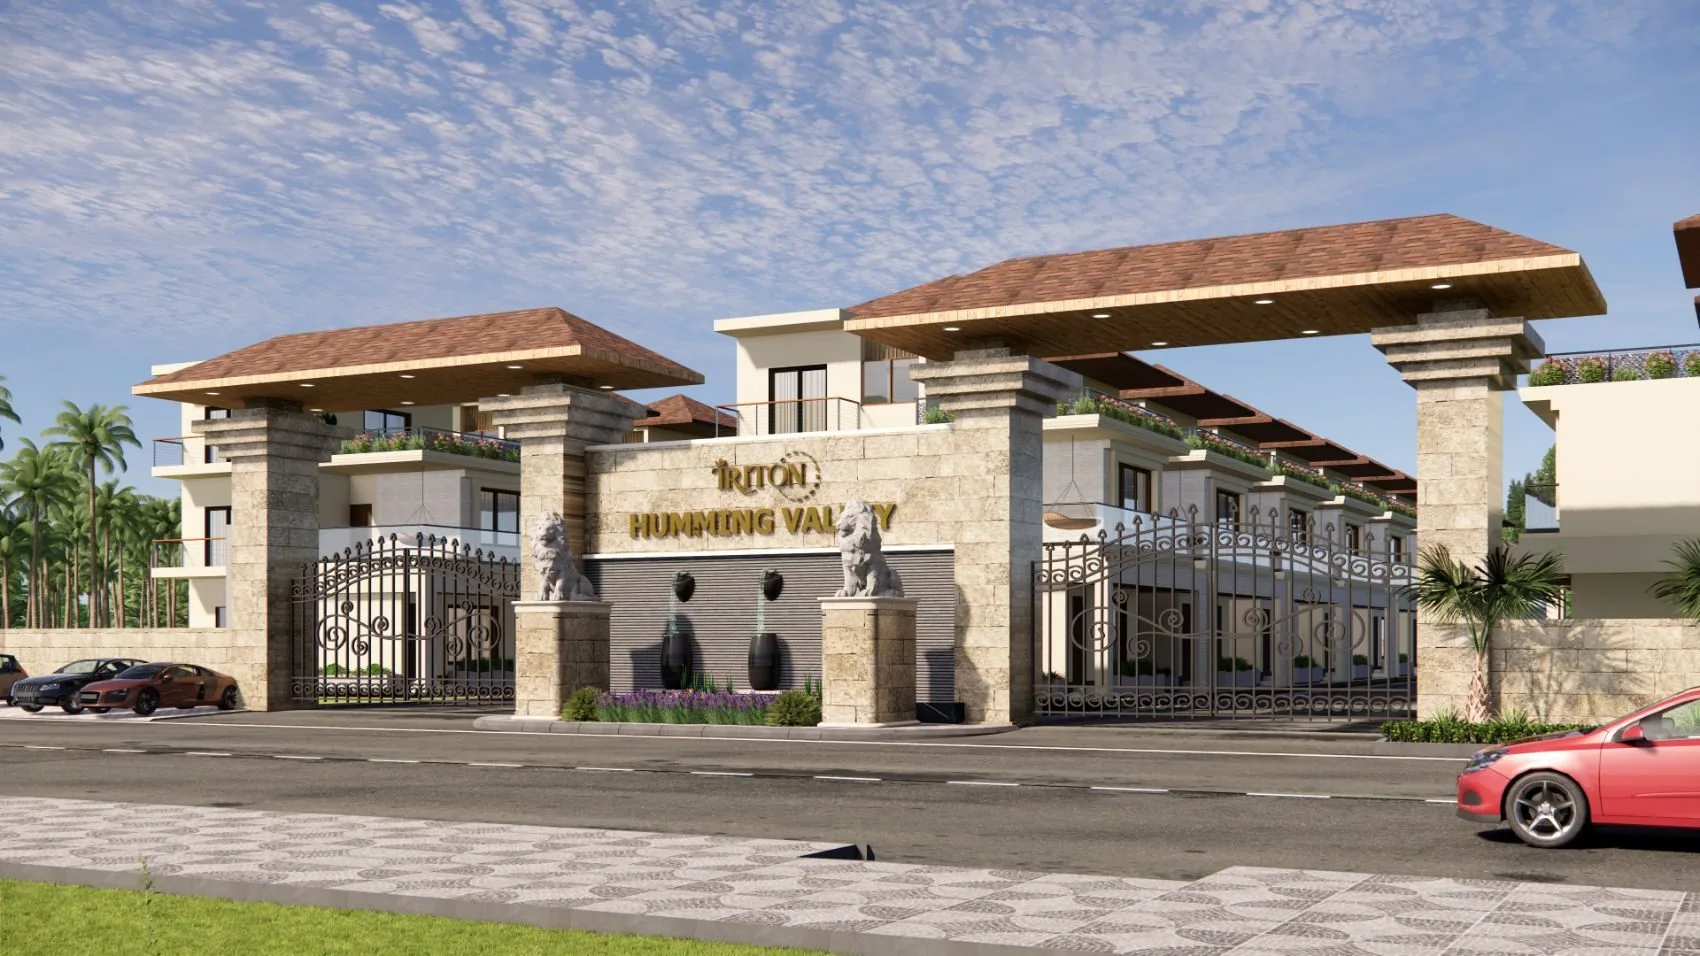
Gate, day
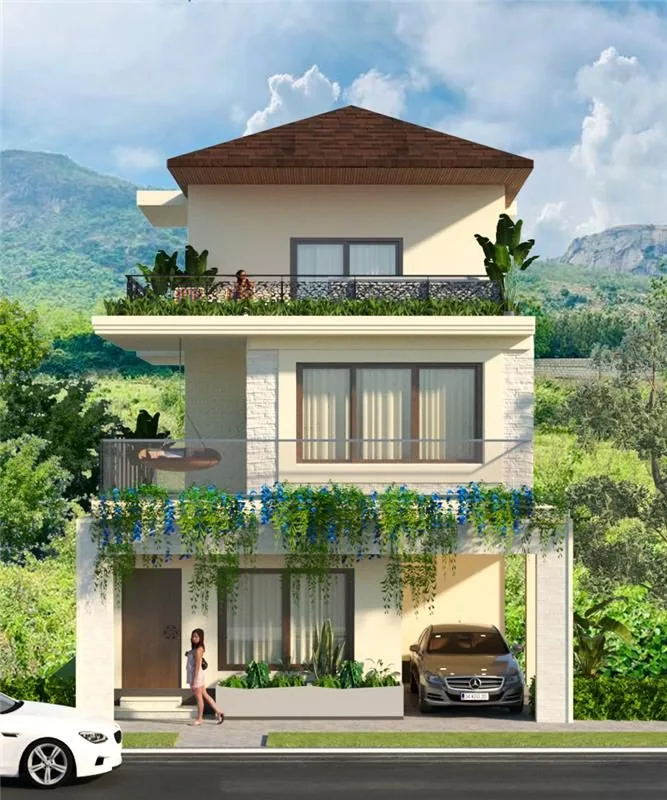
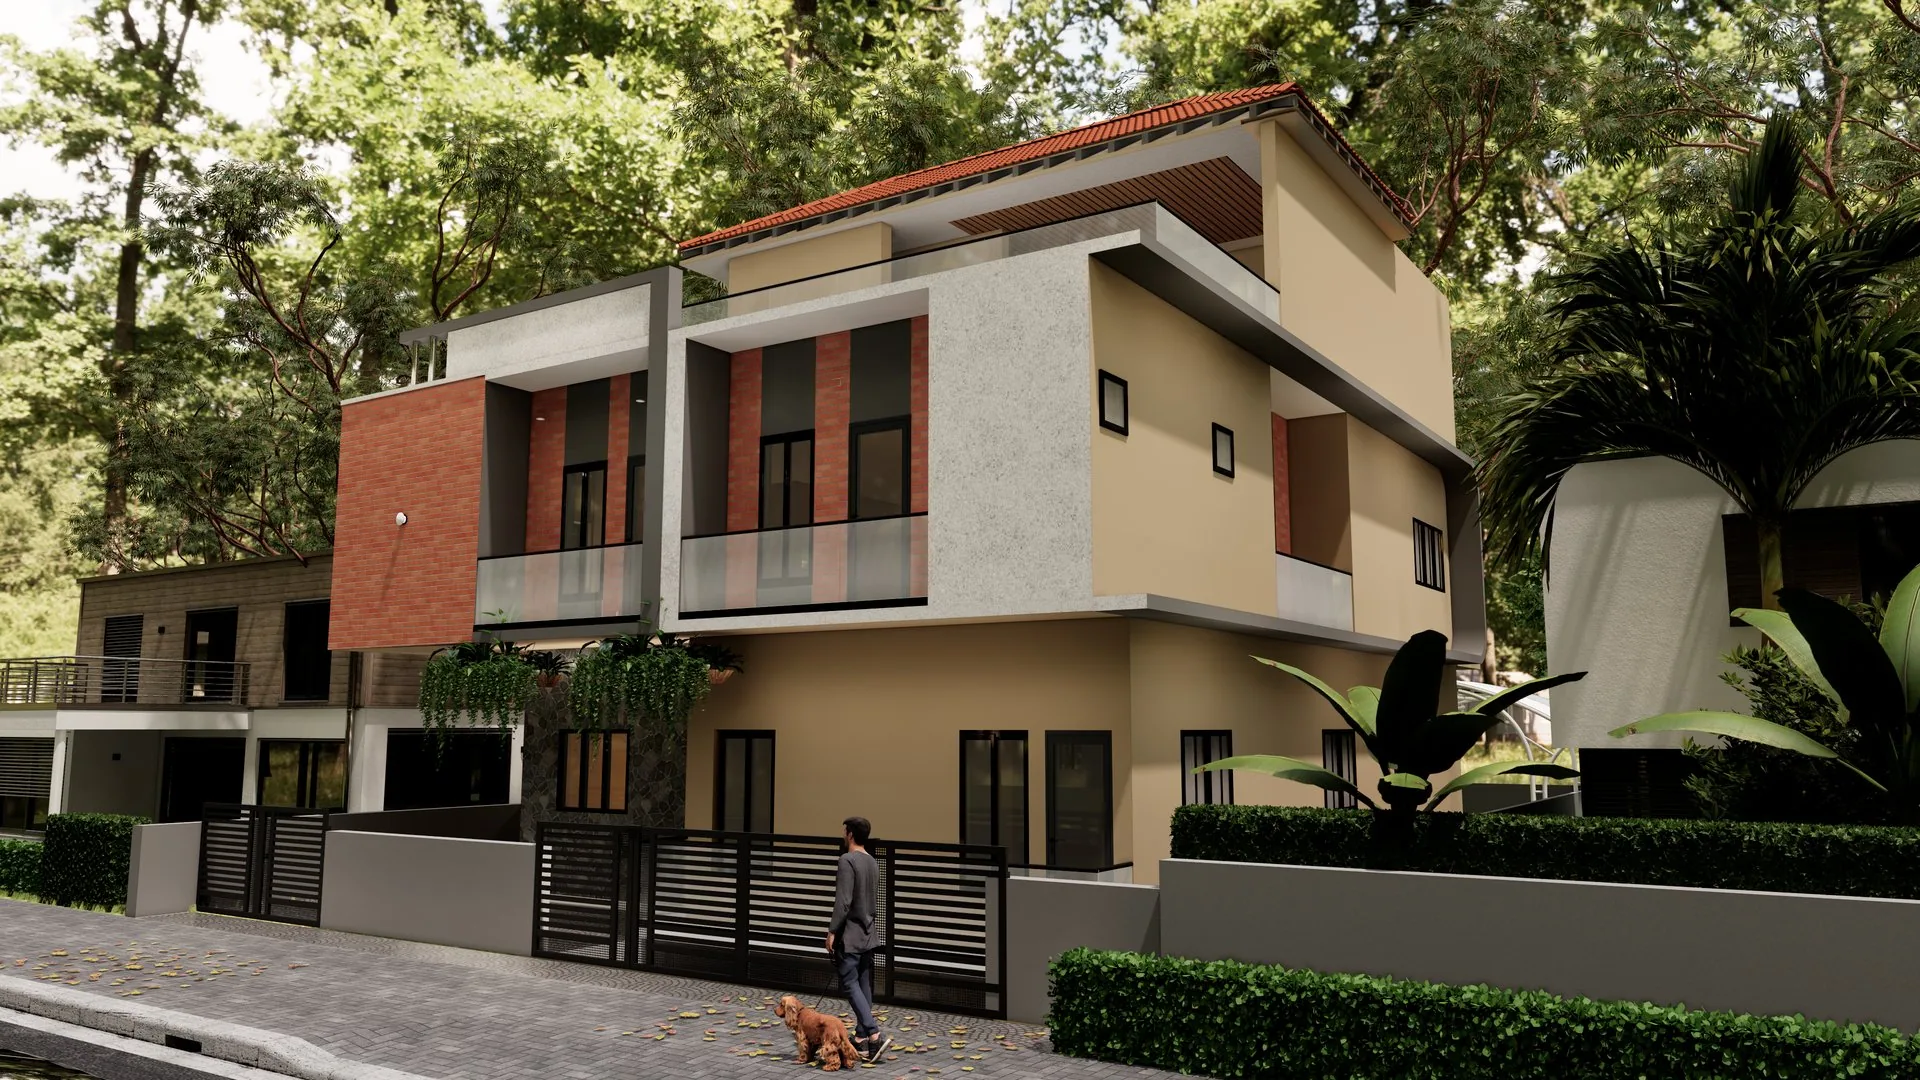
Triple front
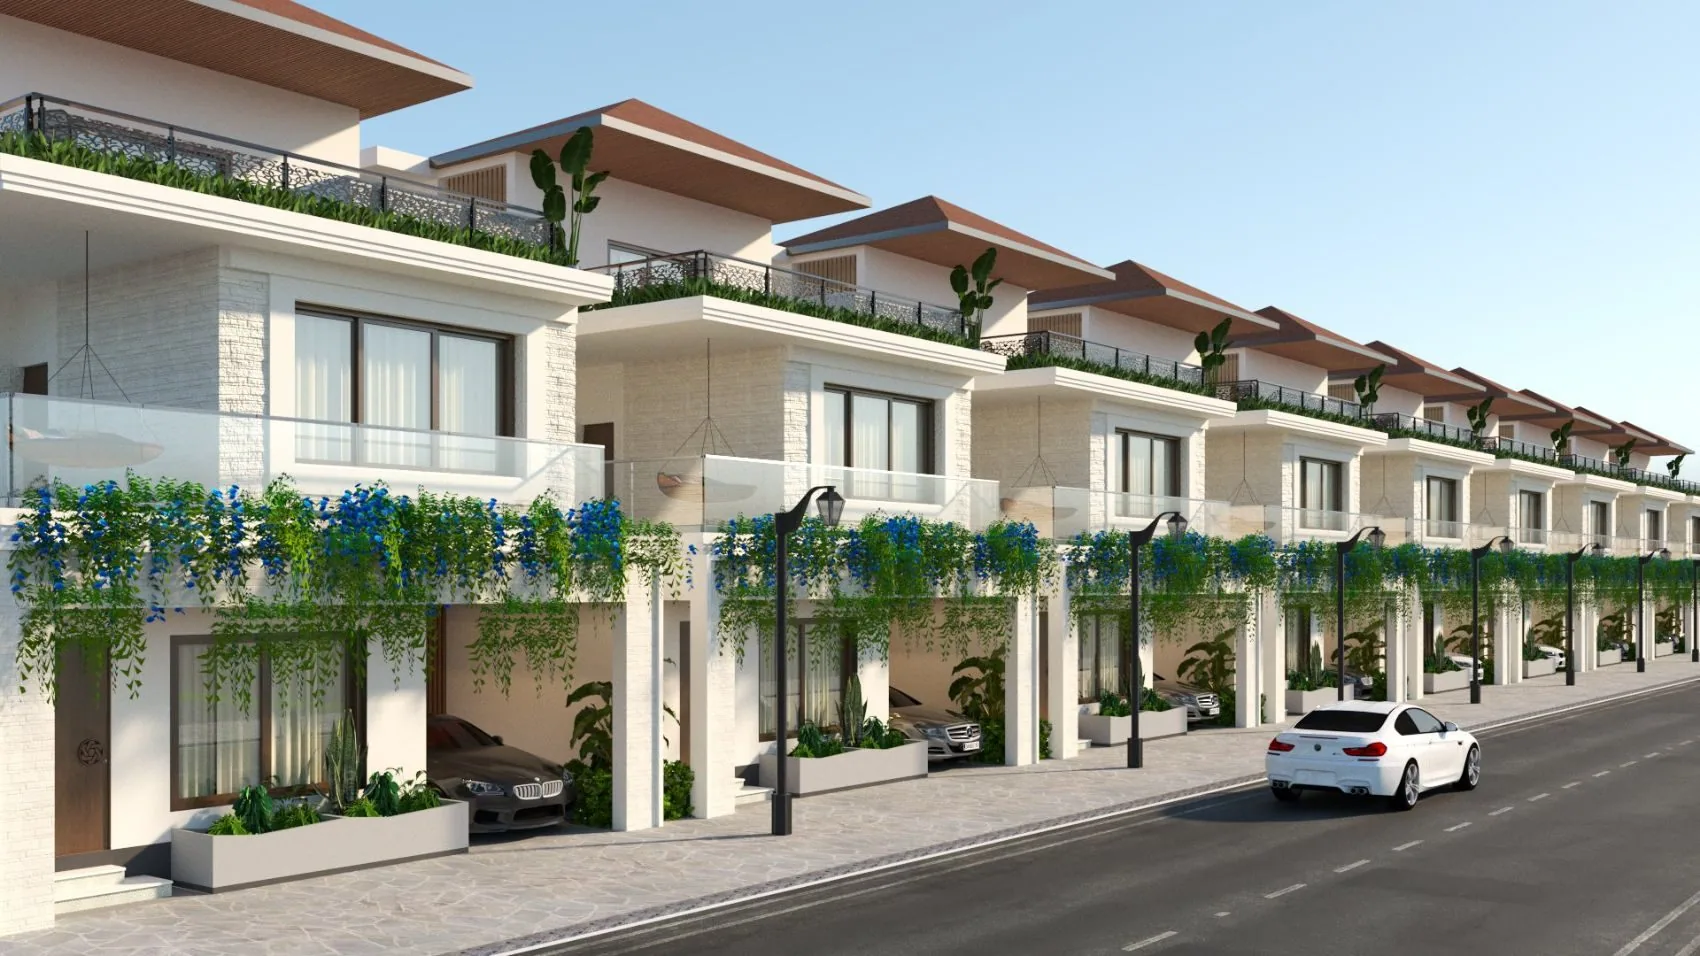
Angle 01
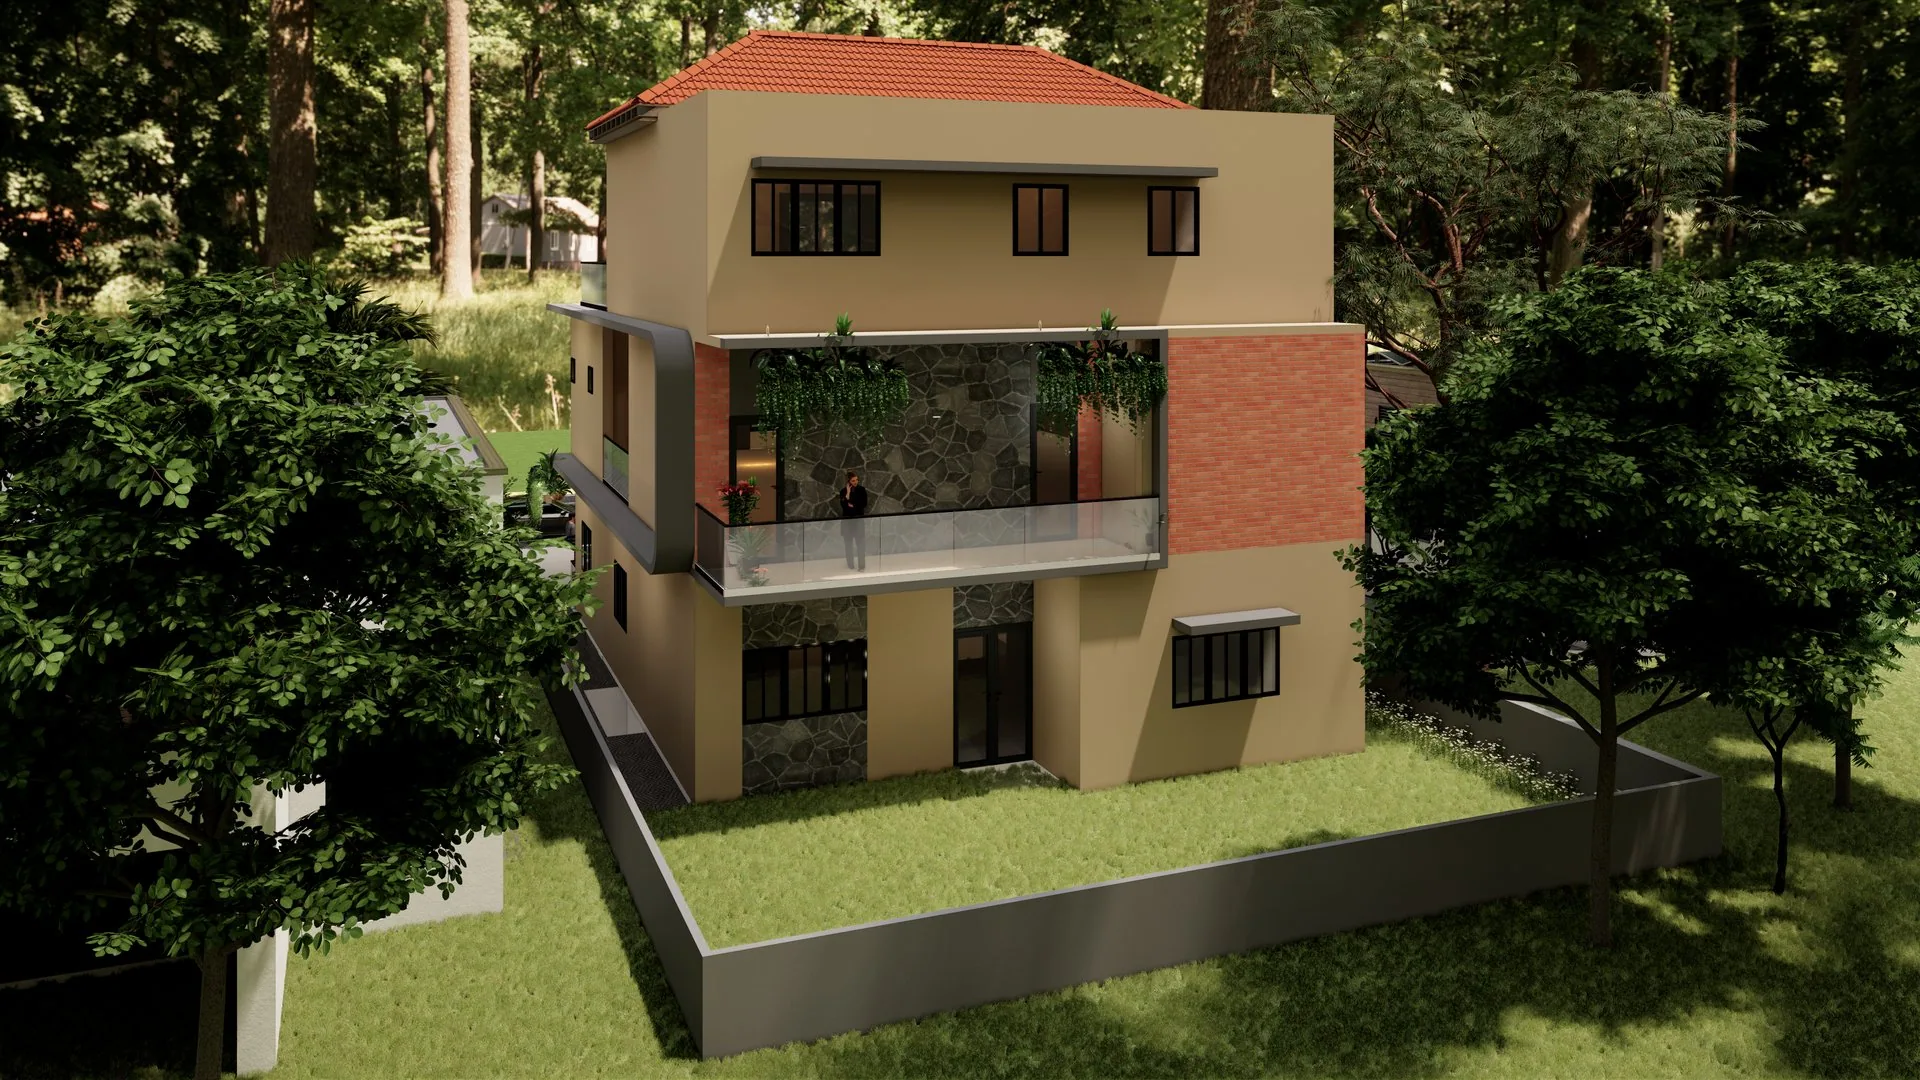
Angle 03
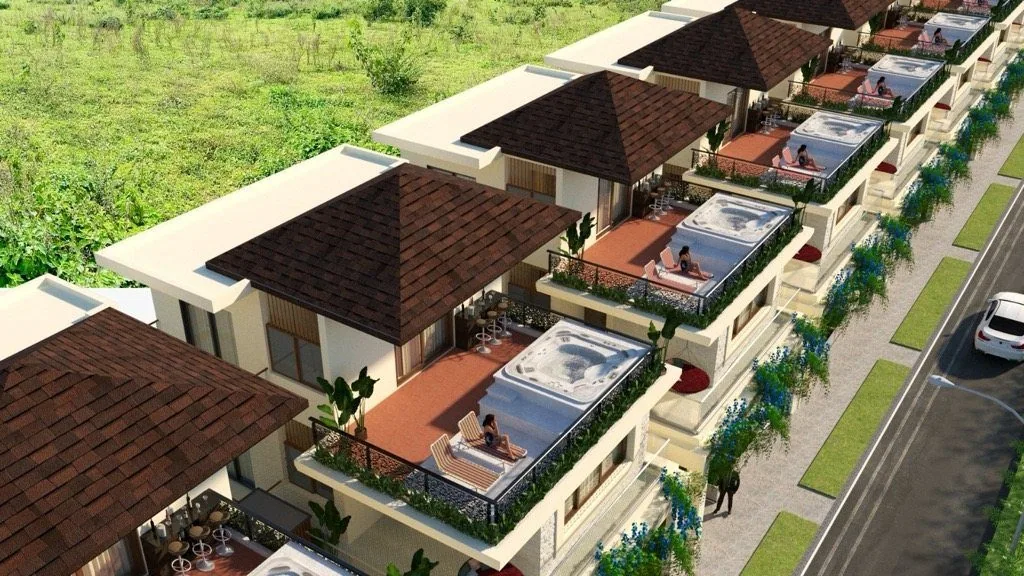
Jacuzzi detail
Jacuzzi terrace
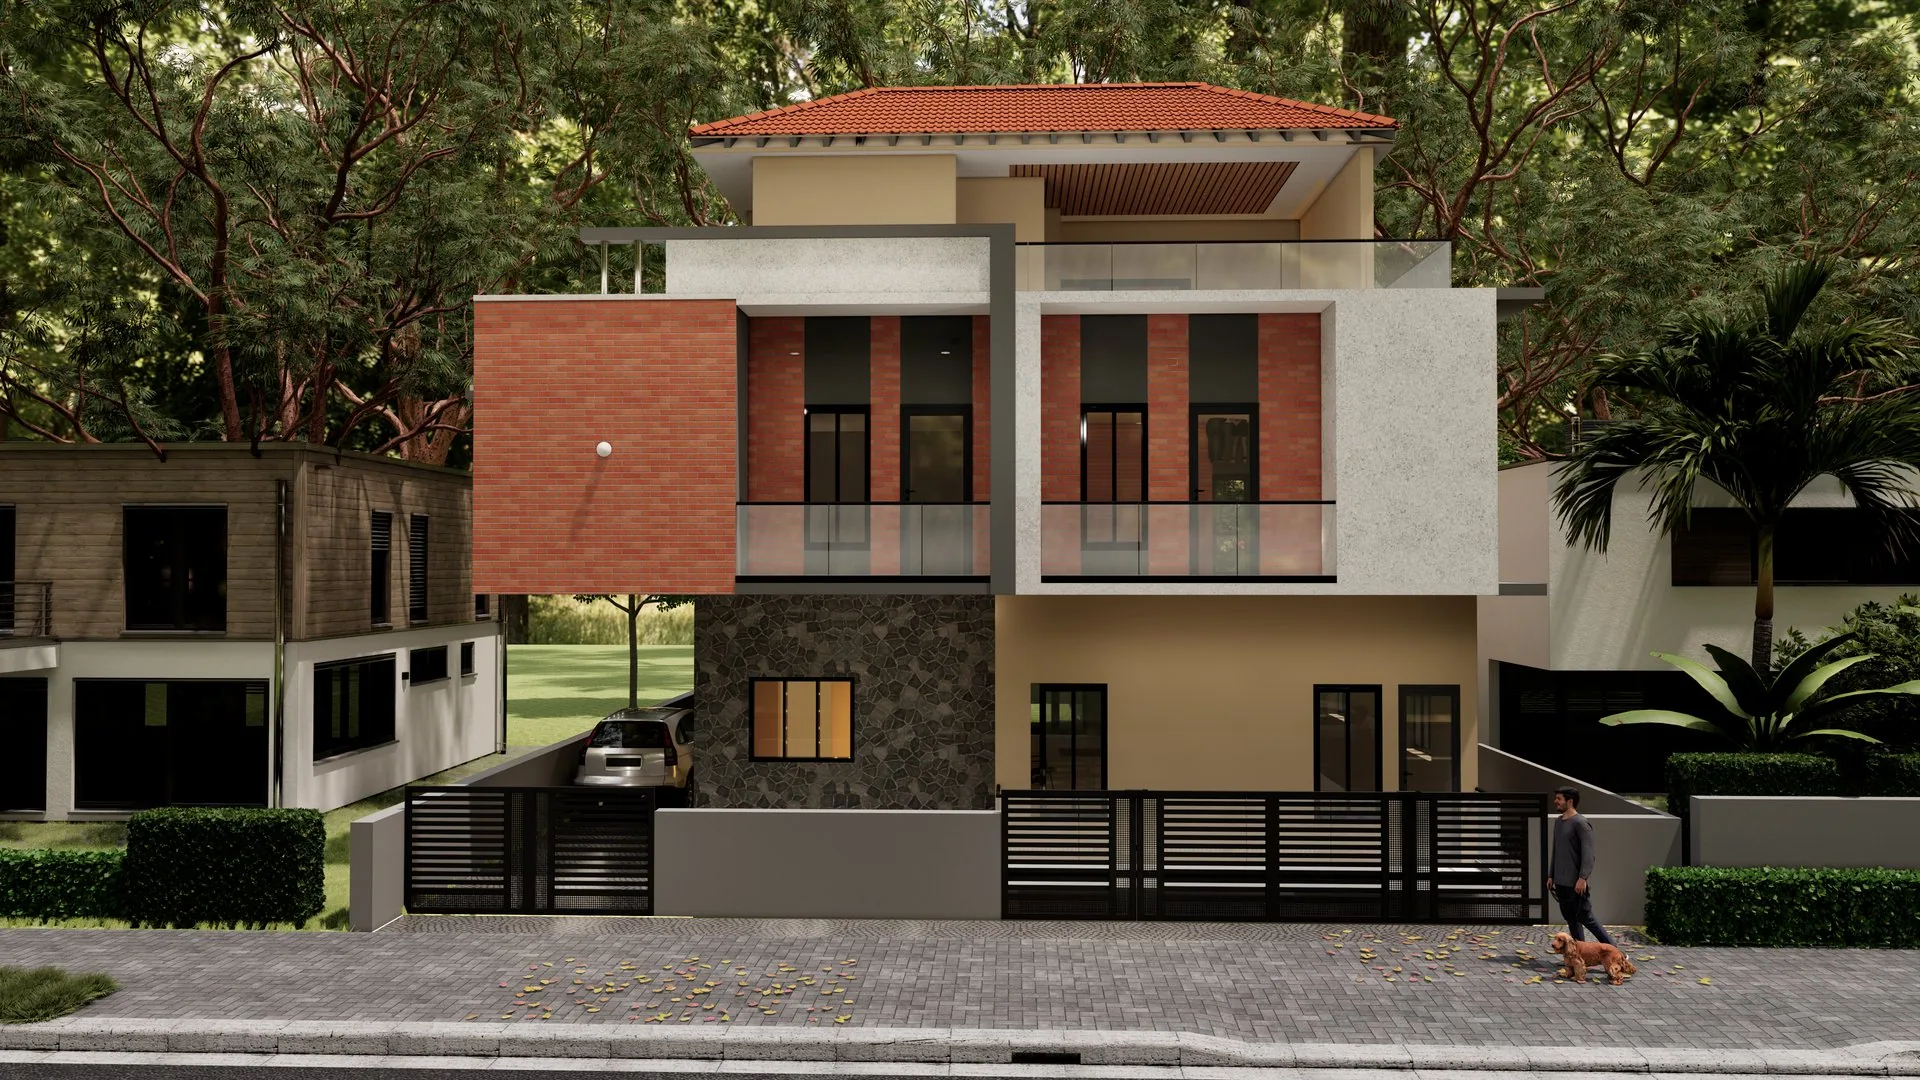
Front elevation
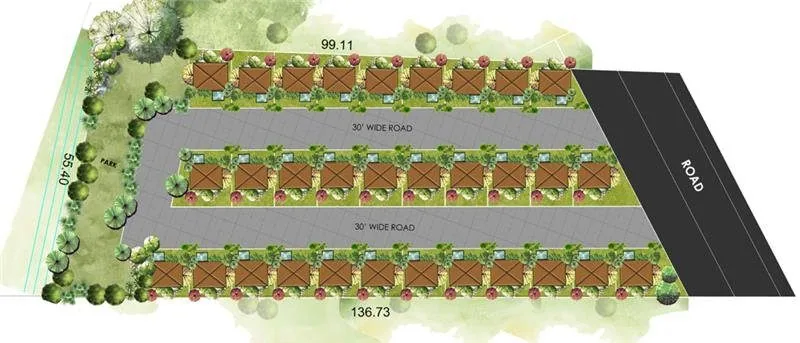
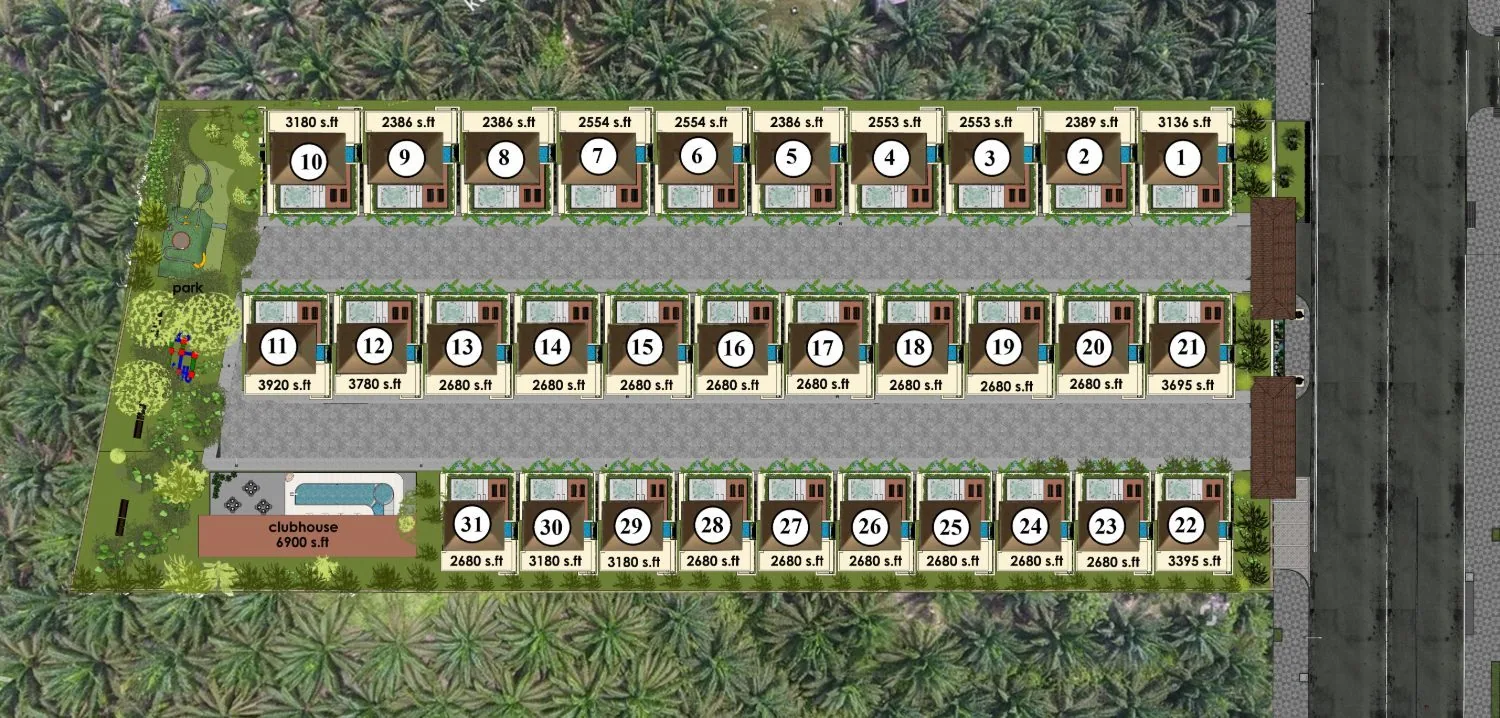
Master plan
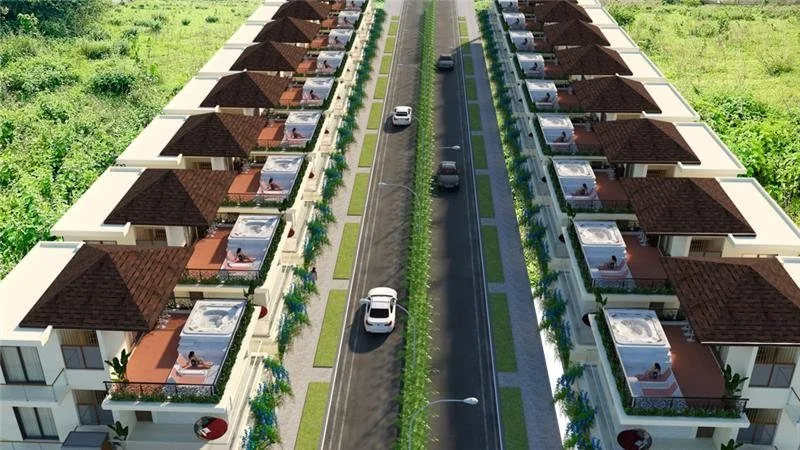
Site, top
Consideration
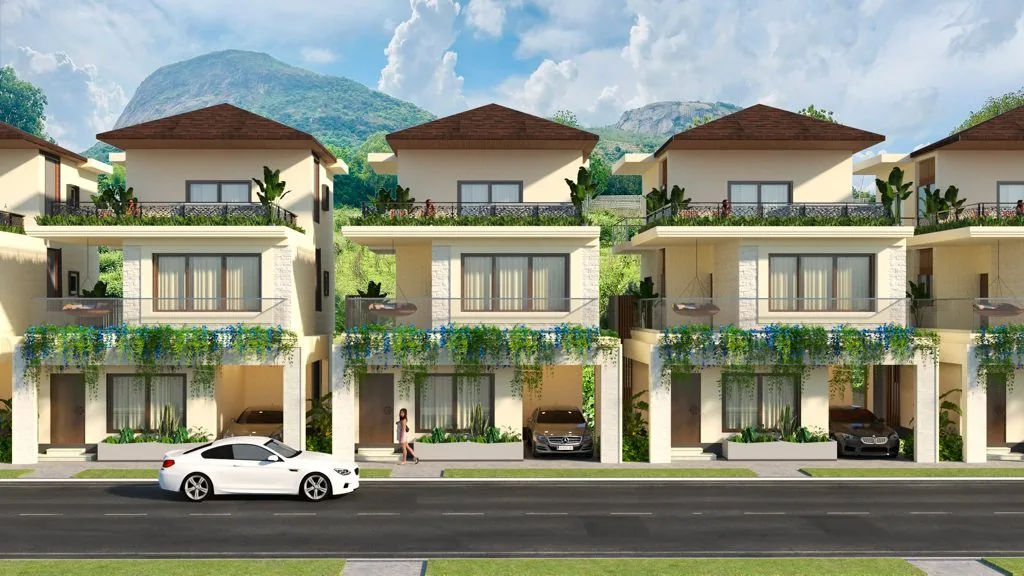
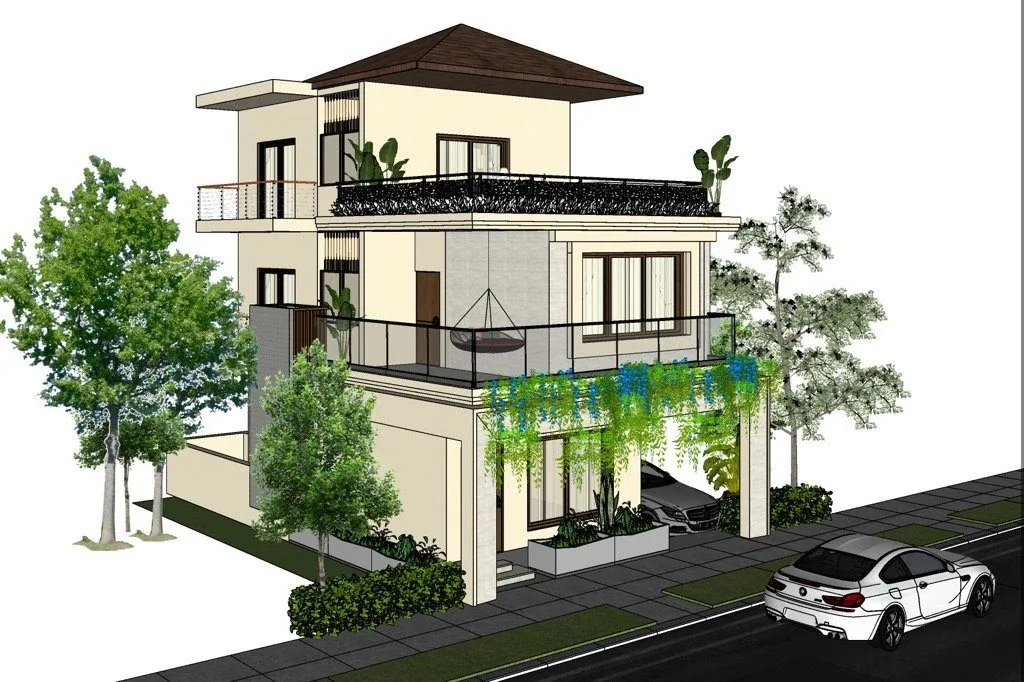
Single front
Street & ridge
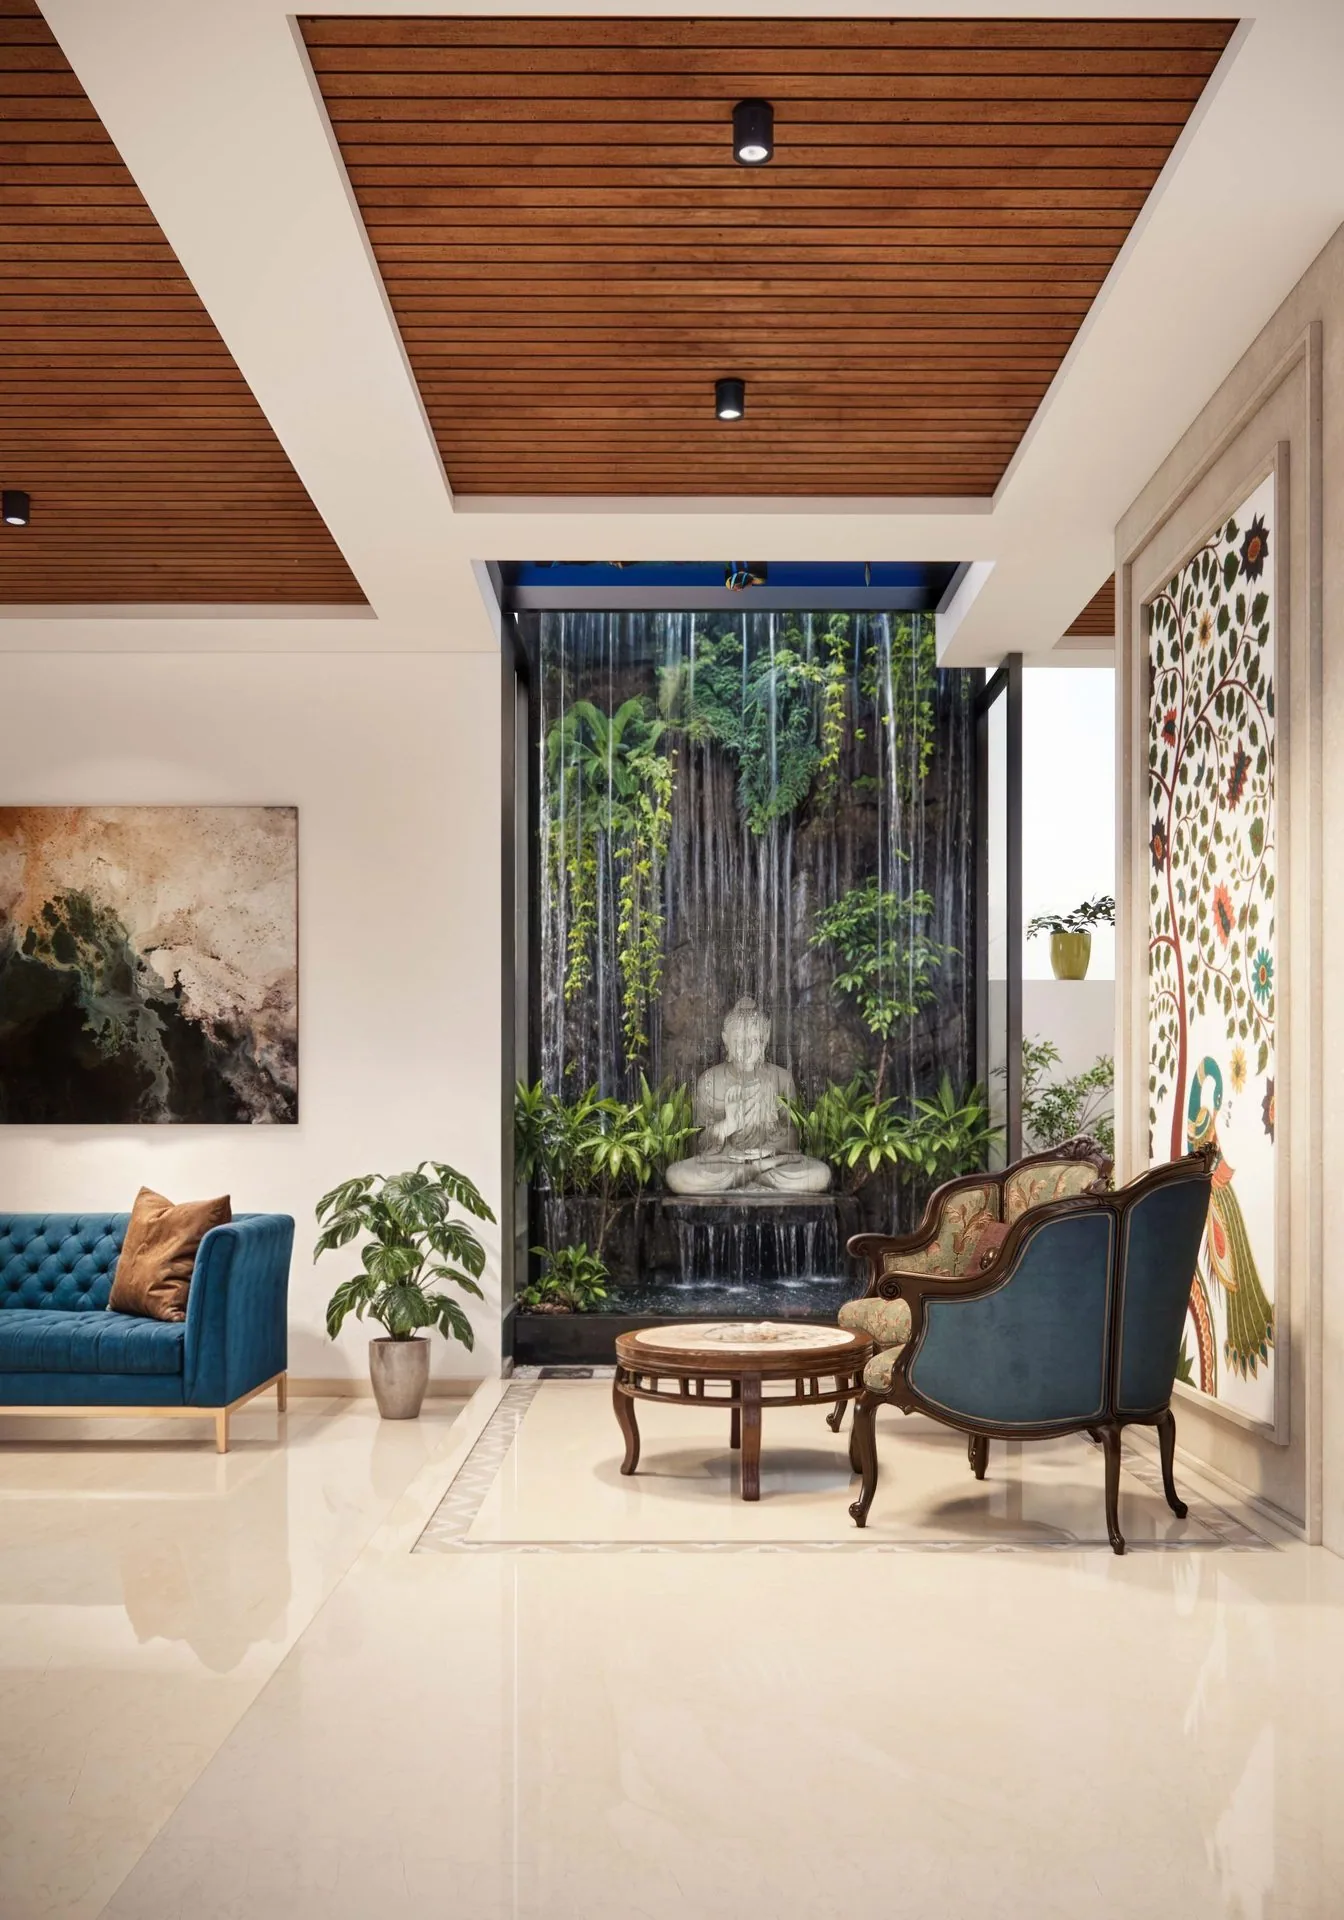
Waterfall, front
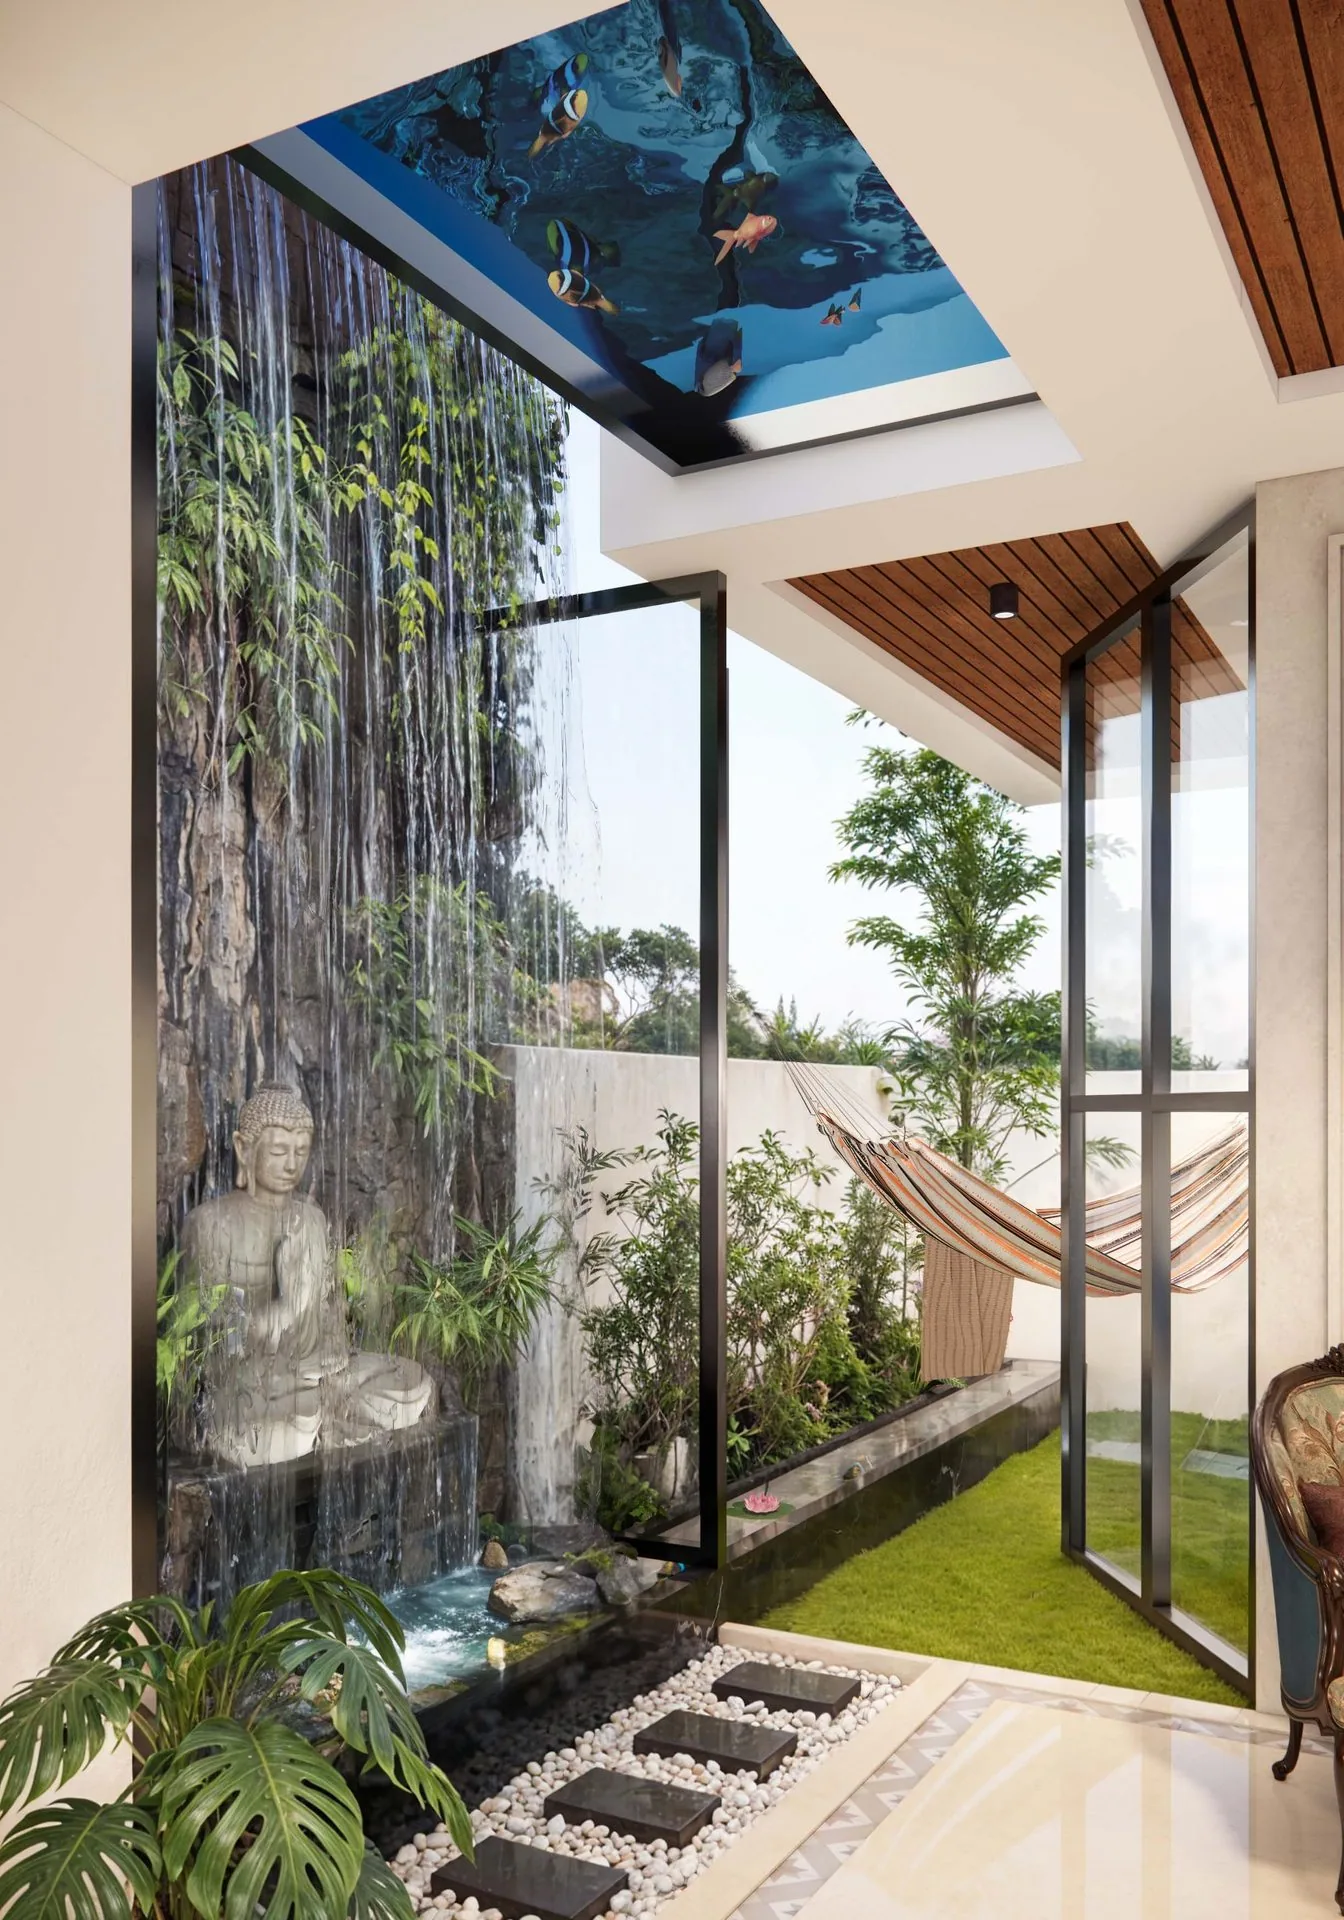
Waterfall, side

Sanvi

Associate Architect  ·  6 images
Kitchen
Living
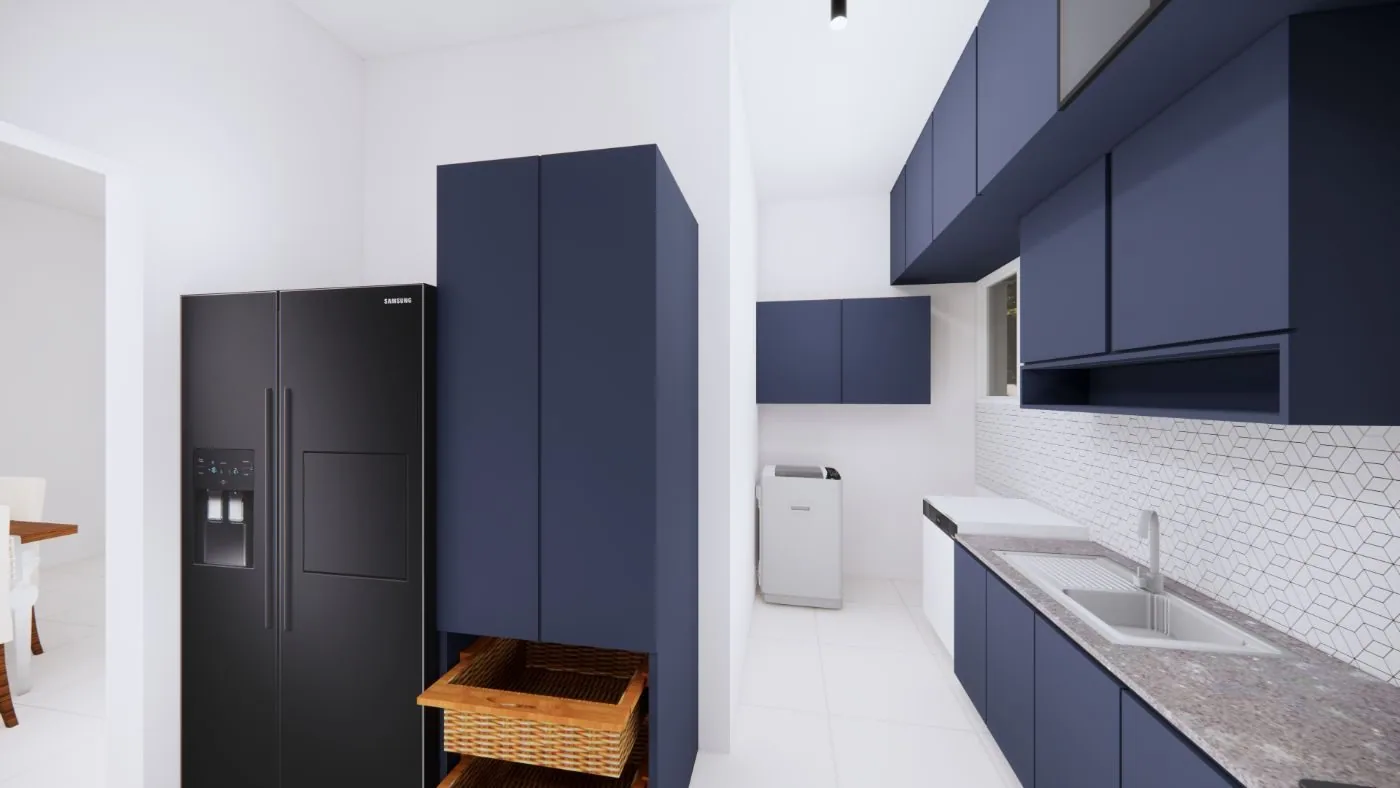
Kitchen run
Bedroom
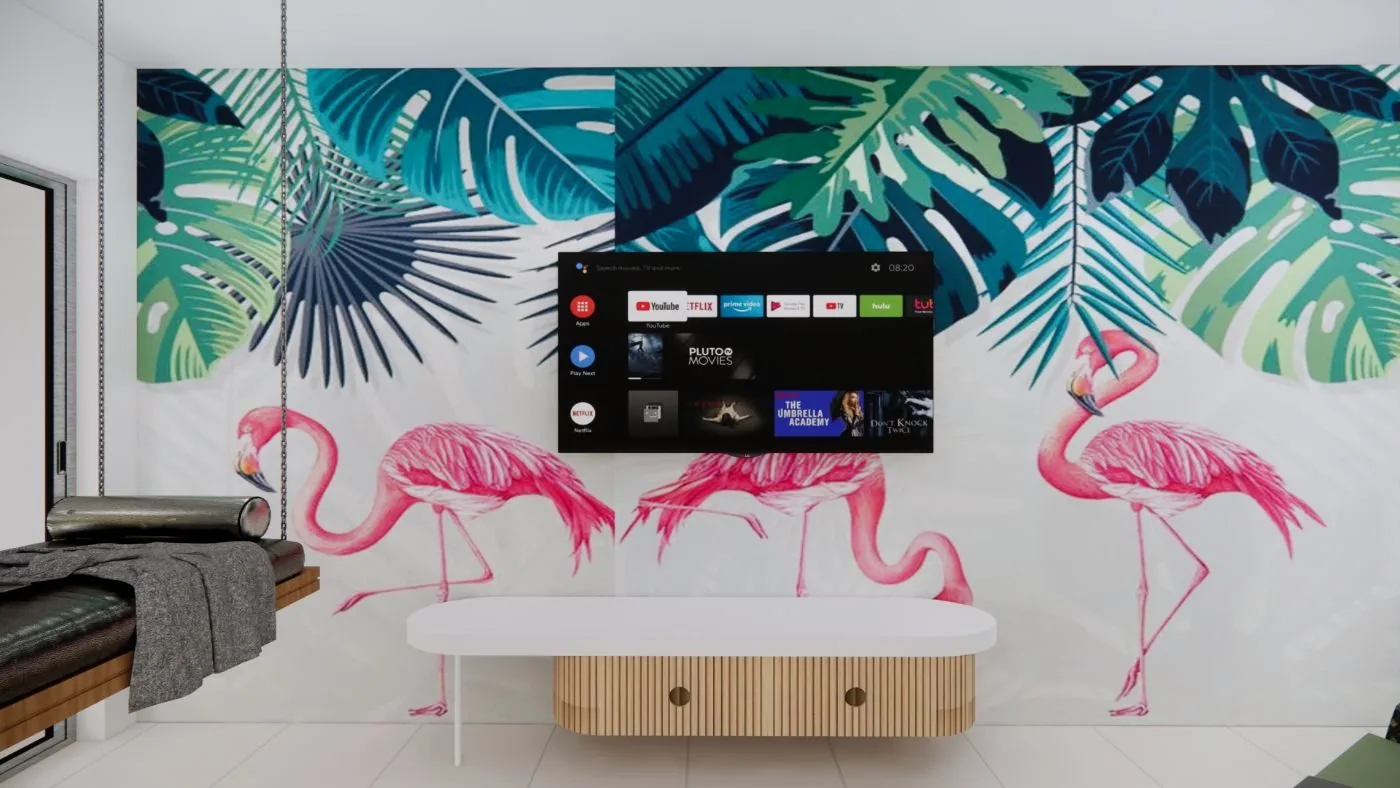
Media wall
Utility

Ankura Meridian

Designer  ·  12 images
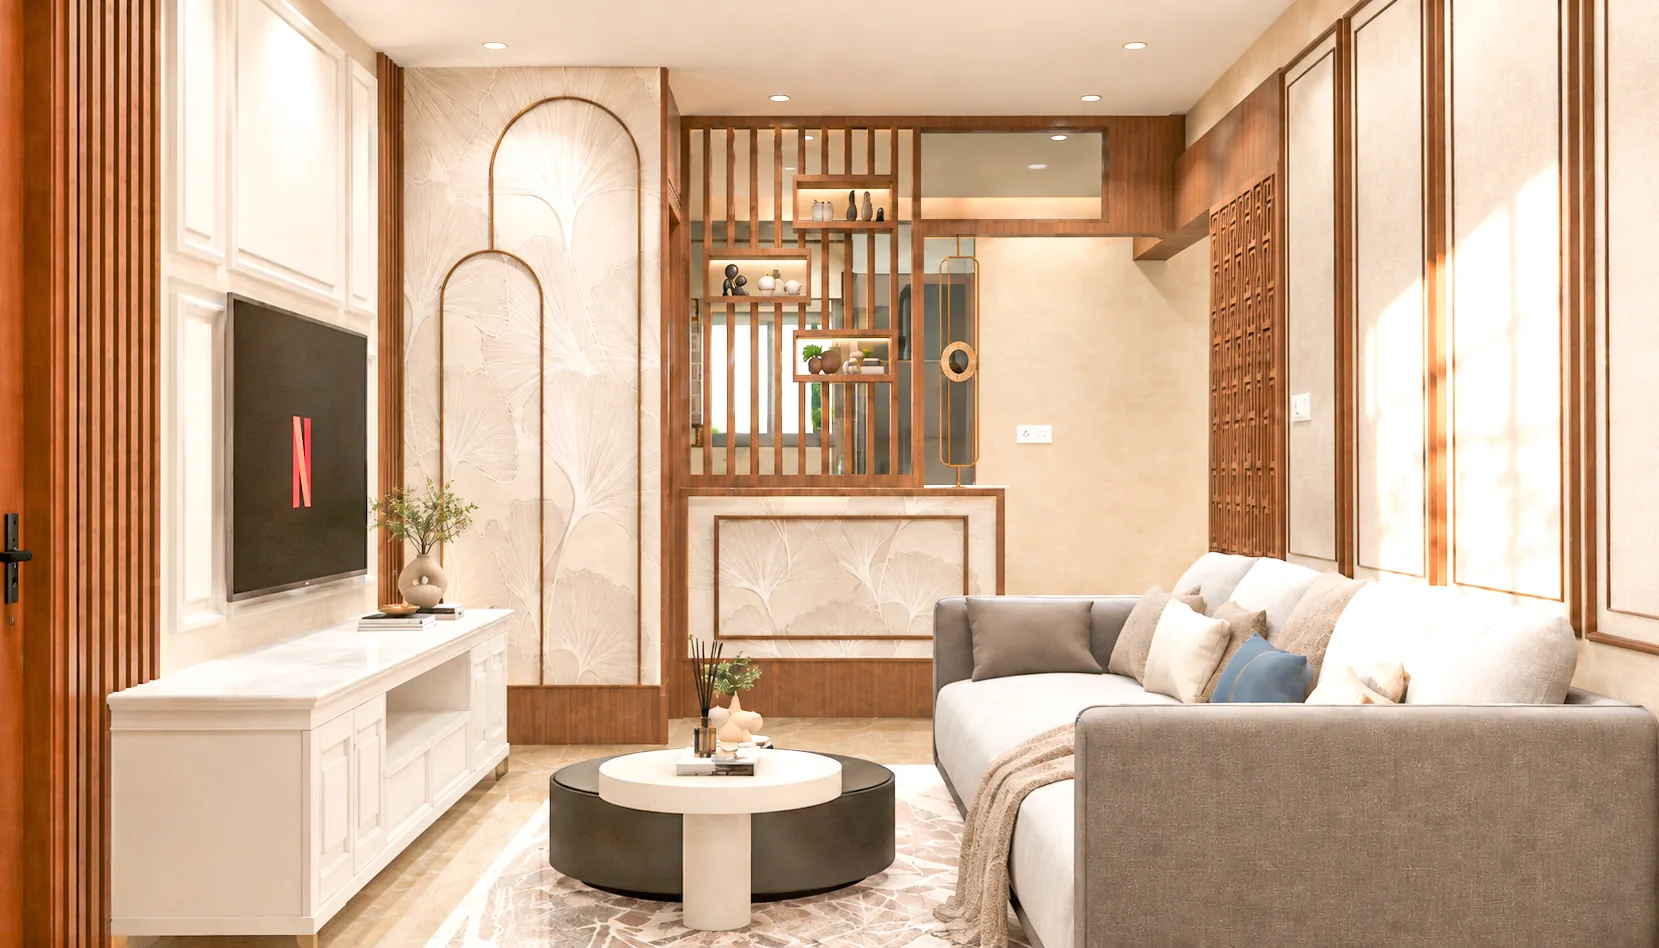
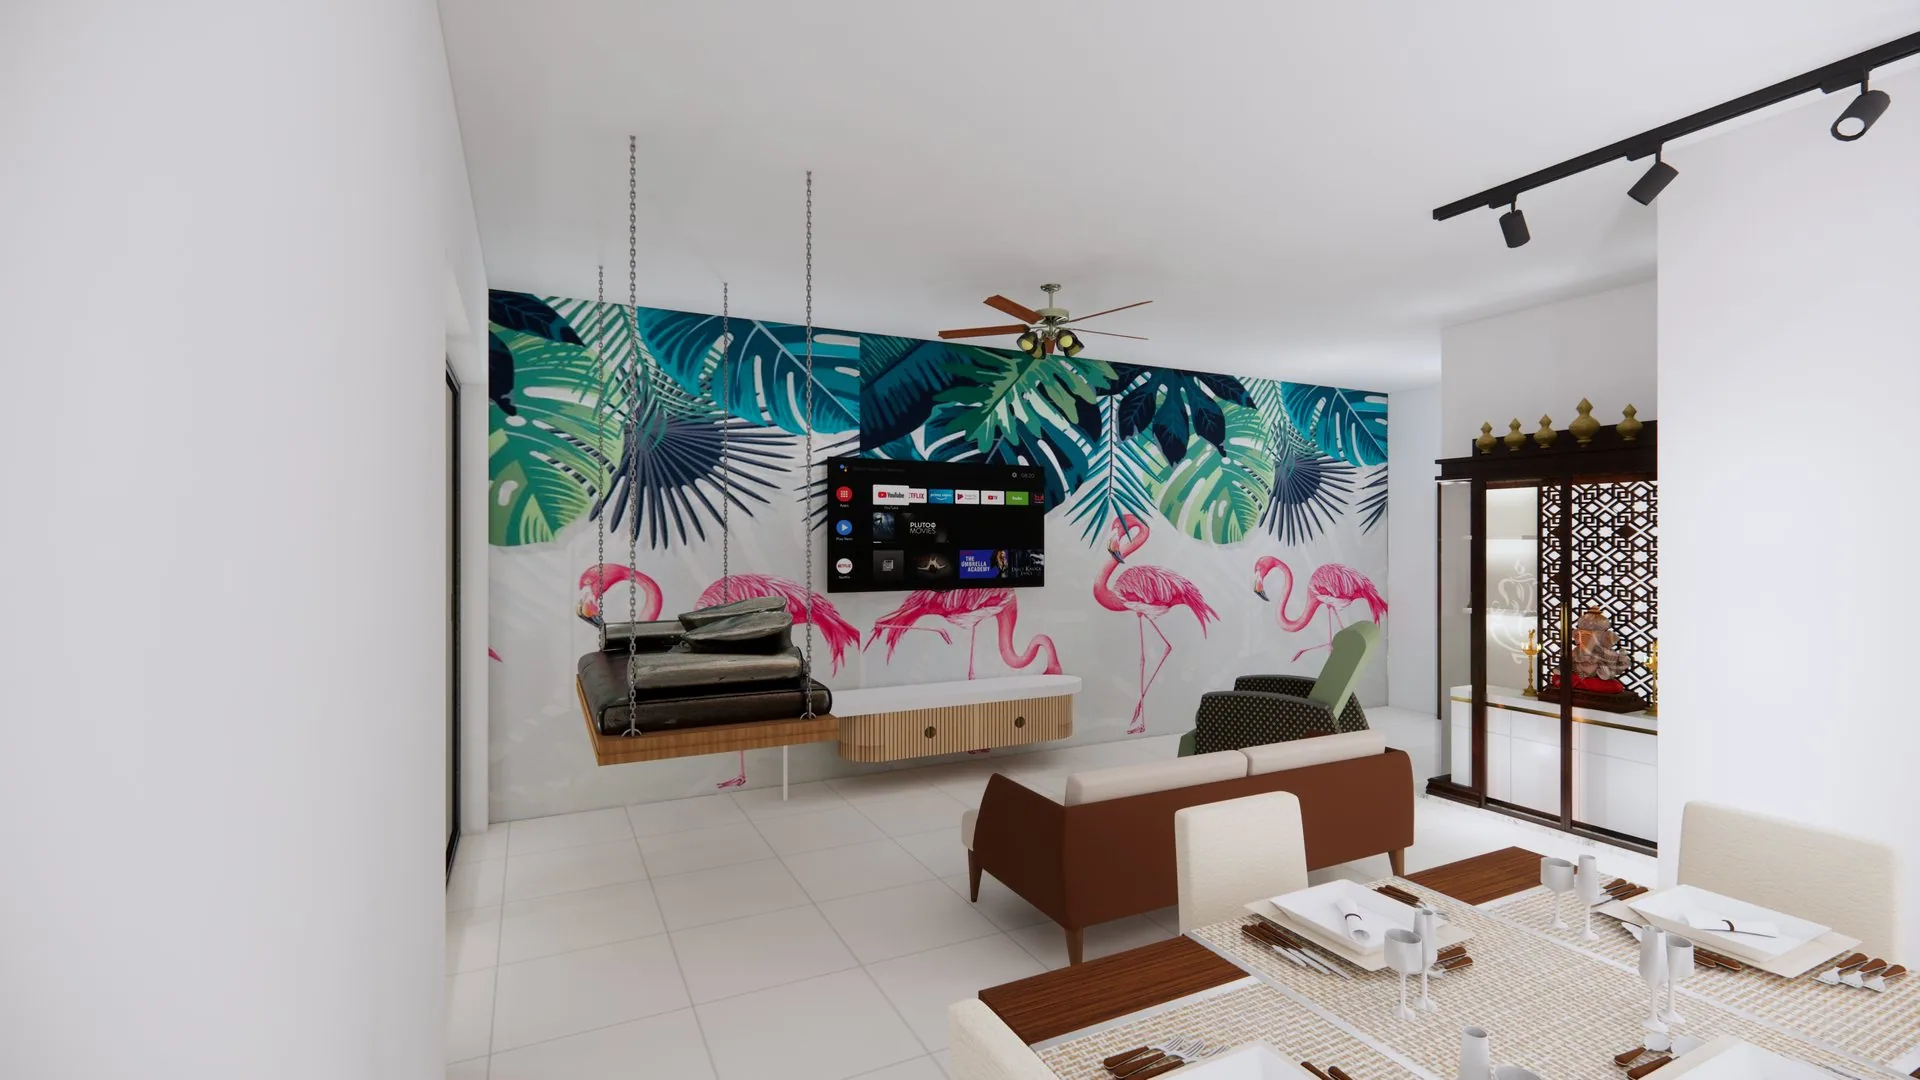
Living
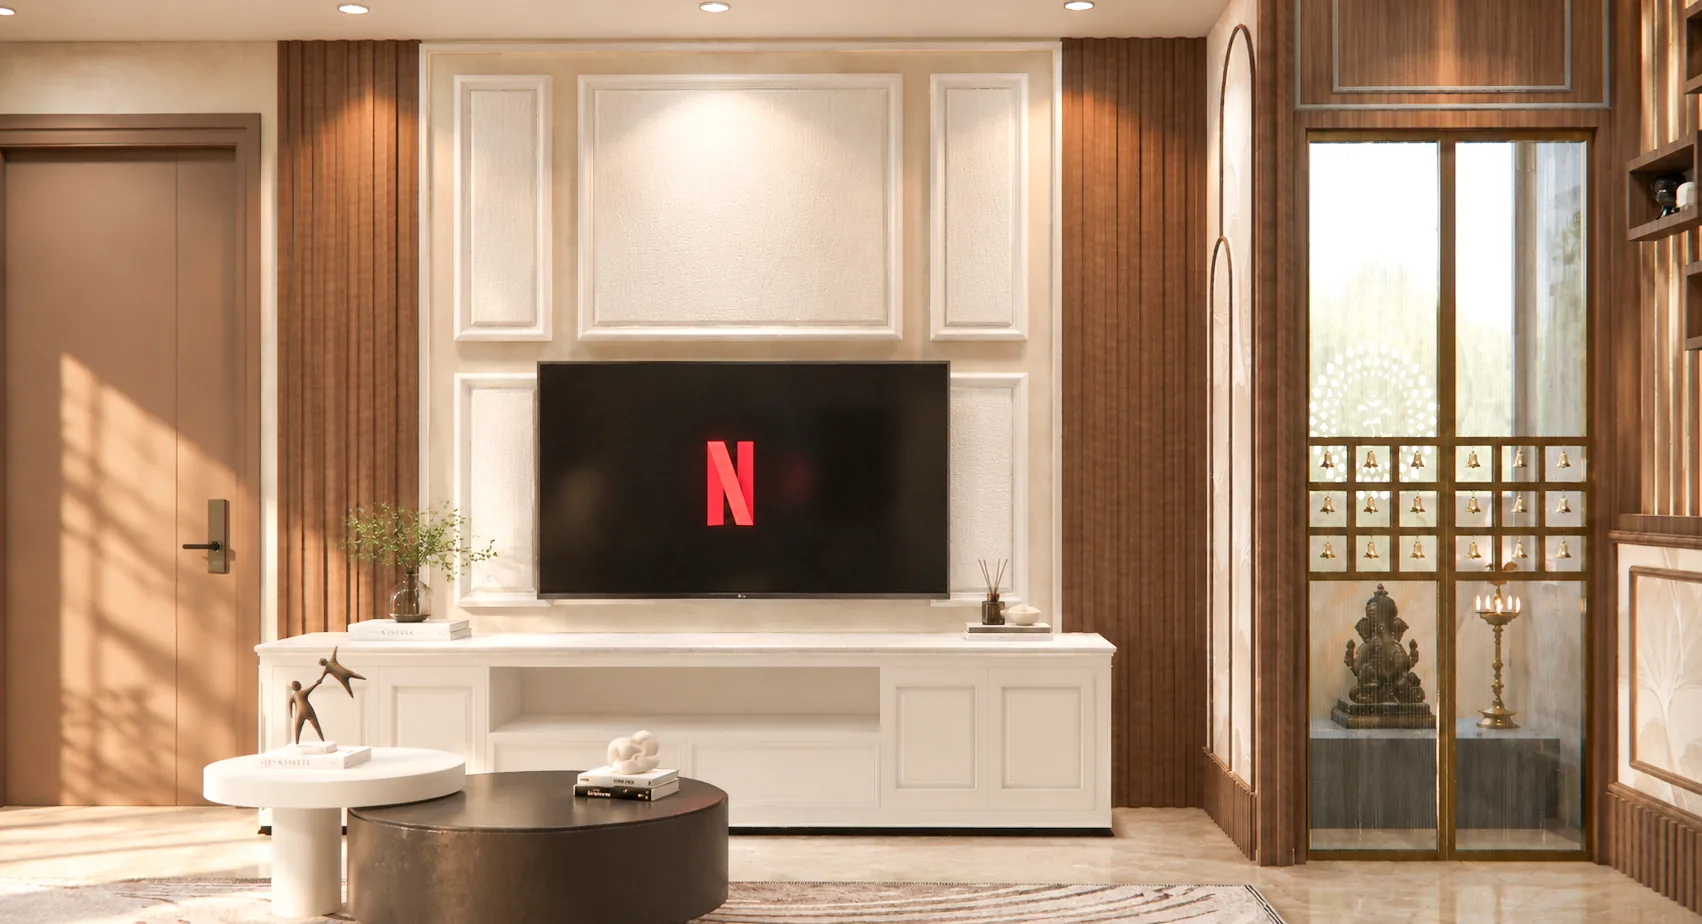
Living, TV wall
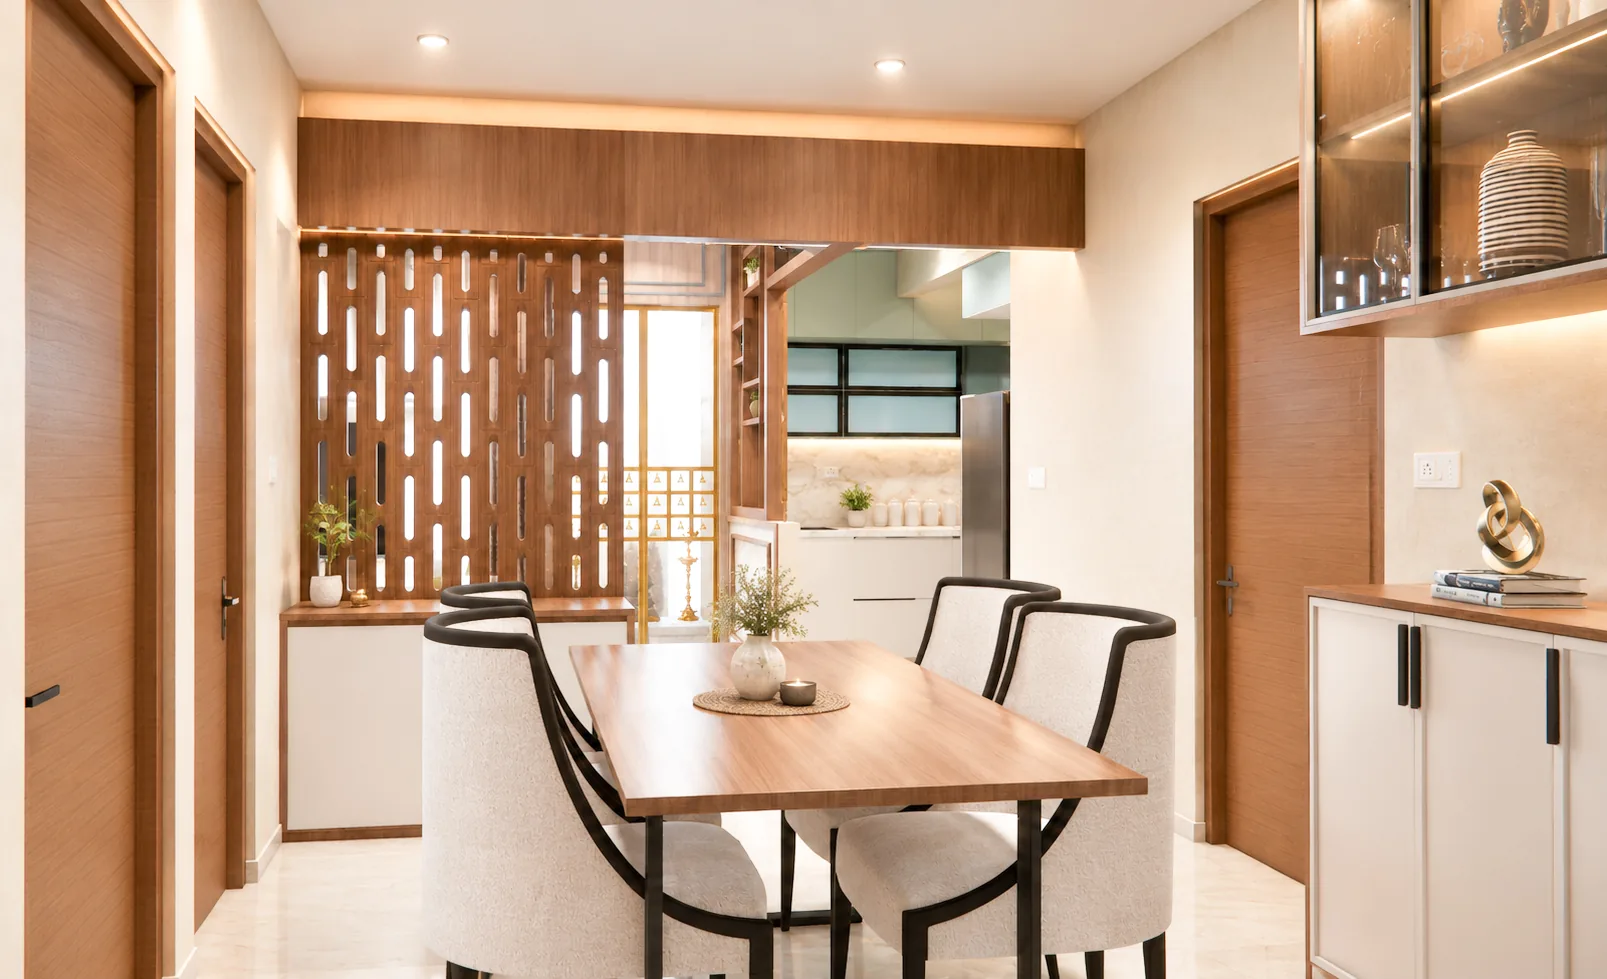
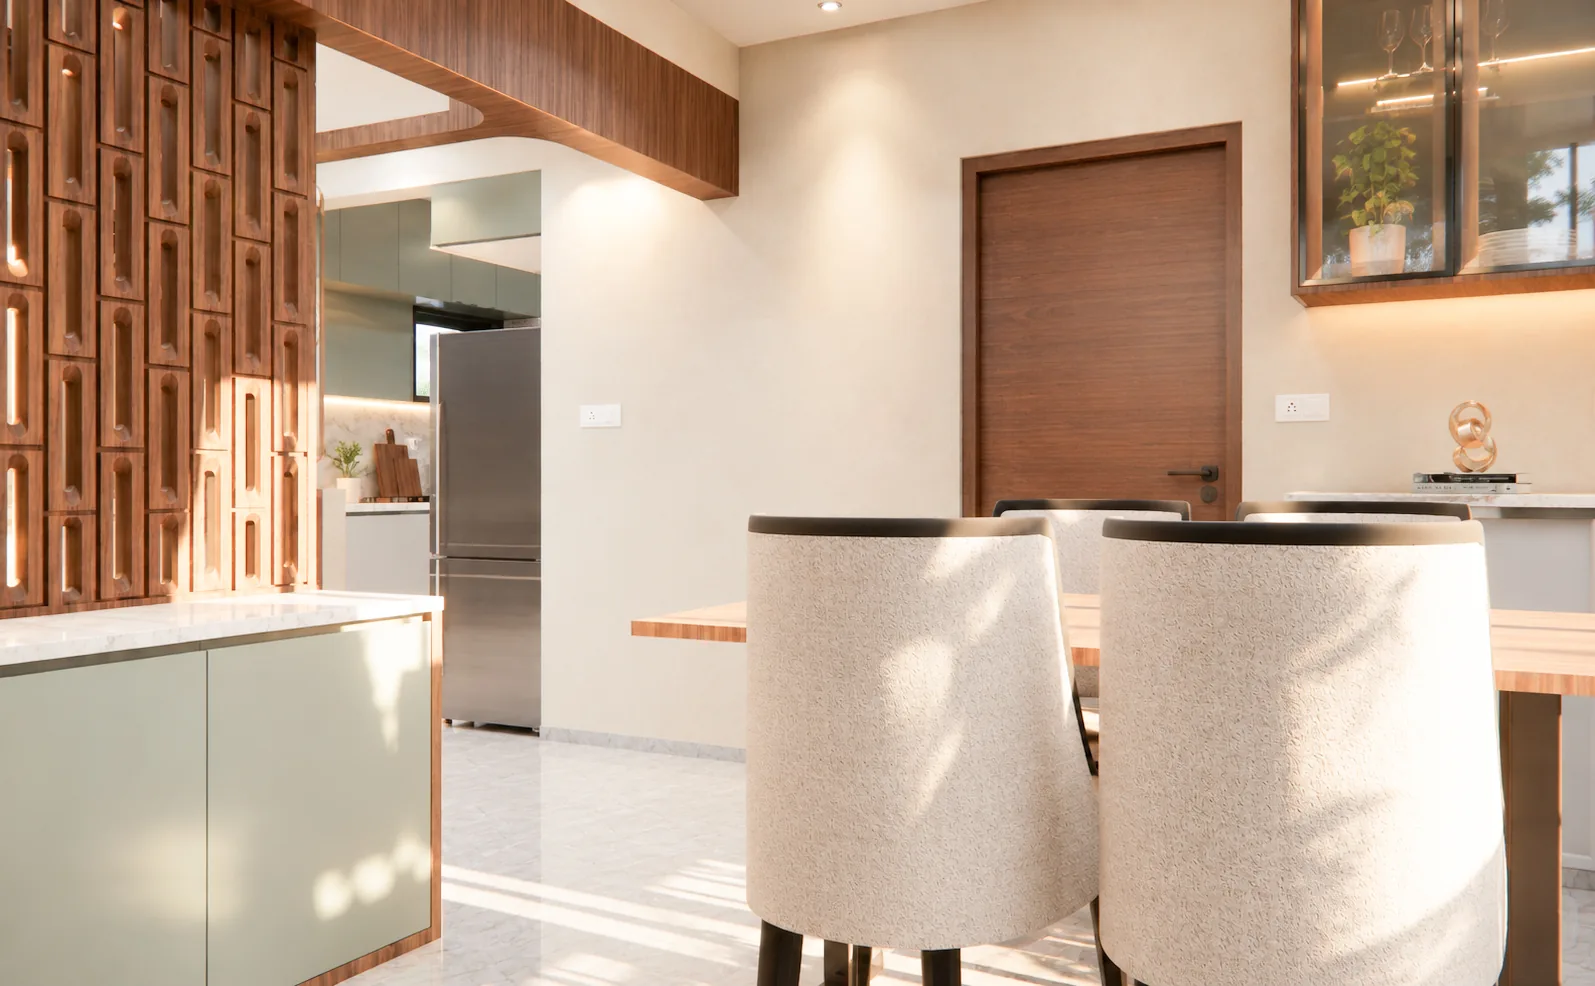
Dining
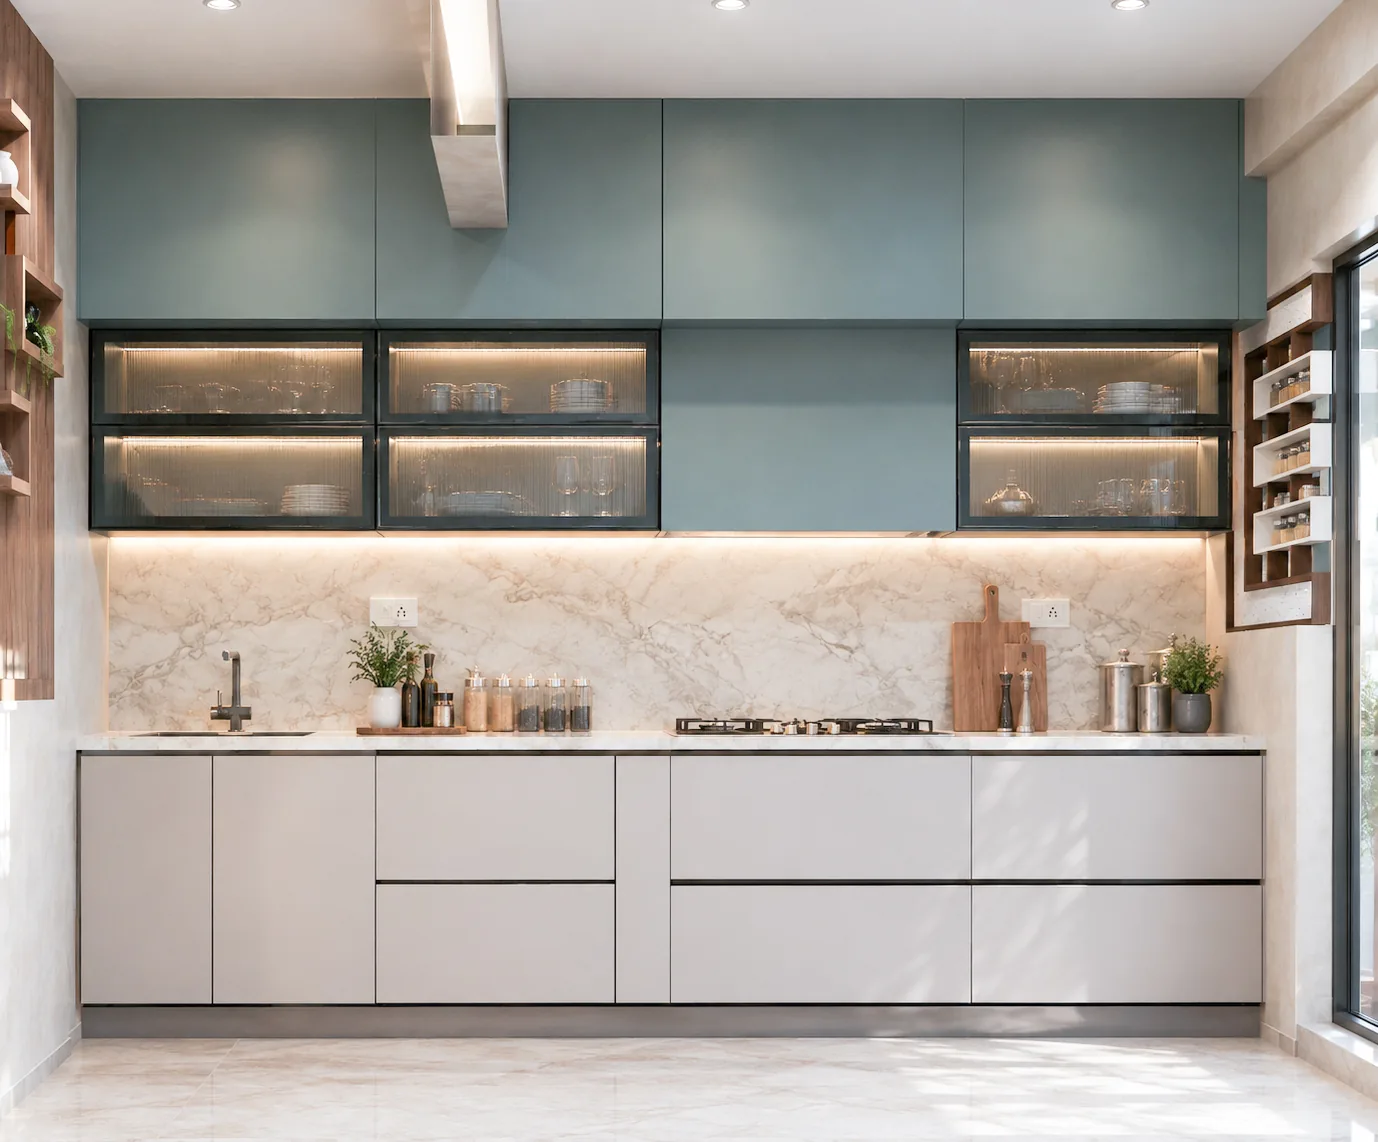
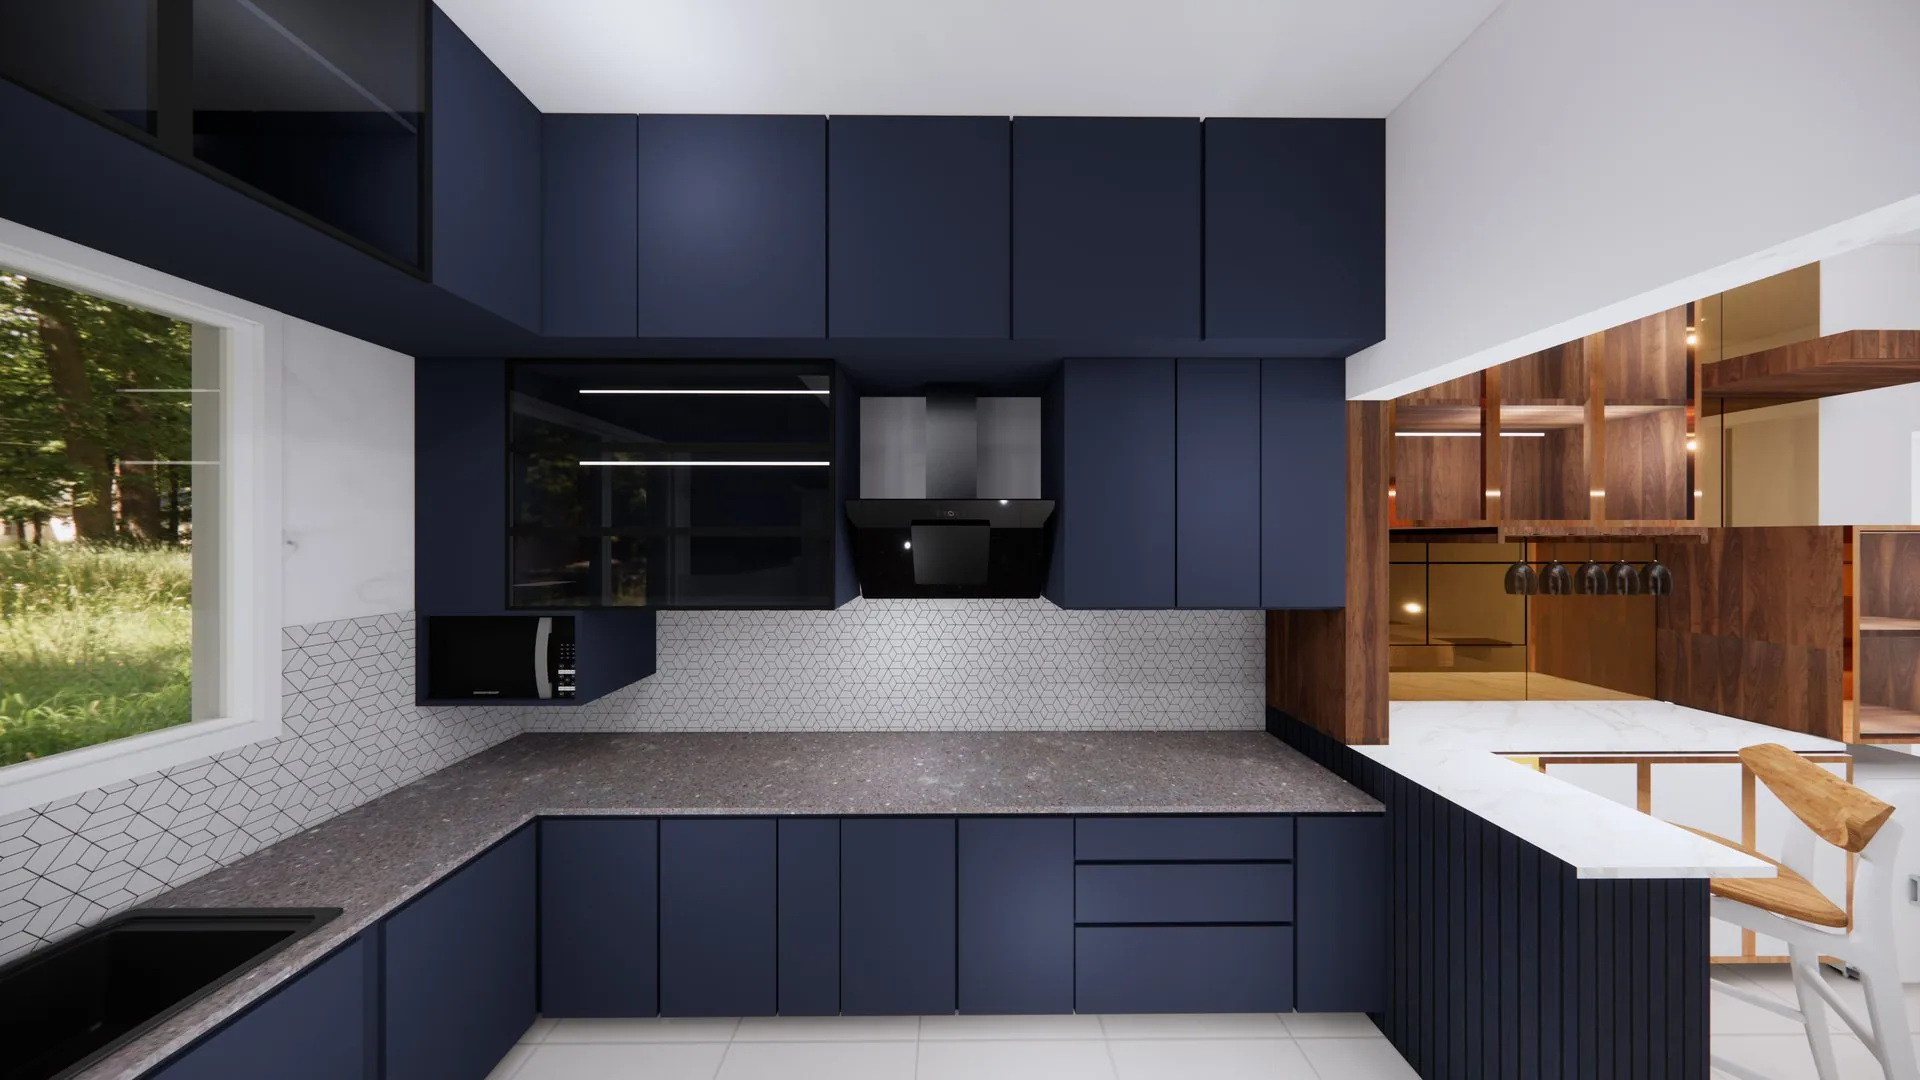
Kitchen
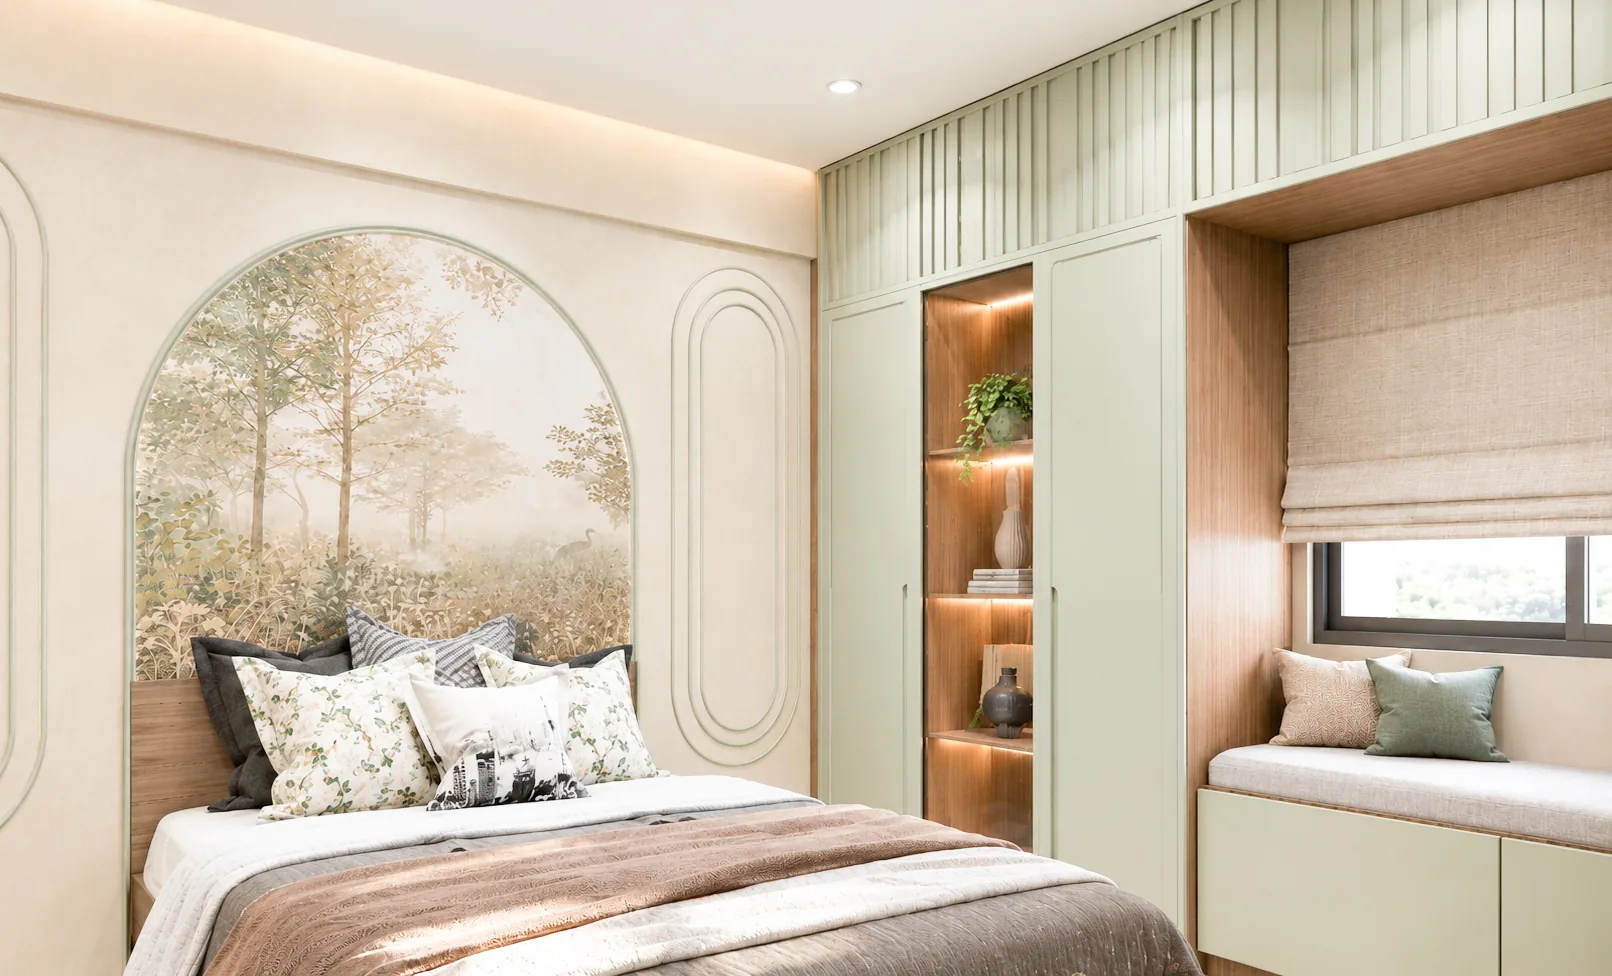
Bedroom 1
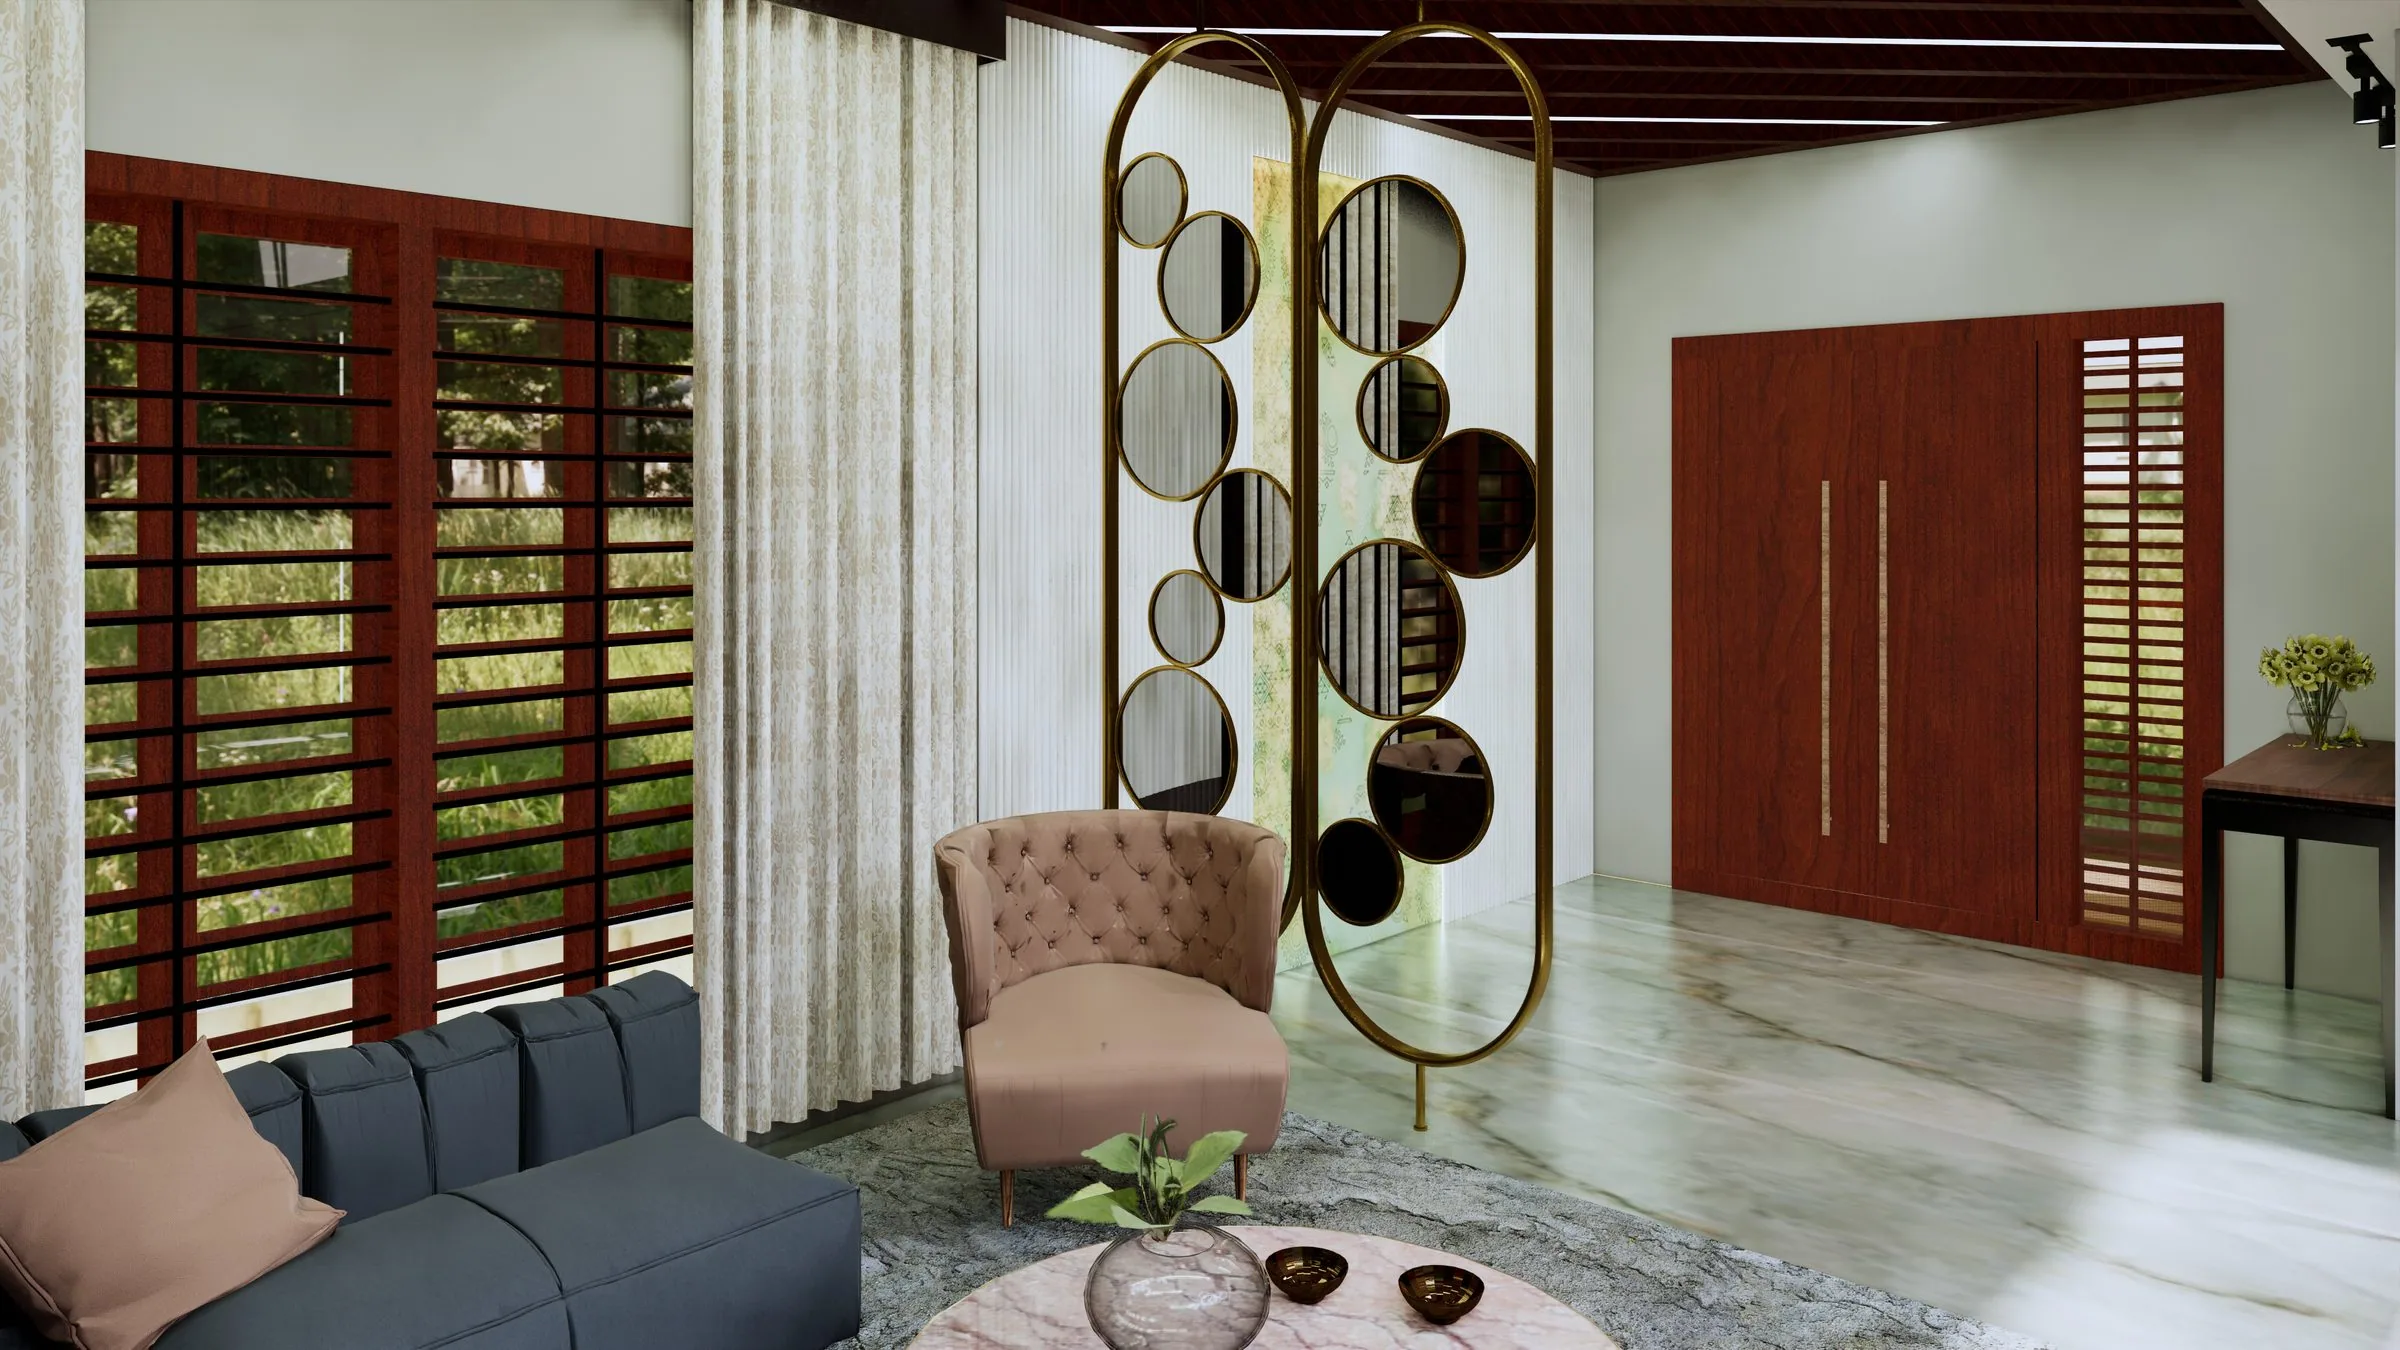
Living and partition
Dining, jali screen
Kitchen, fridge wall
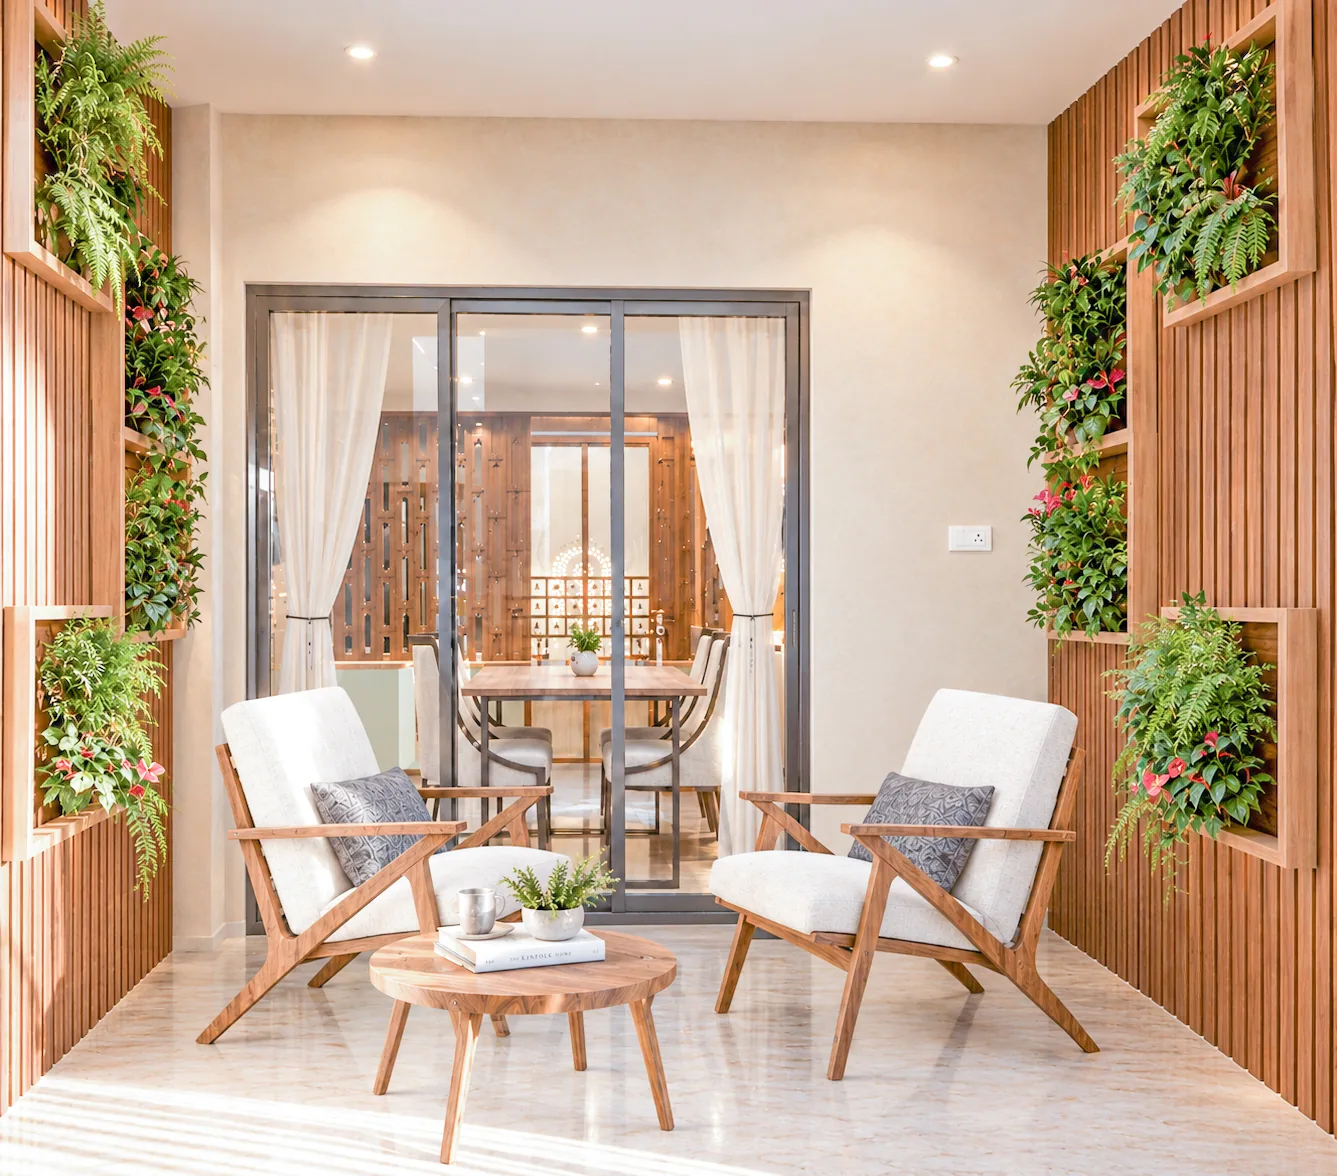
Balcony
Bedroom 1, window seat
Bedroom 2
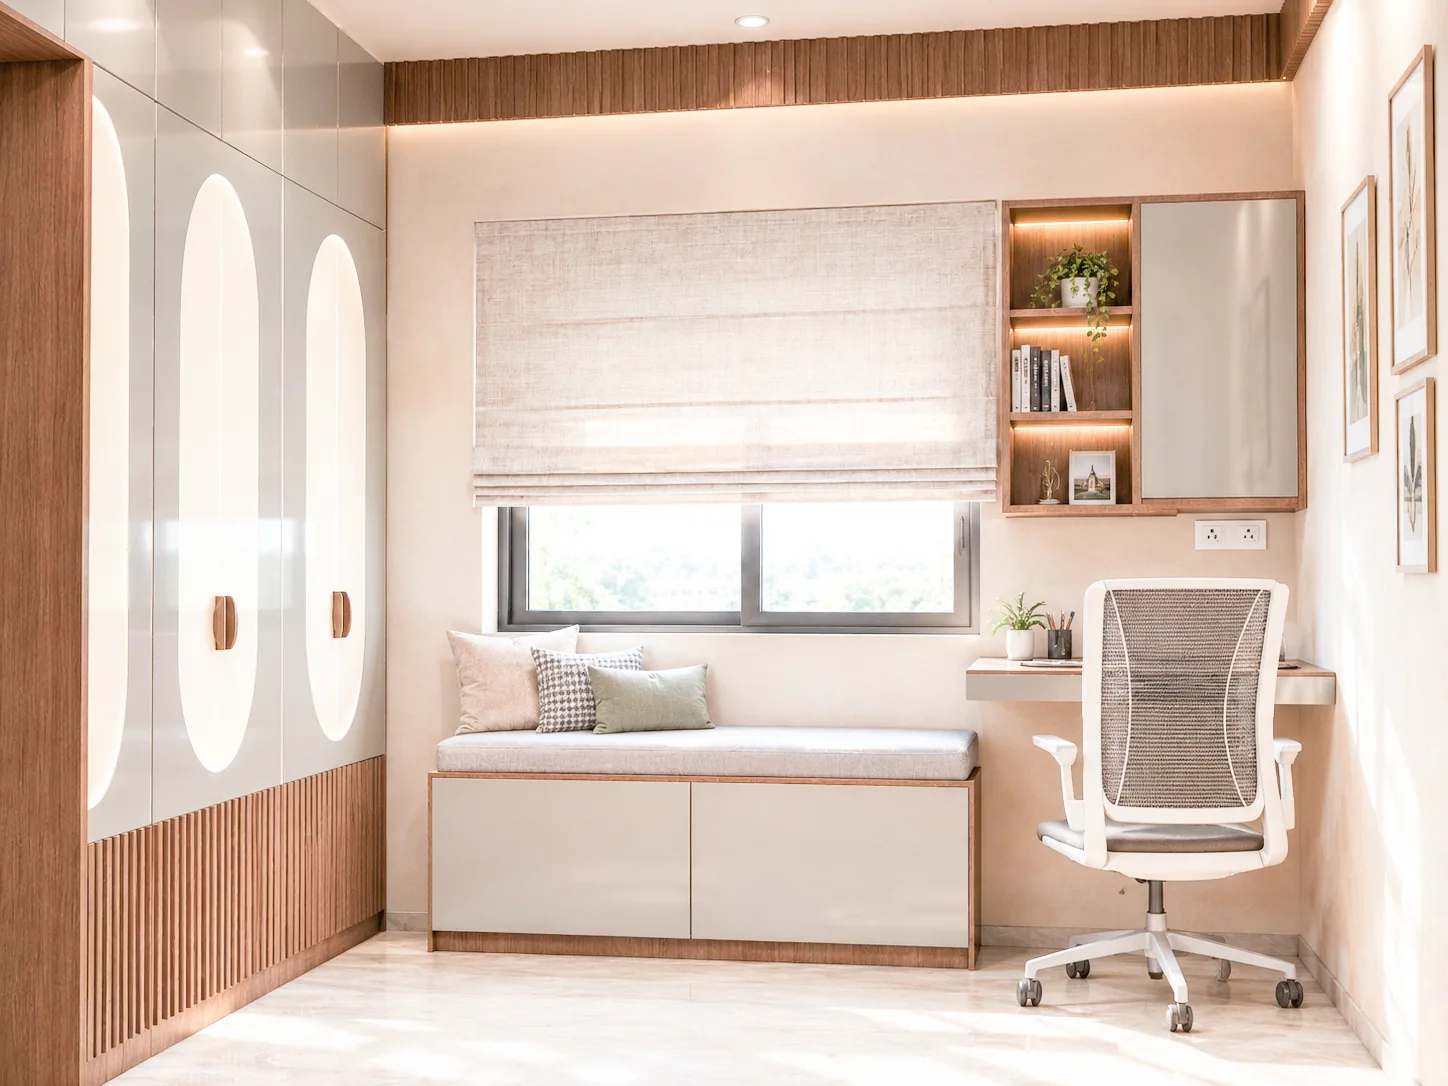
Bedroom 2, study

Godson

Designer  ·  19 images
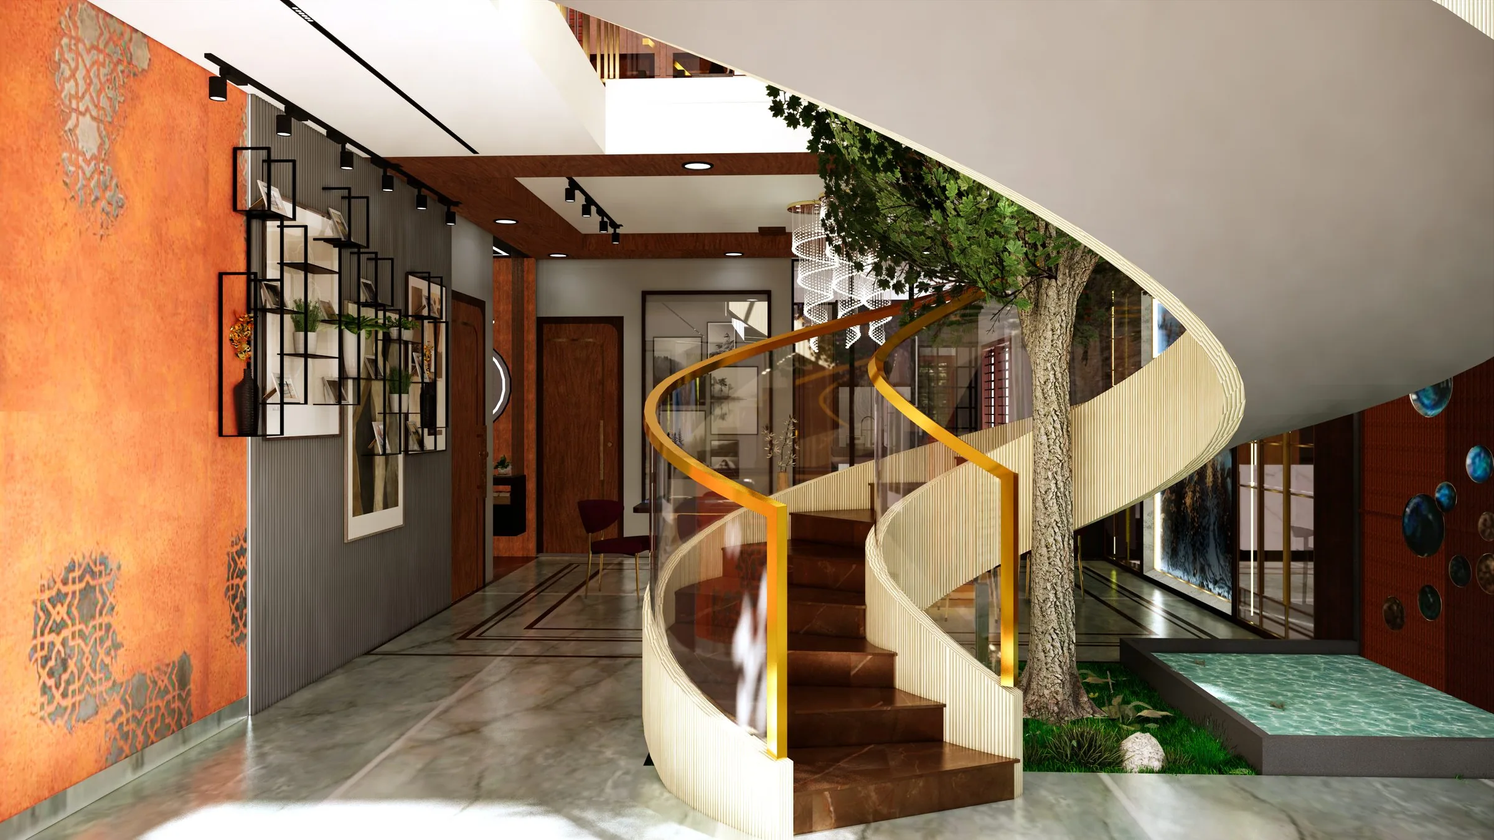
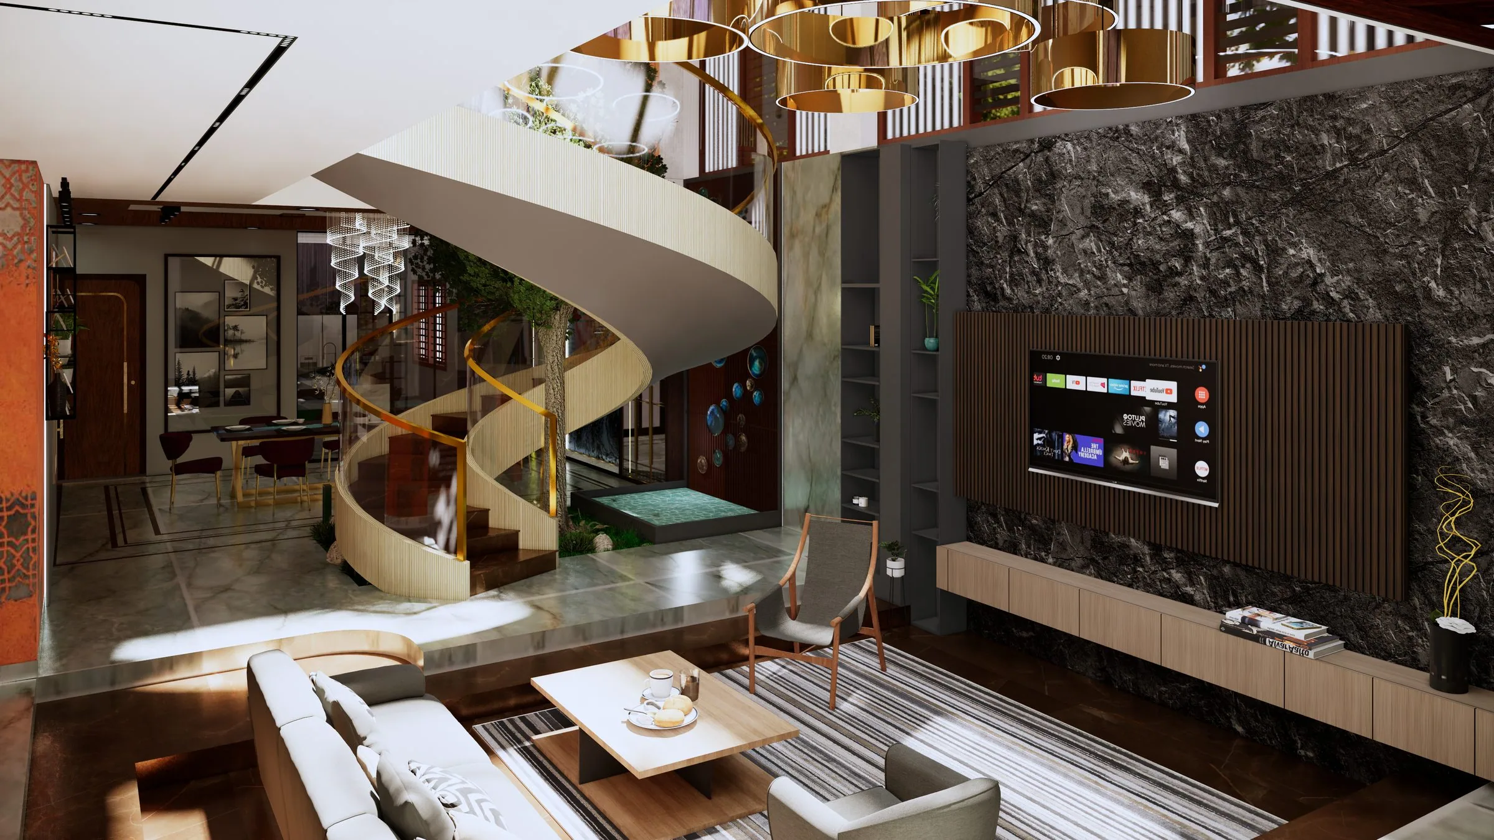
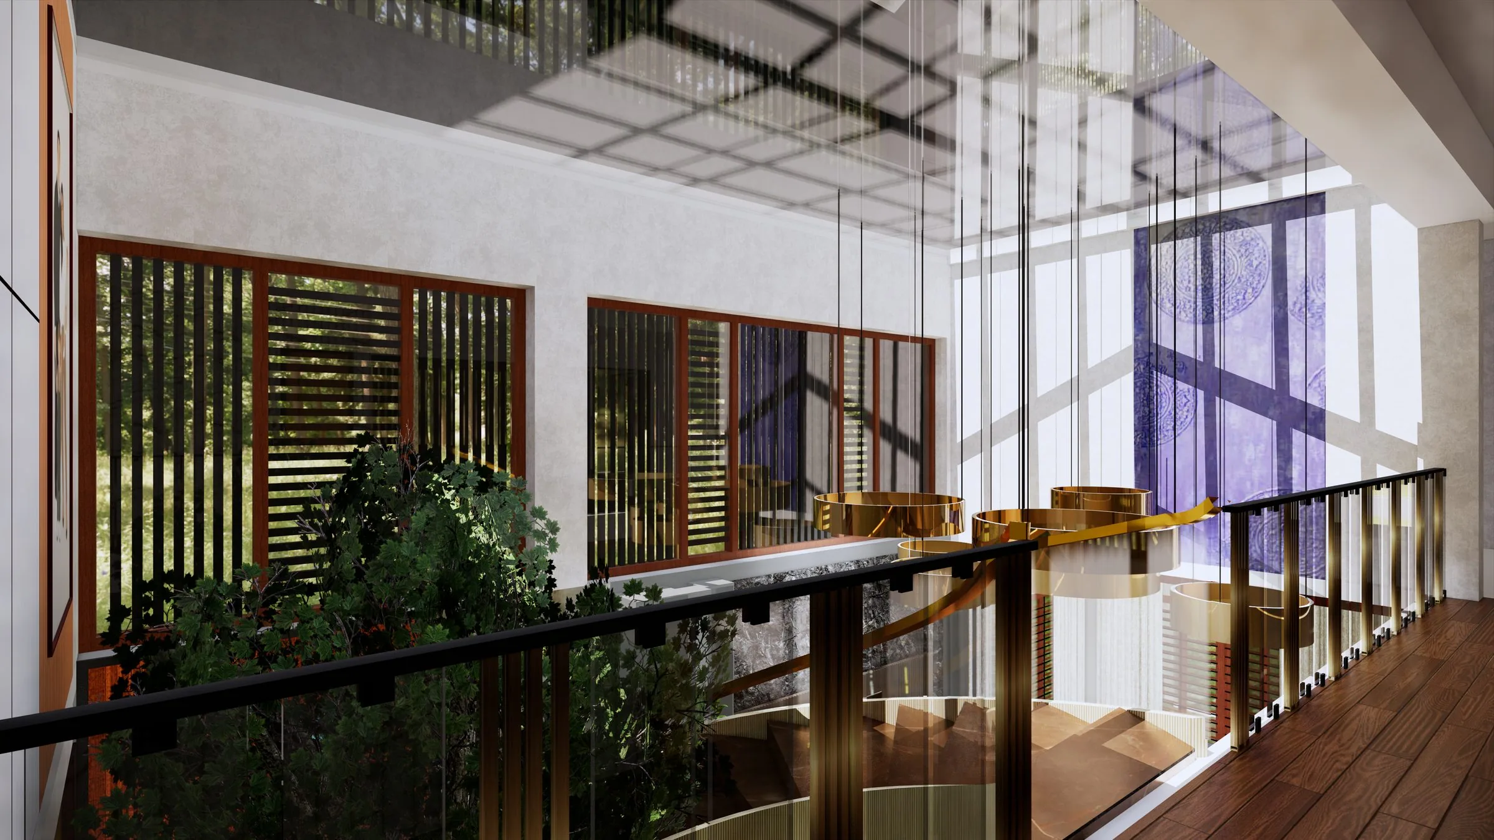
Stair atrium
Living & stair
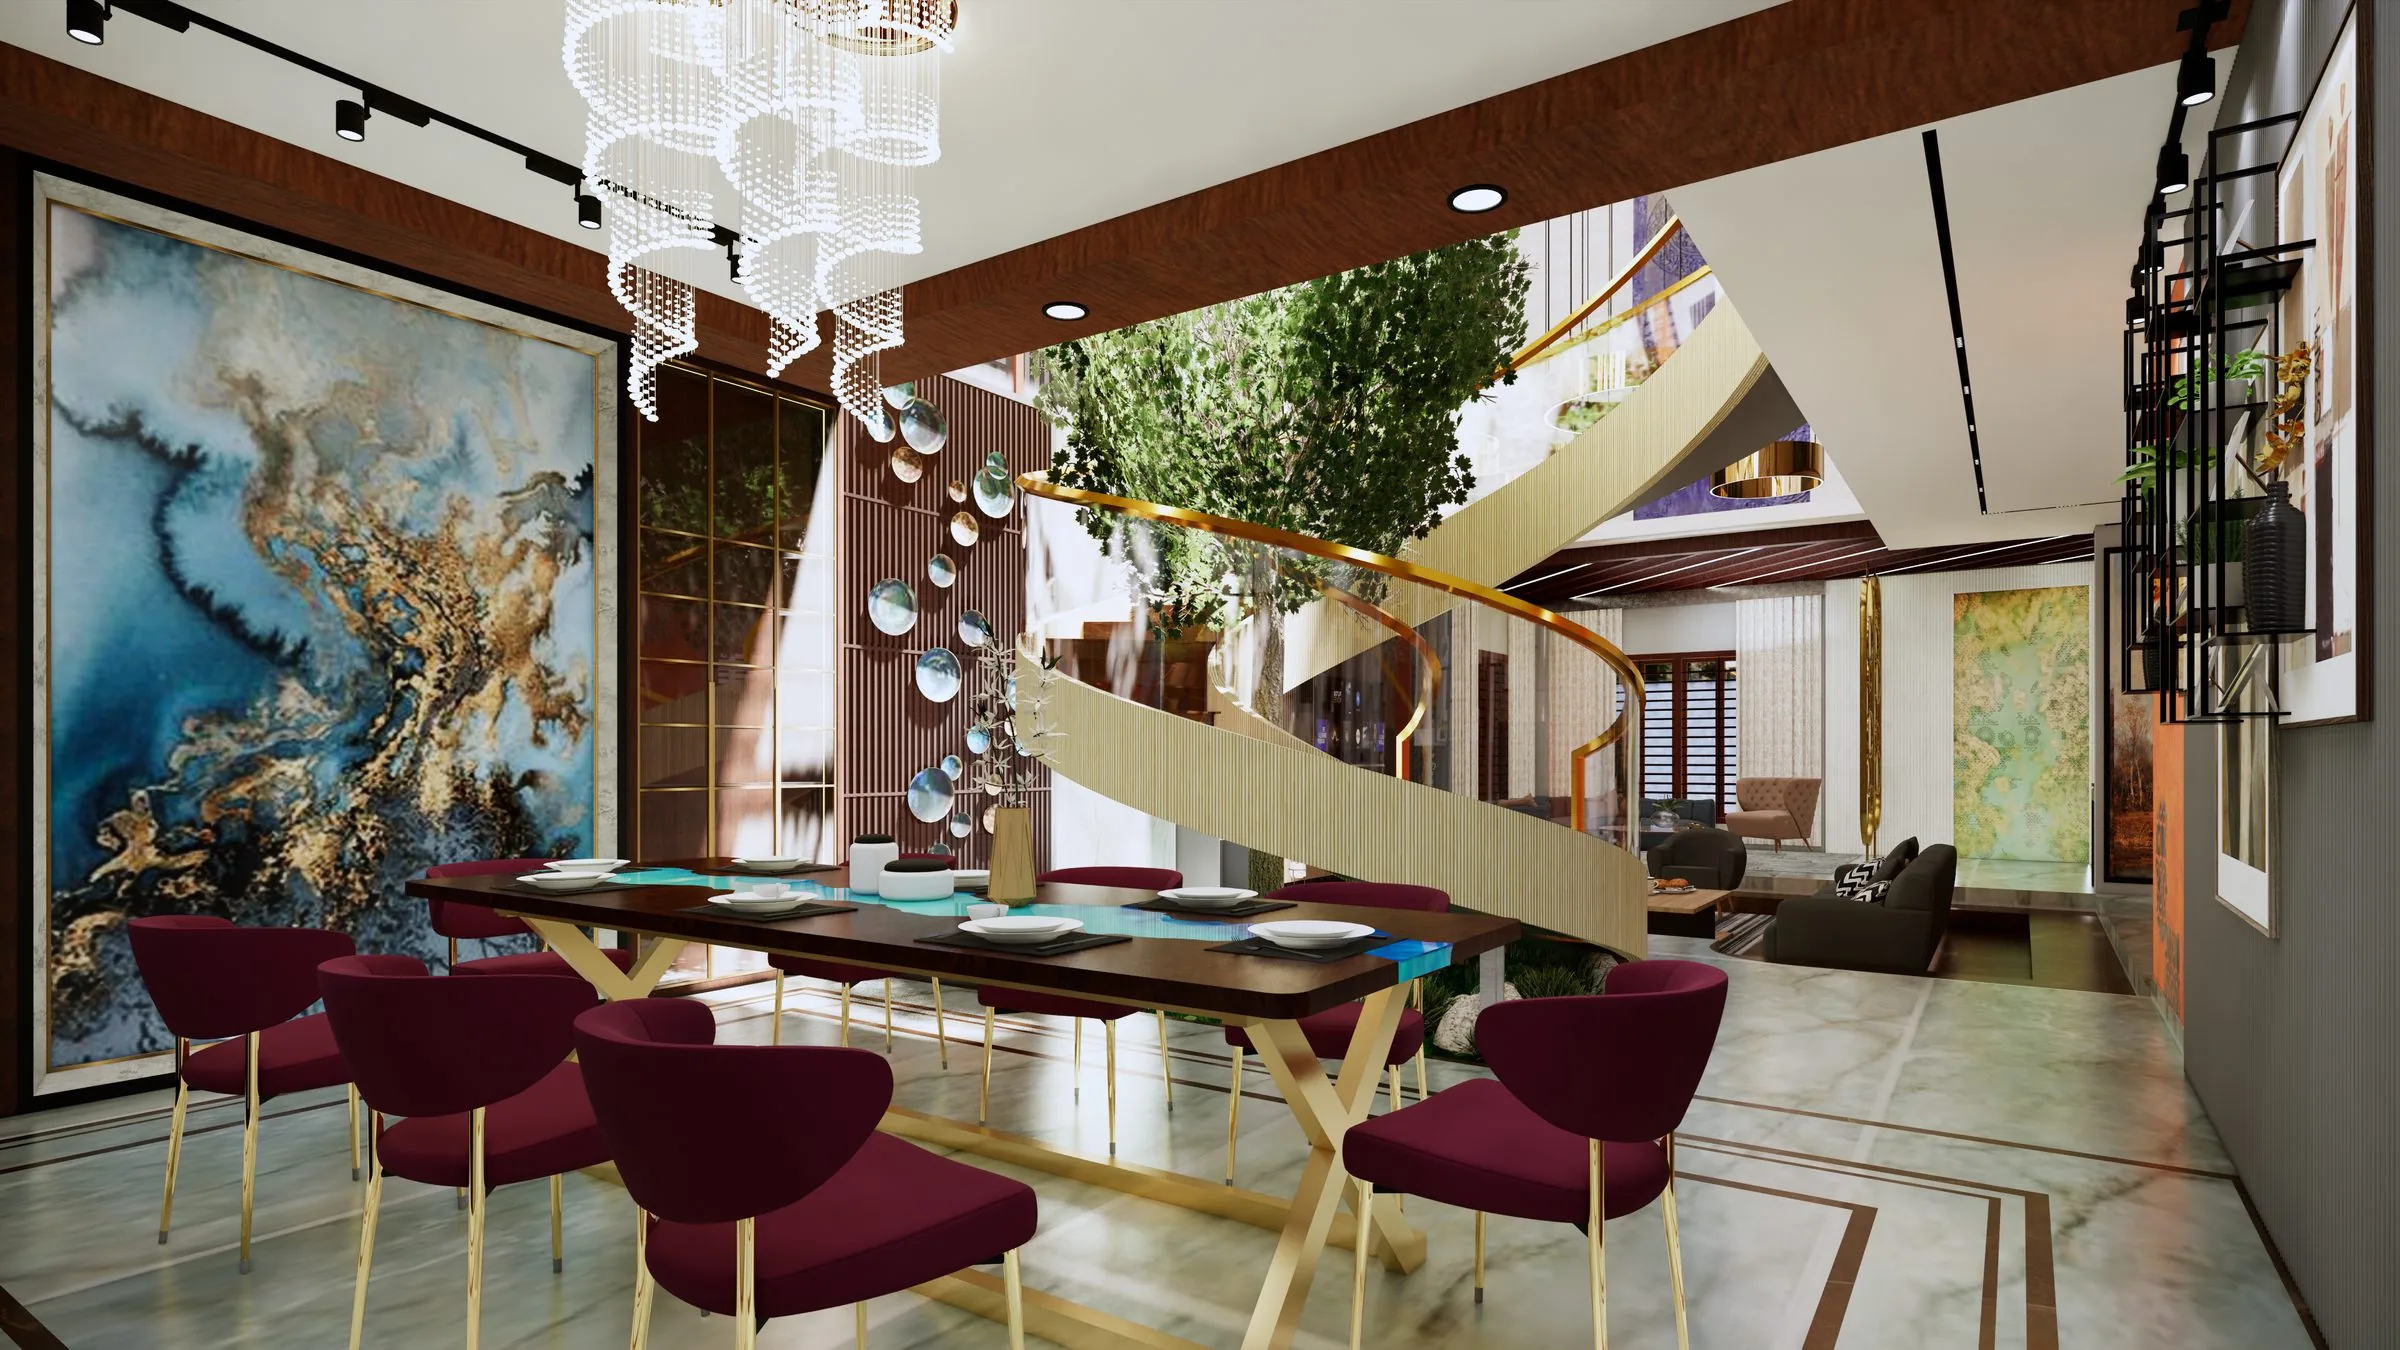
Dining
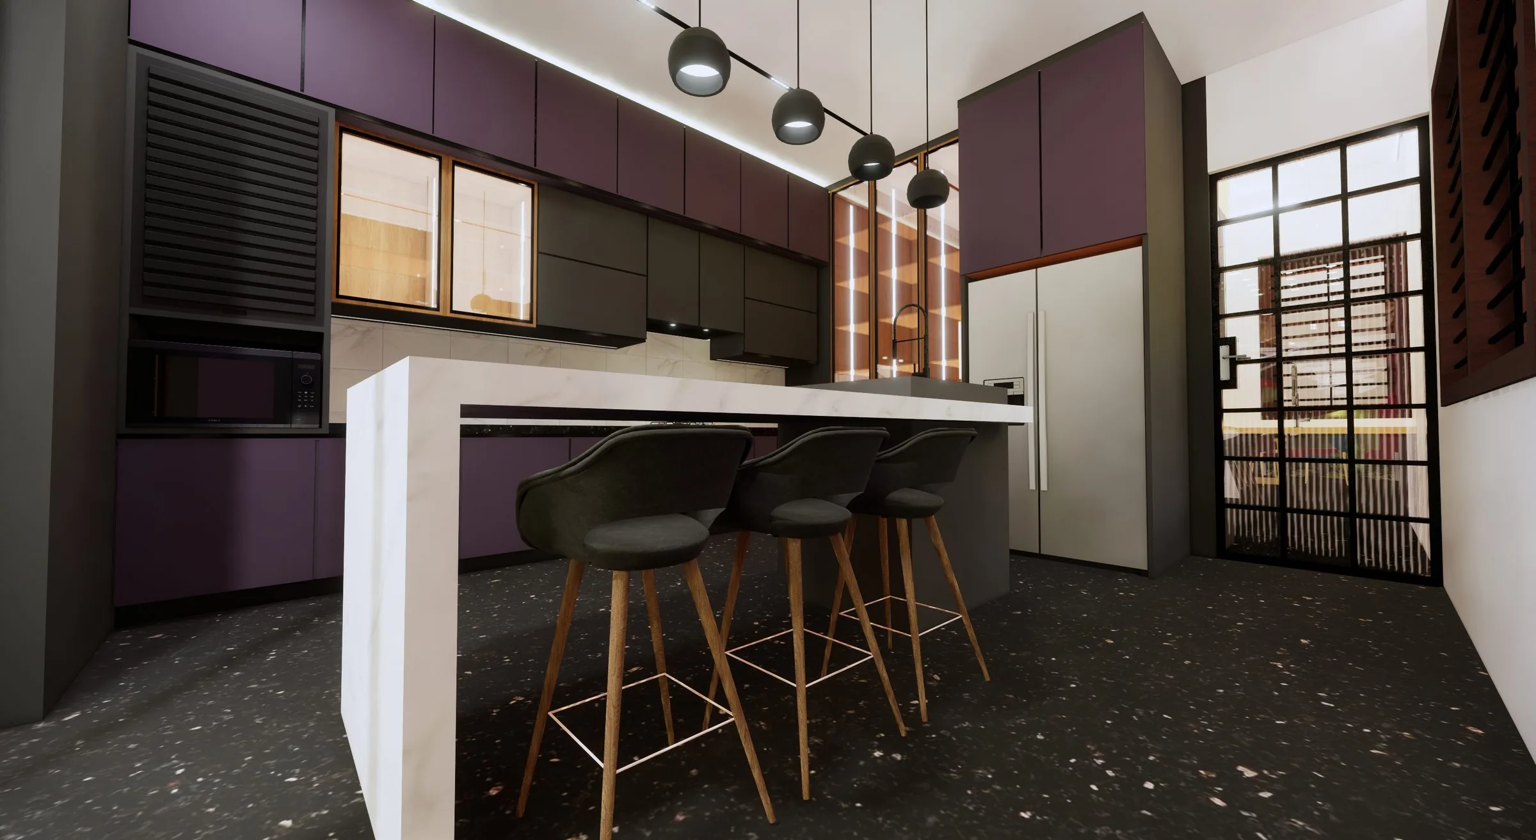
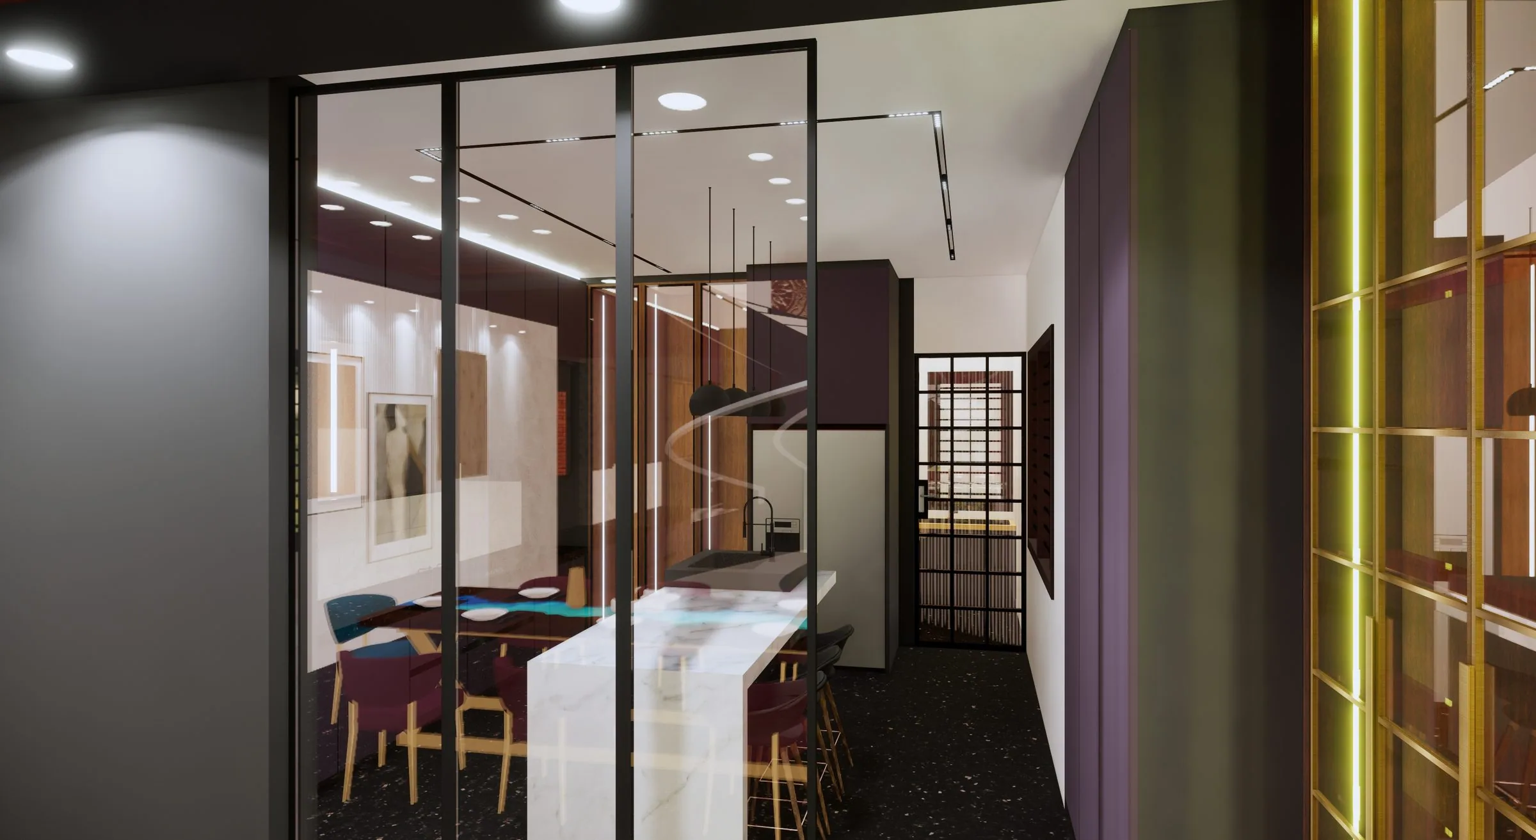
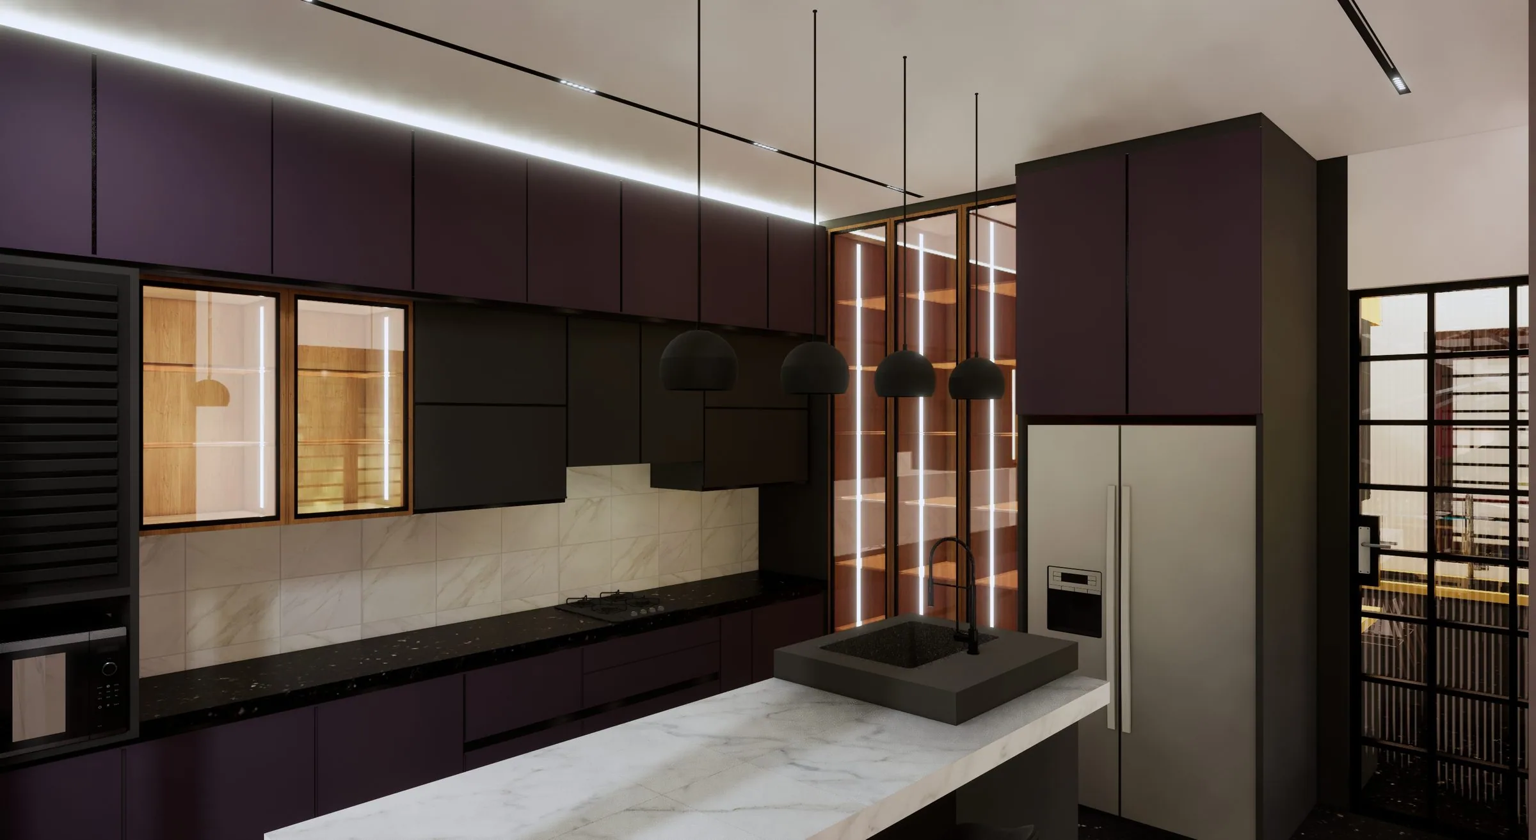
Kitchen island
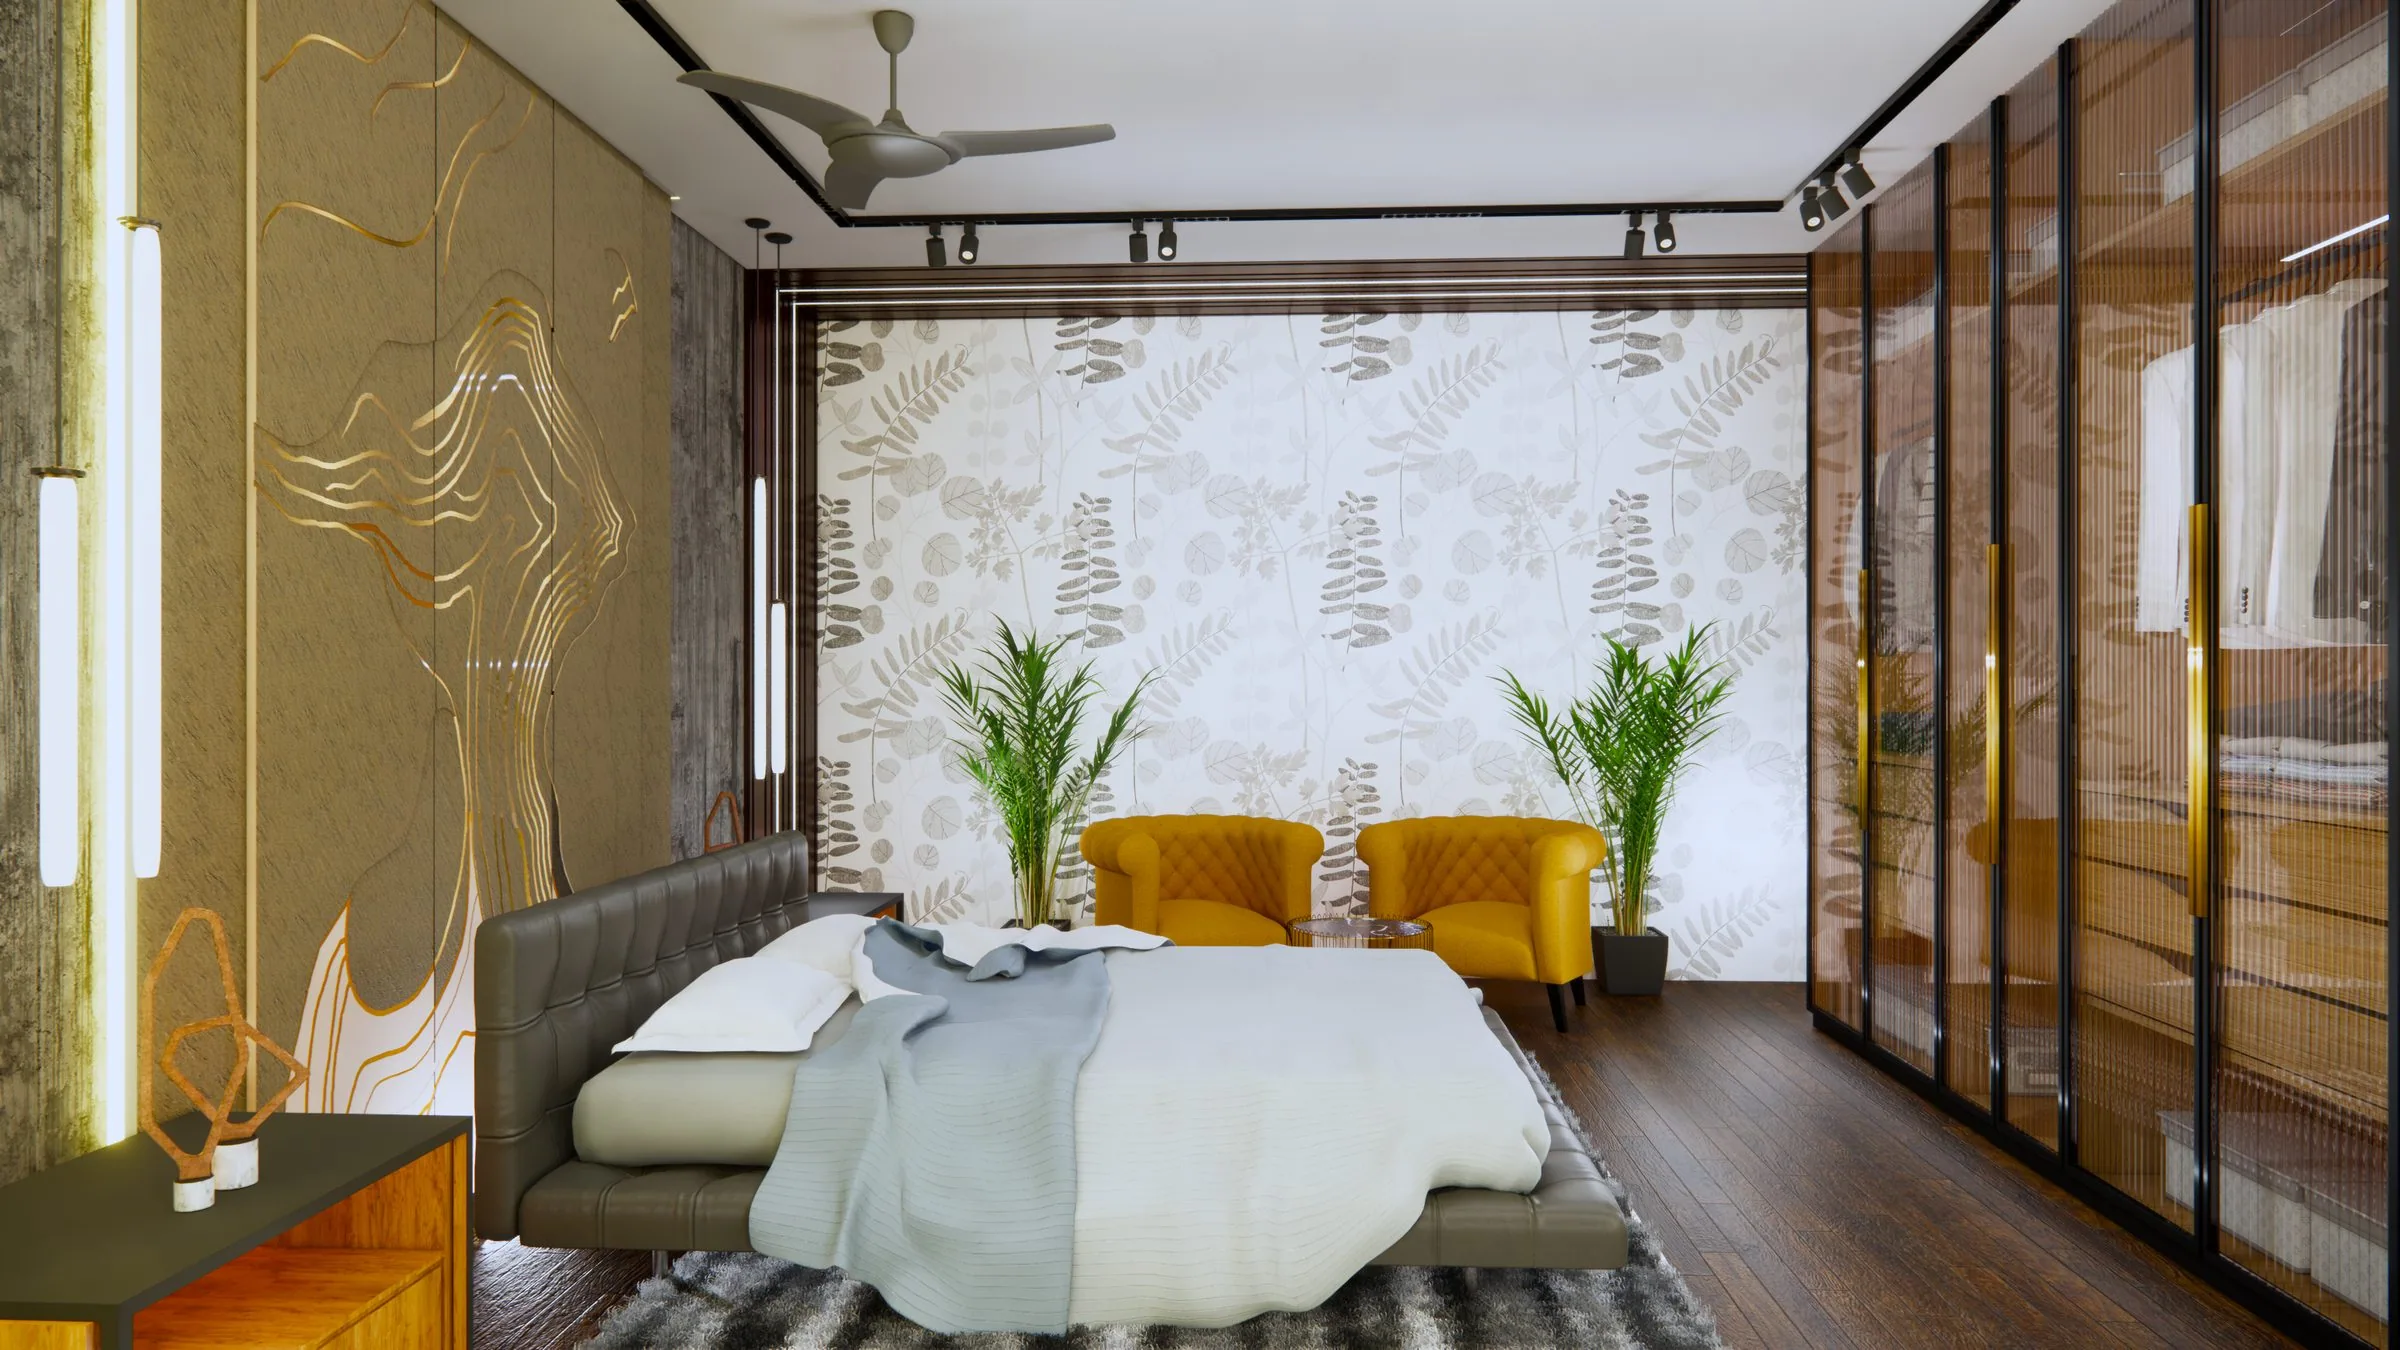
Master bedroom
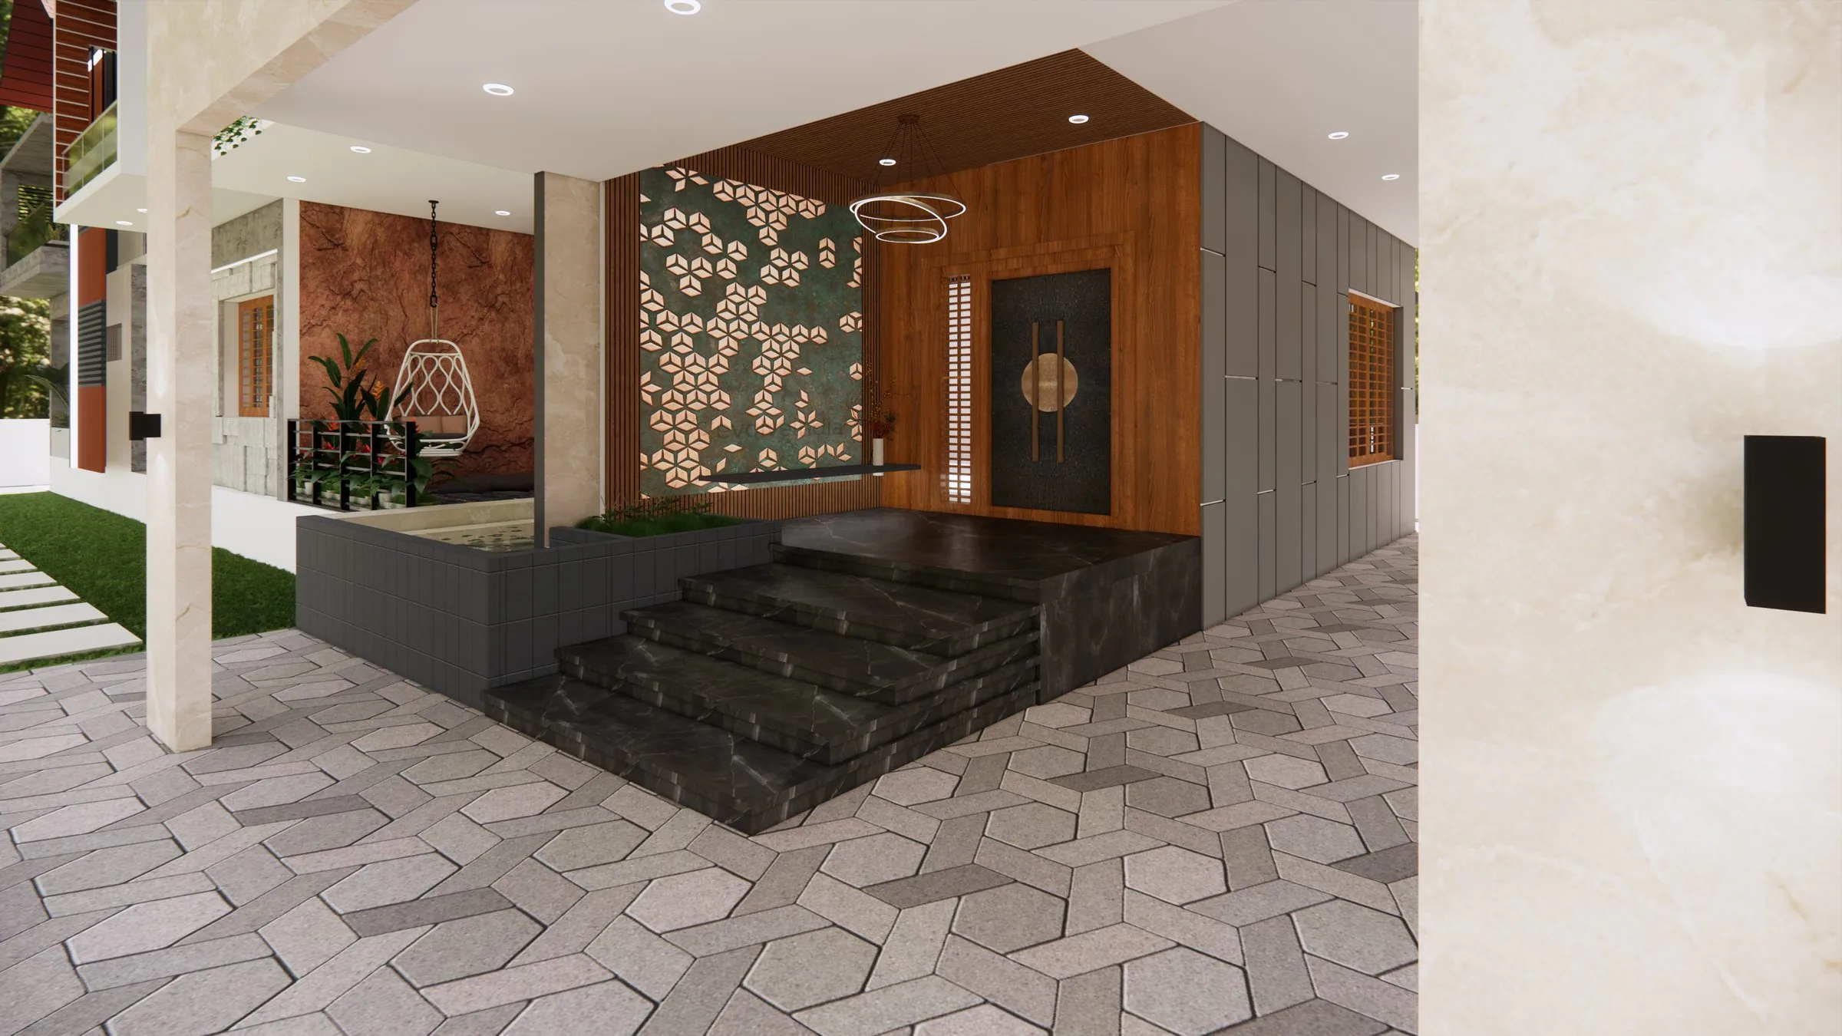
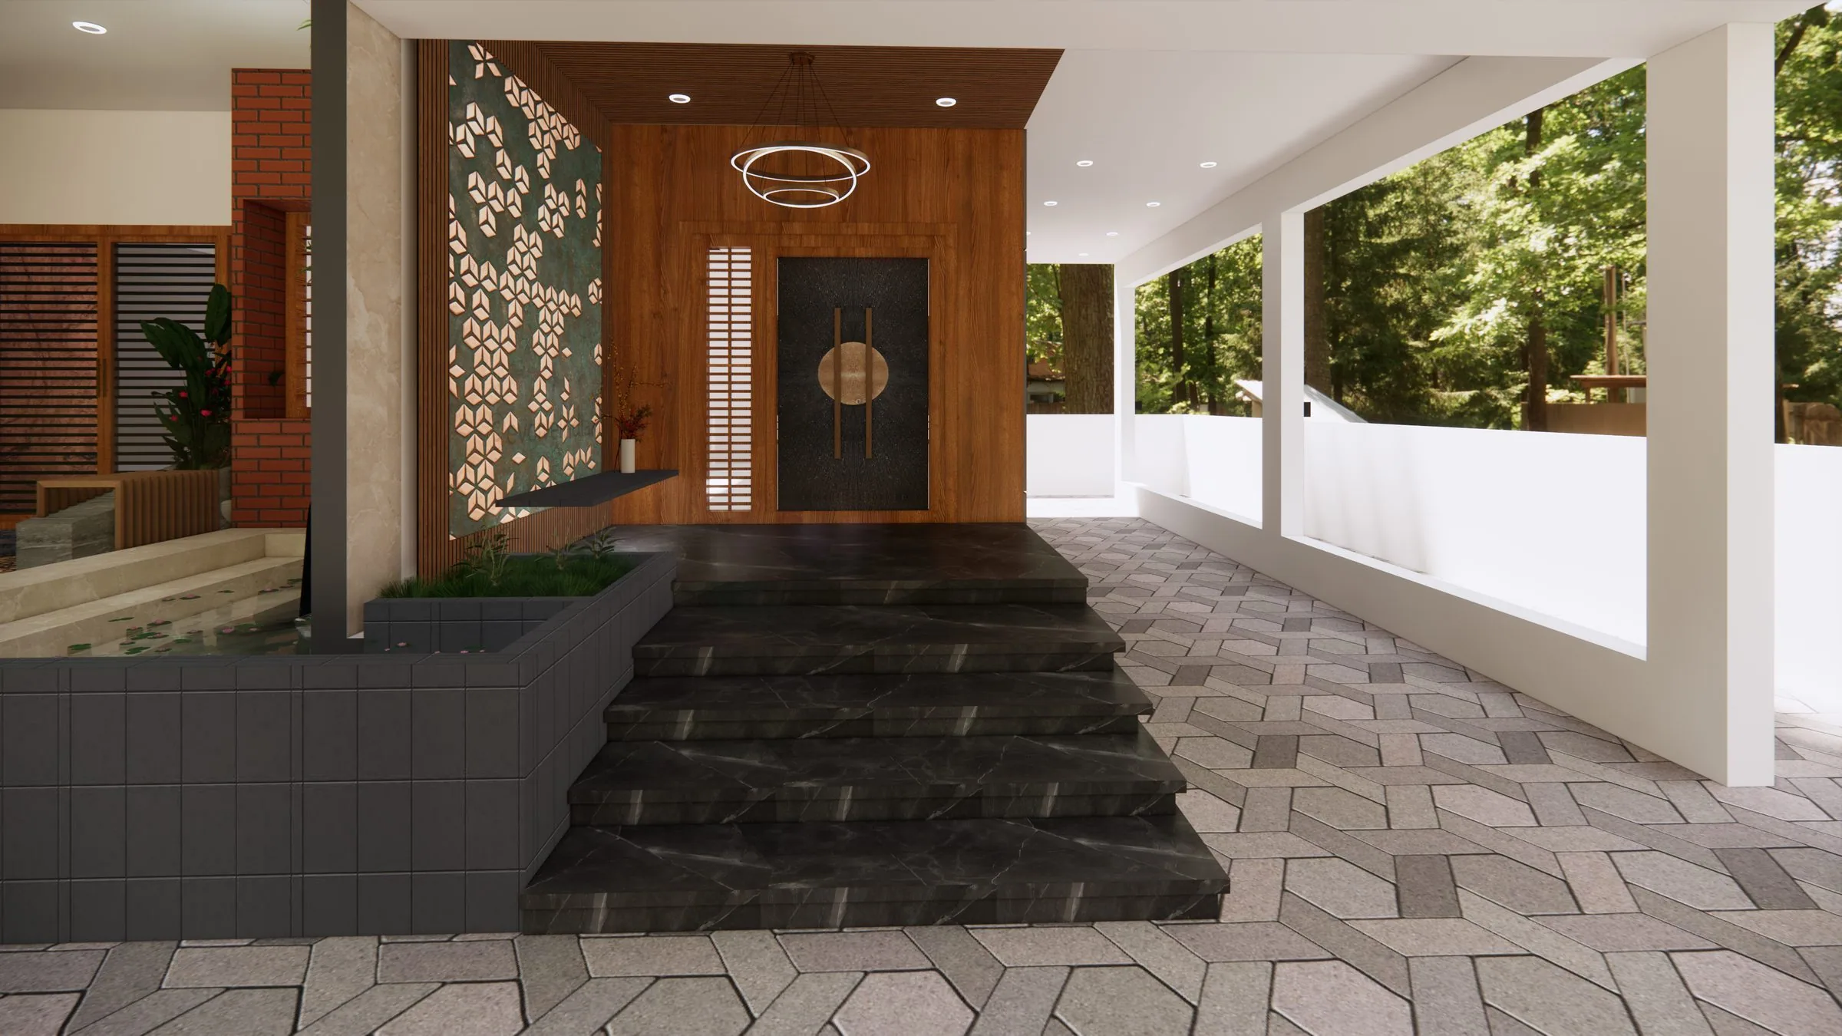
Entrance porch
Main door
Foyer passage
Living, TV wall
Living, mirror screen
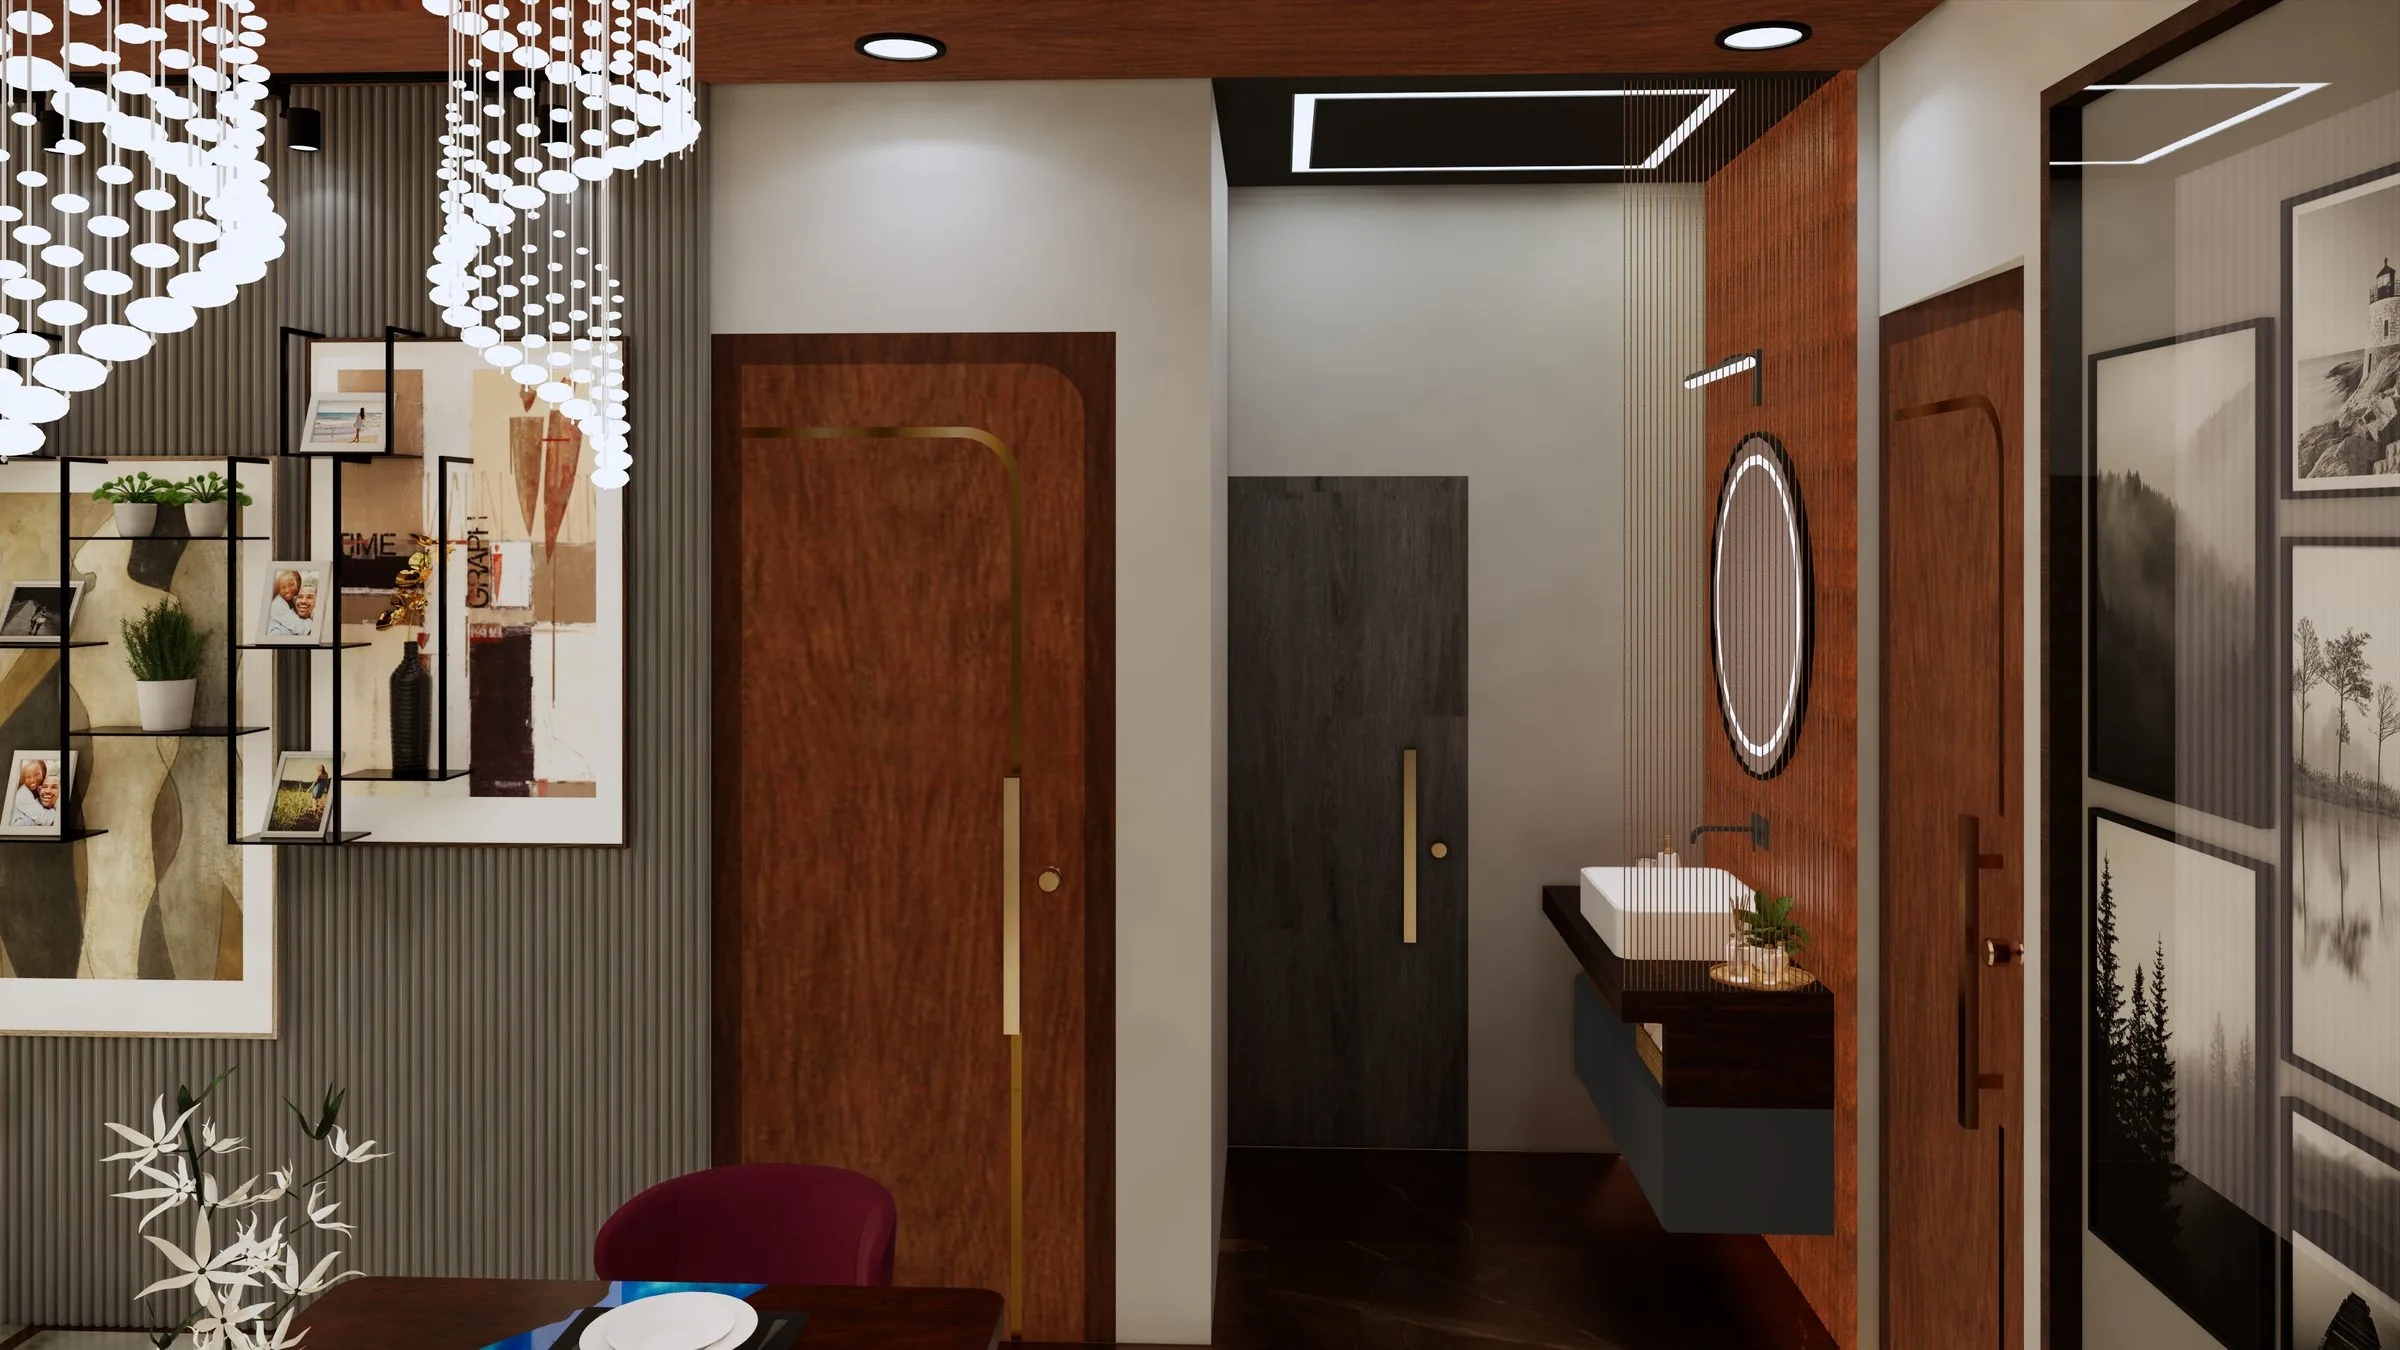
Dining partition
Dining lobby
Upper landing
Kitchen counter
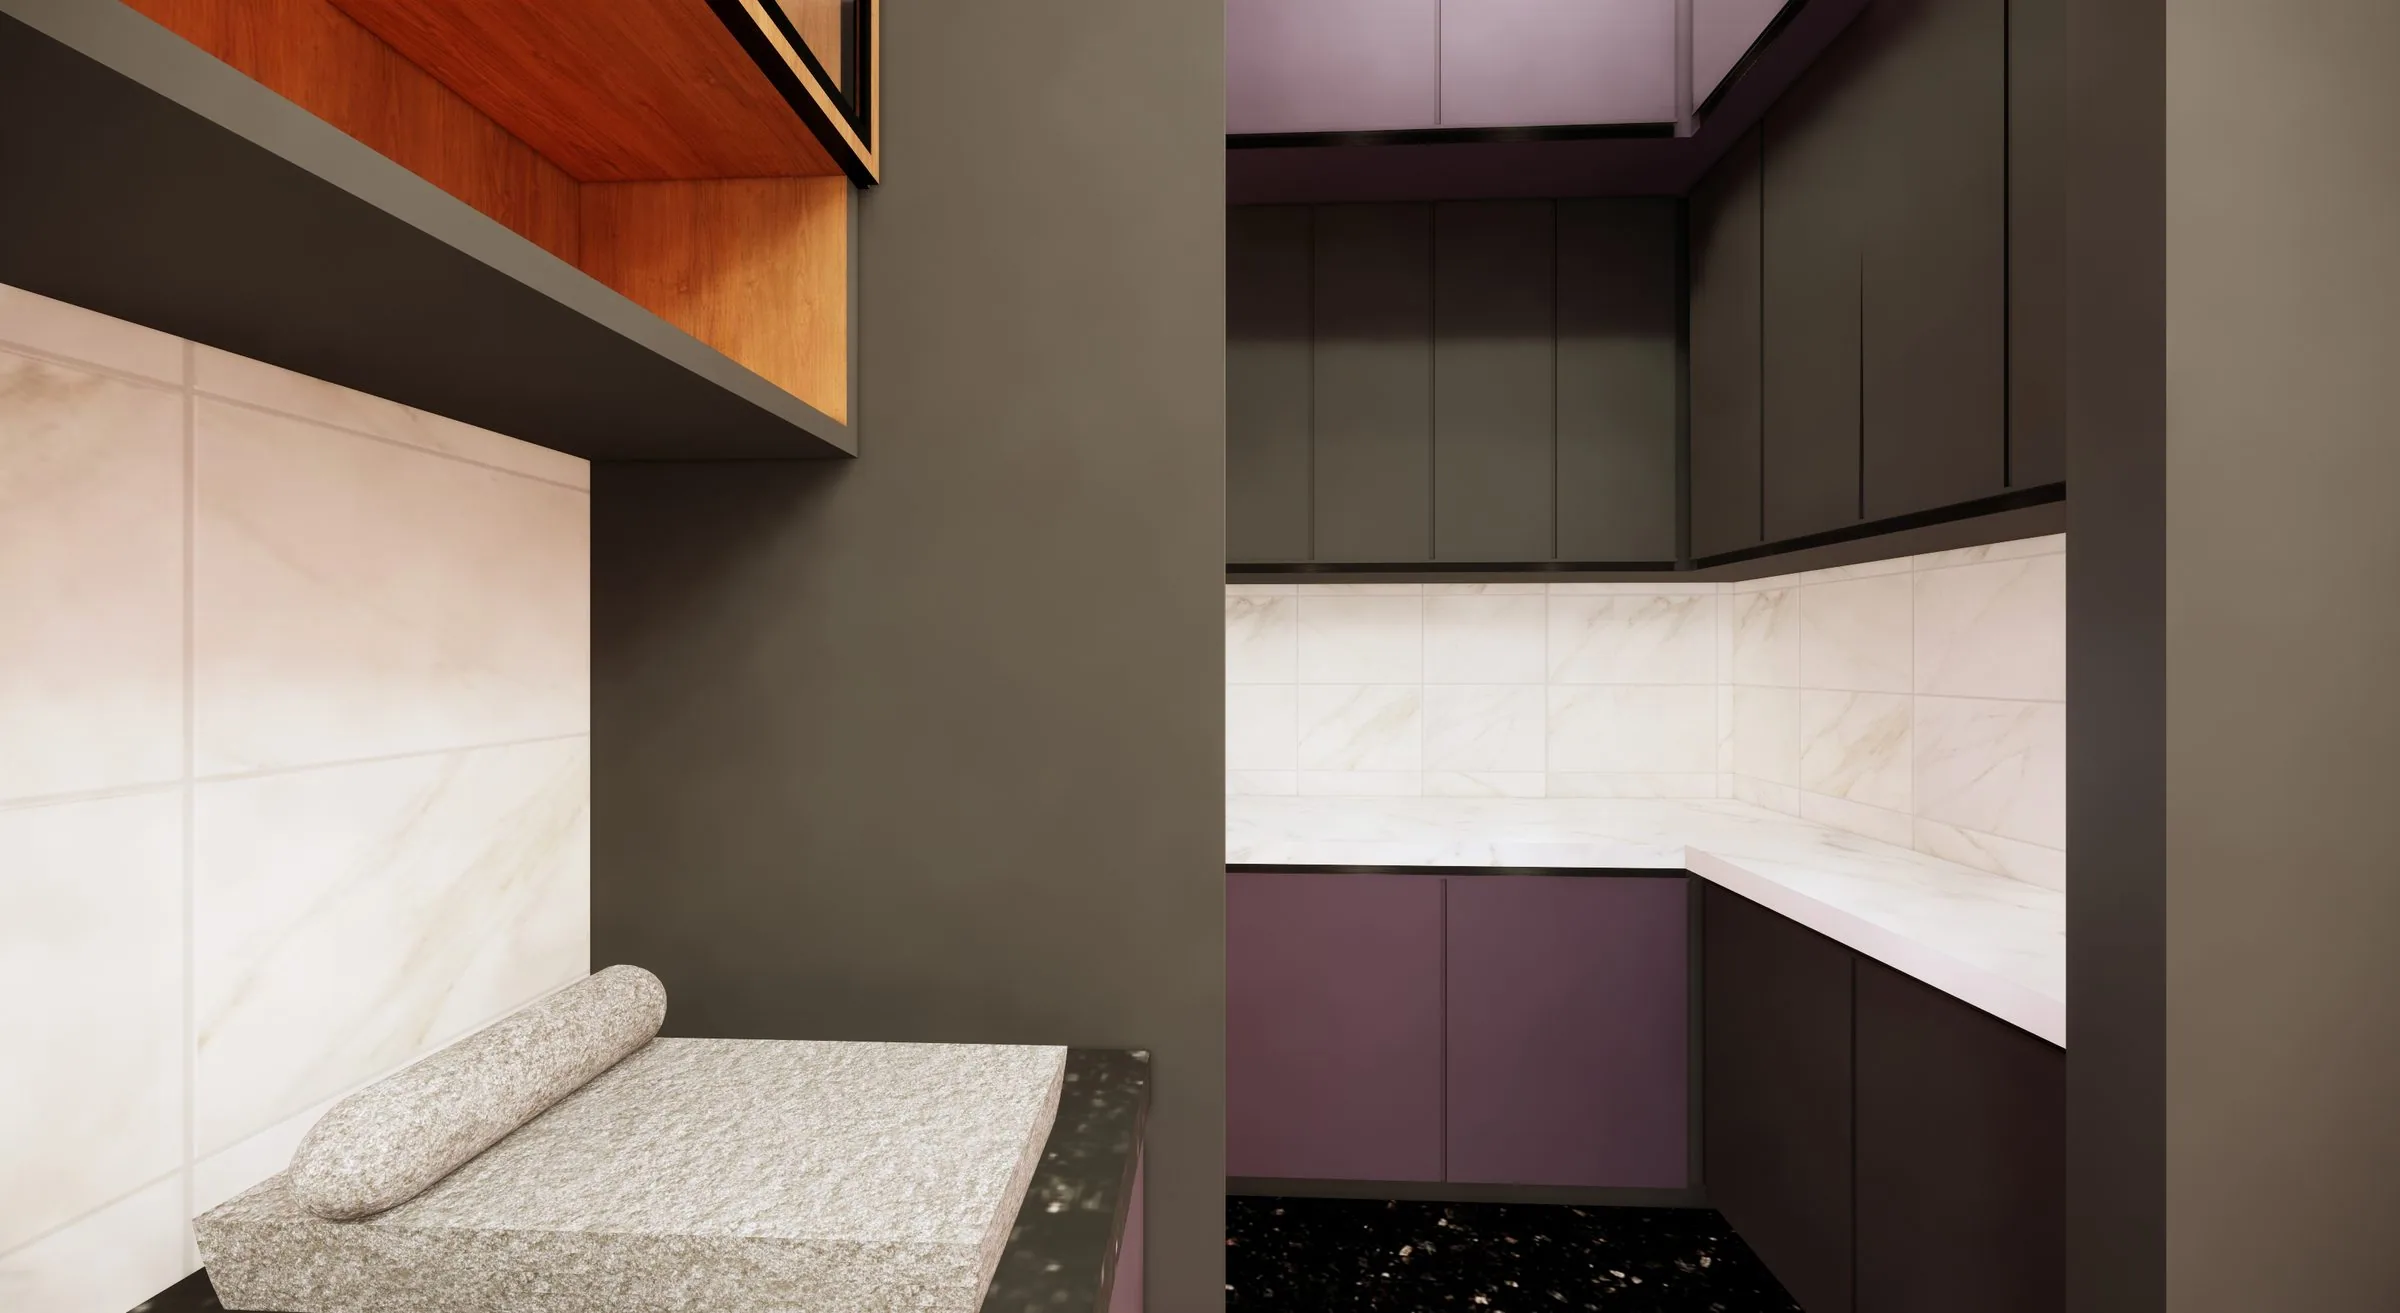
Utility
Bedroom feature wall
Bedroom wardrobe
Guest bedroom
Wardrobe suite

Roshan Residence

Designer  ·  3 images
Front
Right
Rear

Anu Residence

Designer  ·  5 images
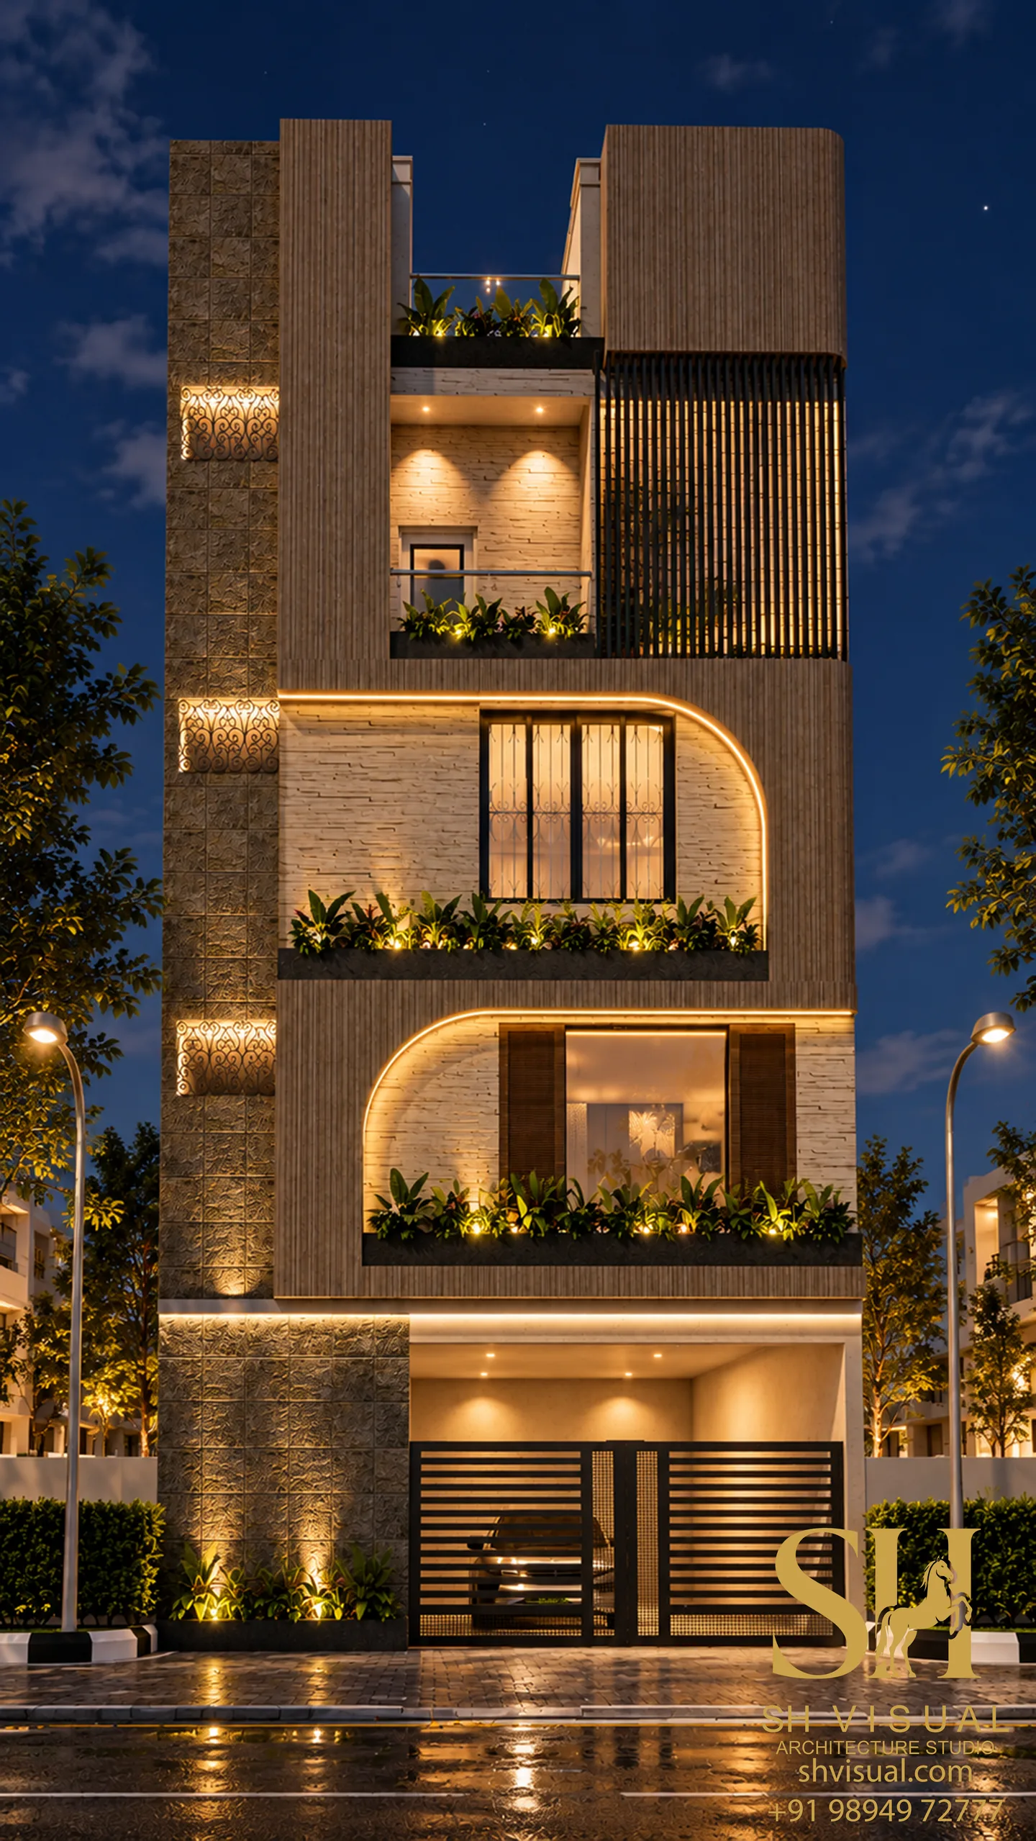
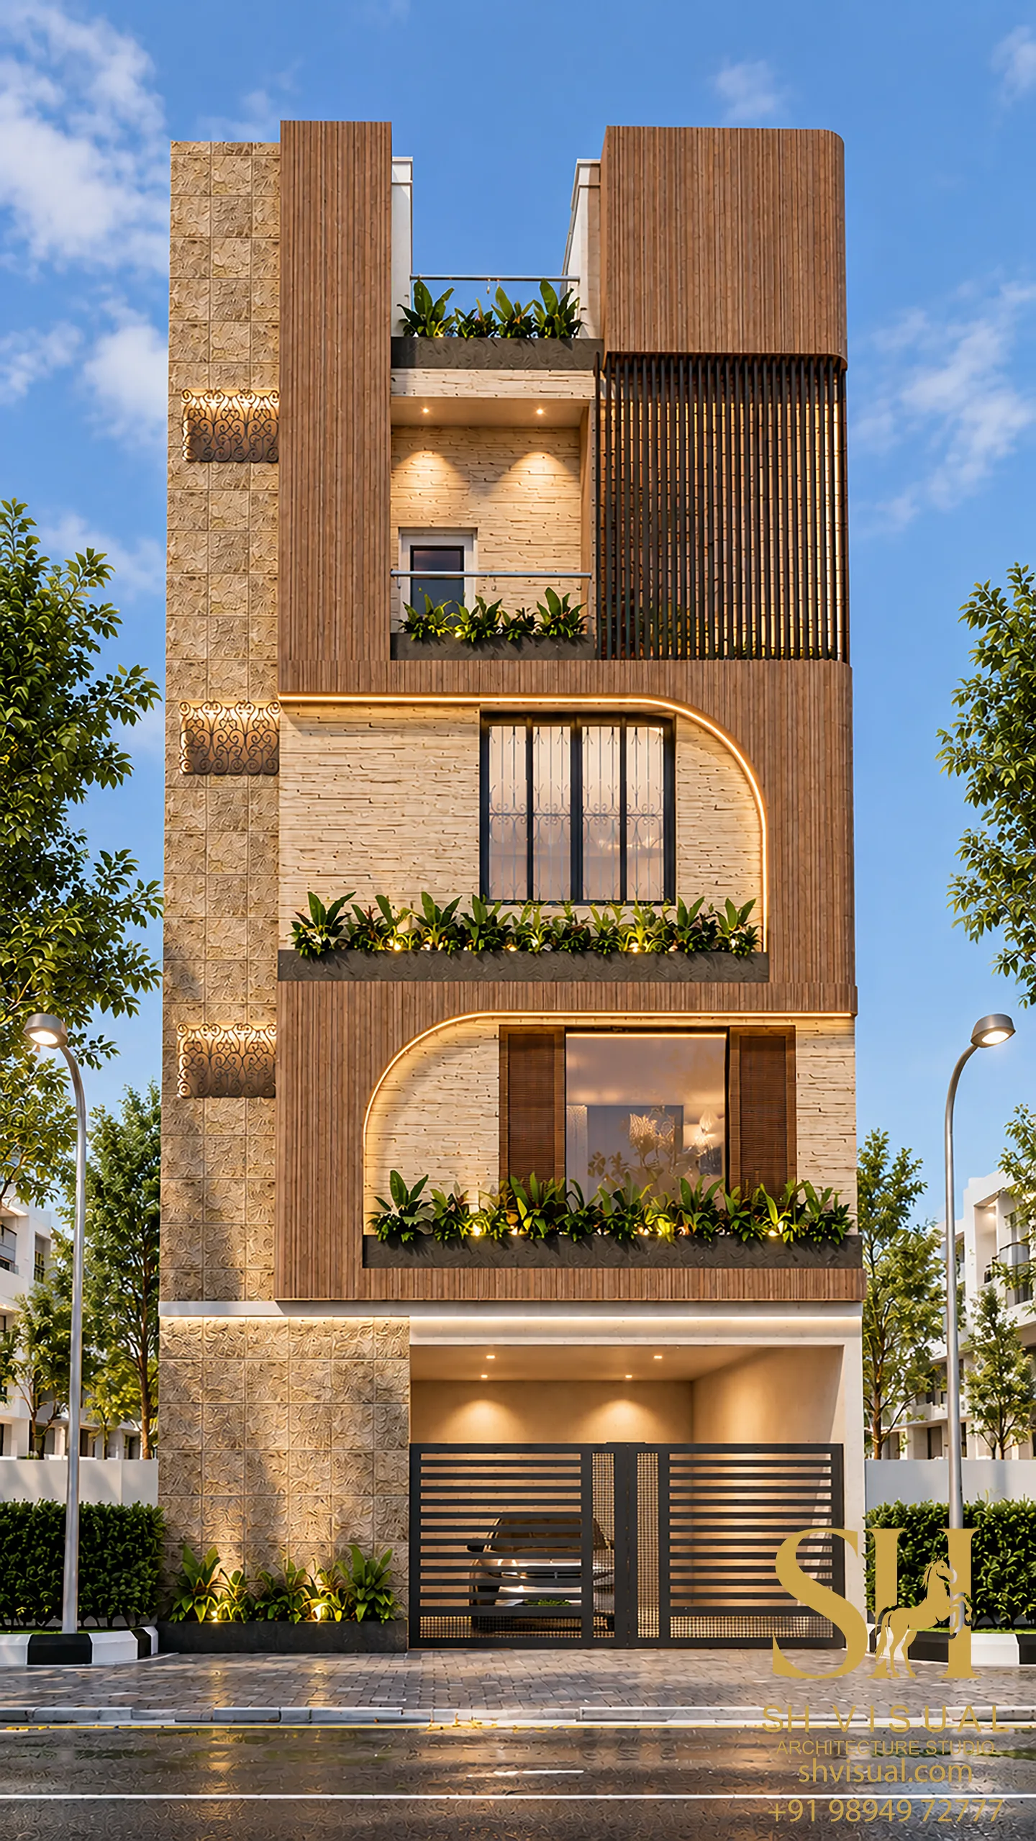
Night view
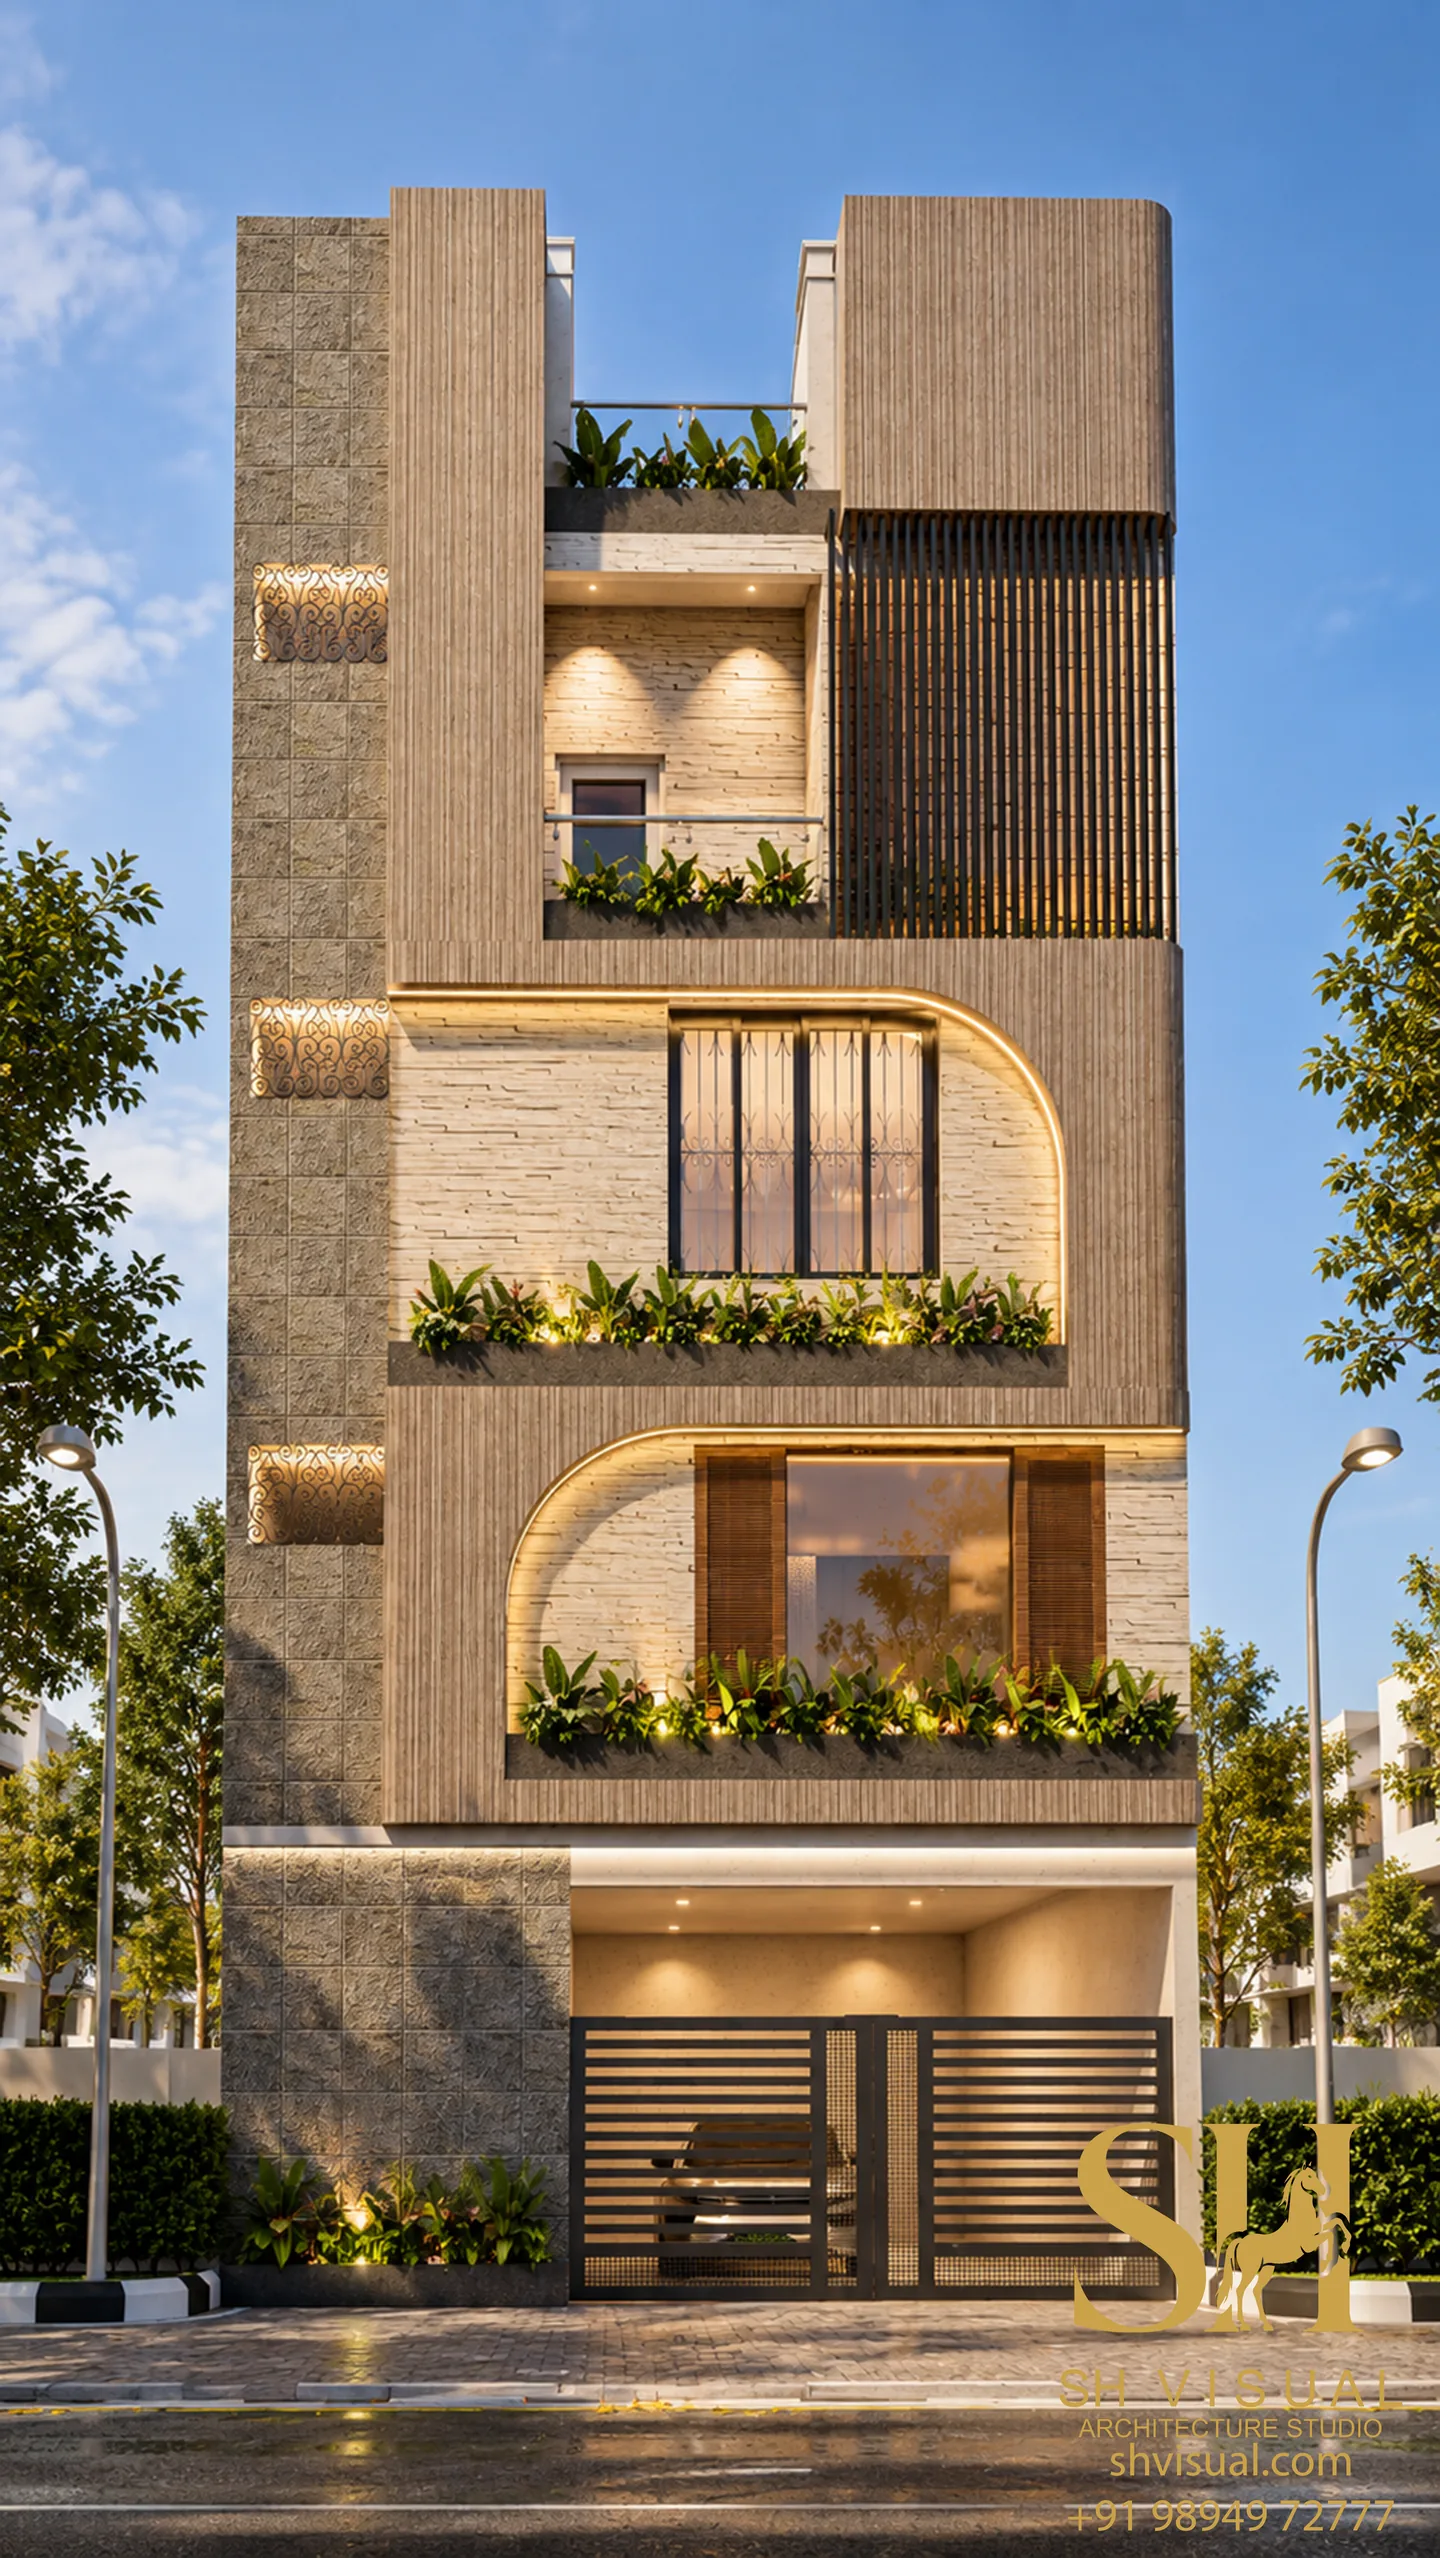
Day view
Stone and timber
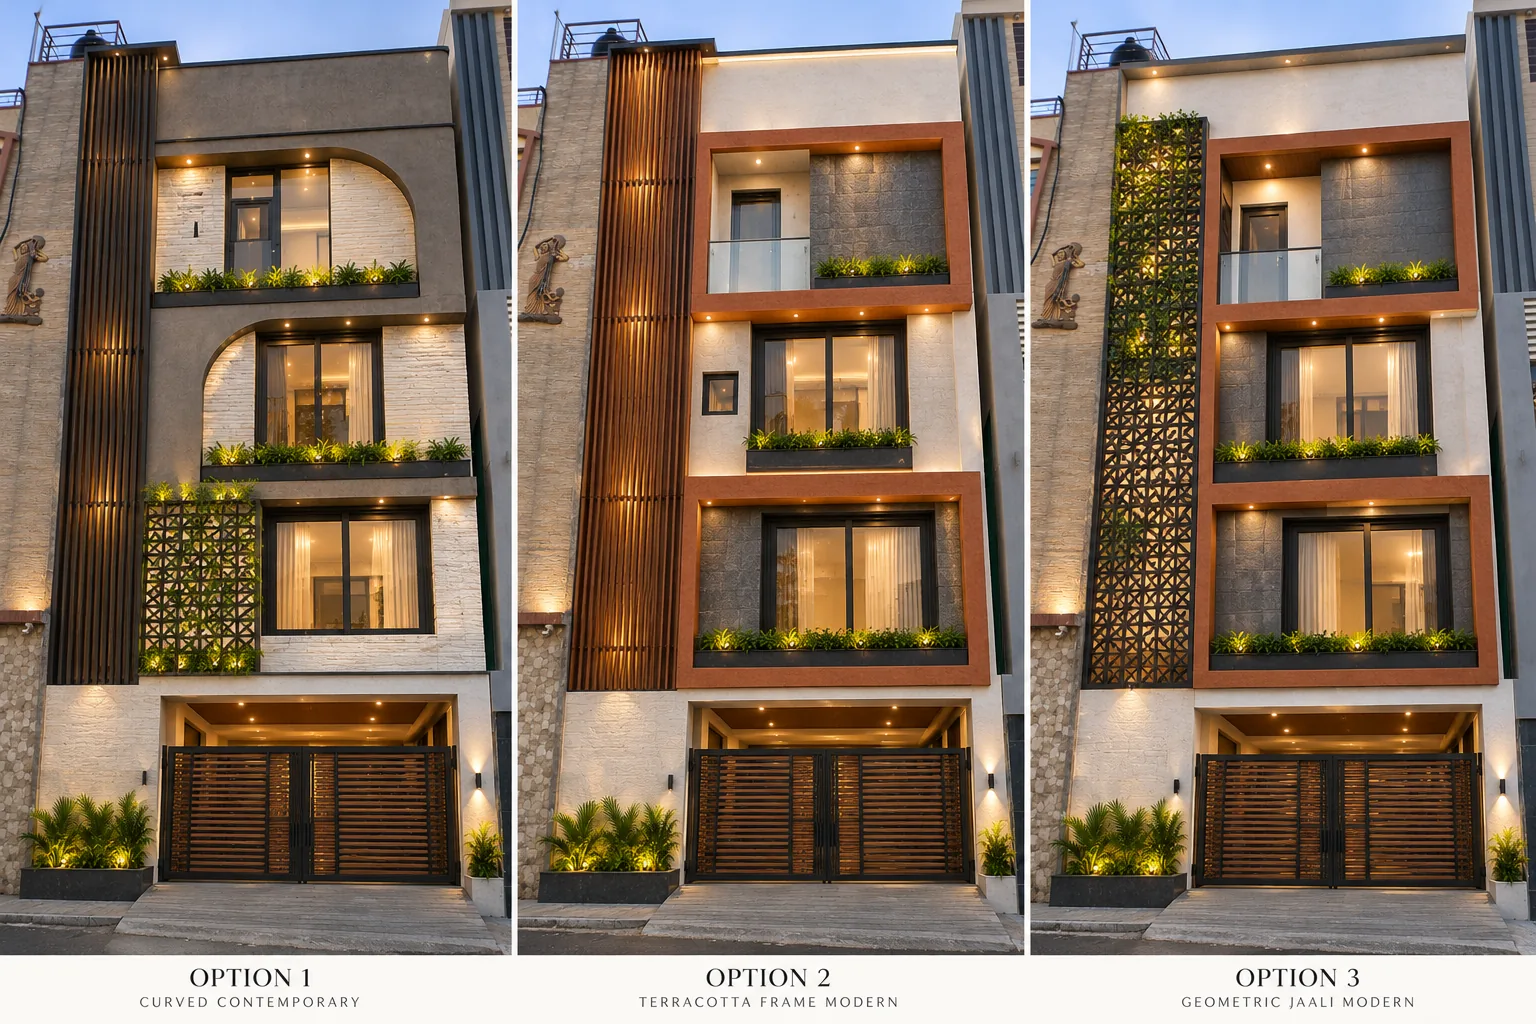
Facade options 1 to 3
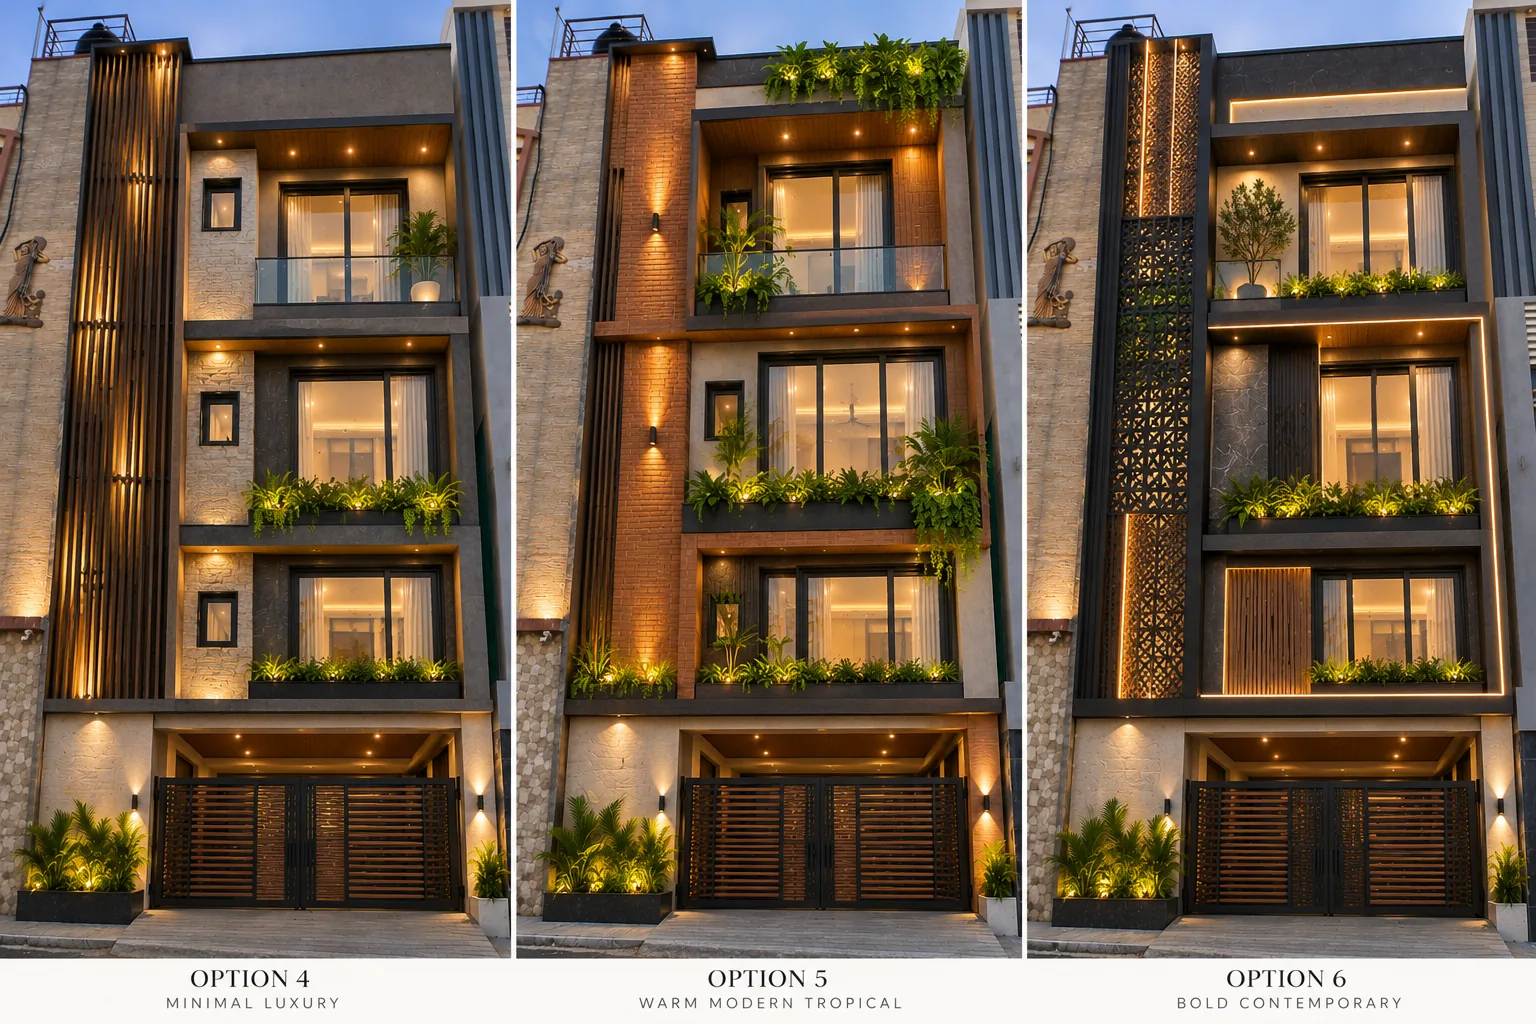
Facade options 4 to 6

Anu Madhu Residence

Designer  ·  6 images
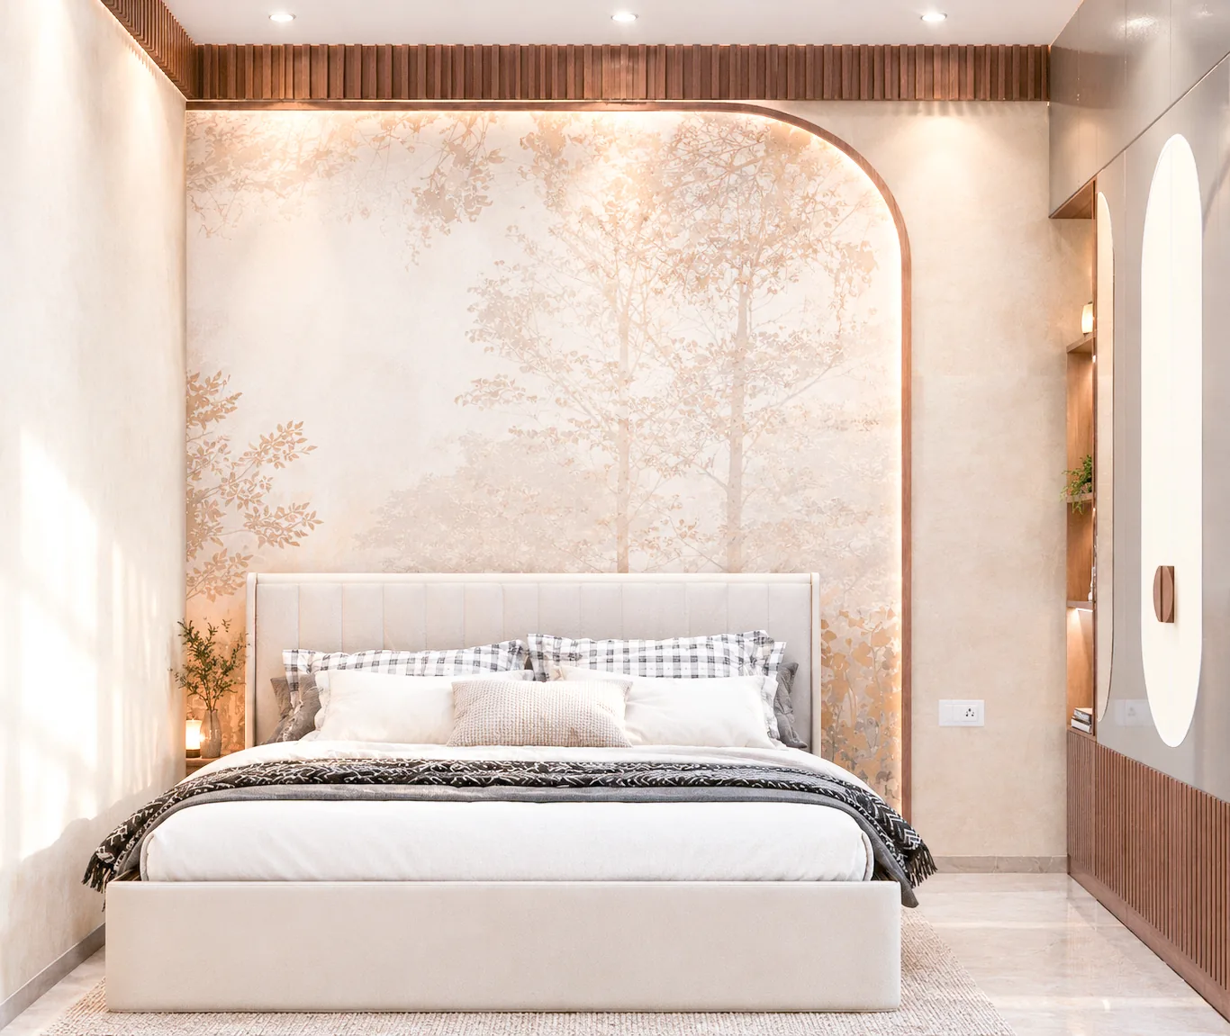
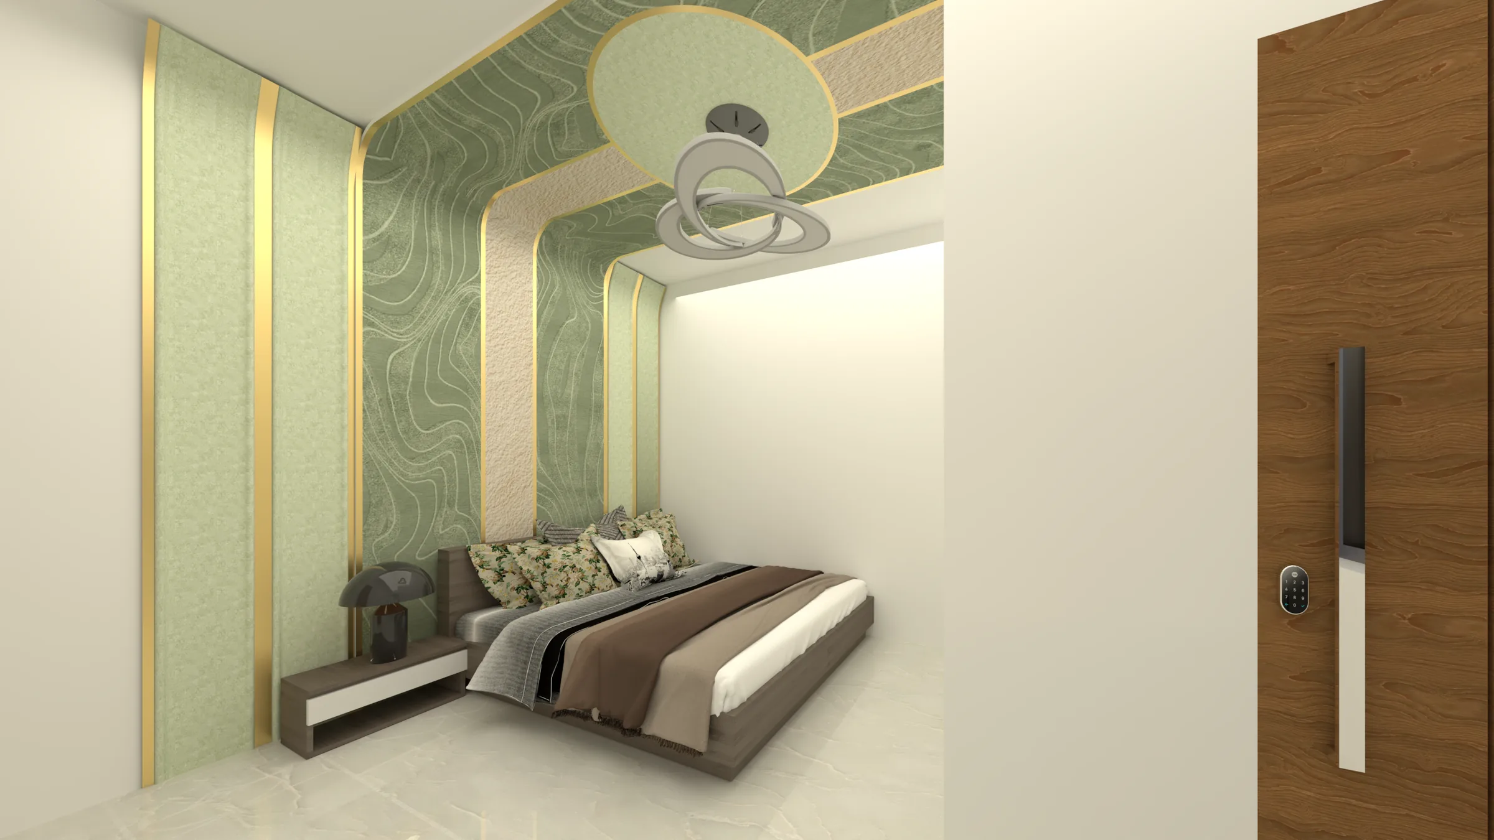
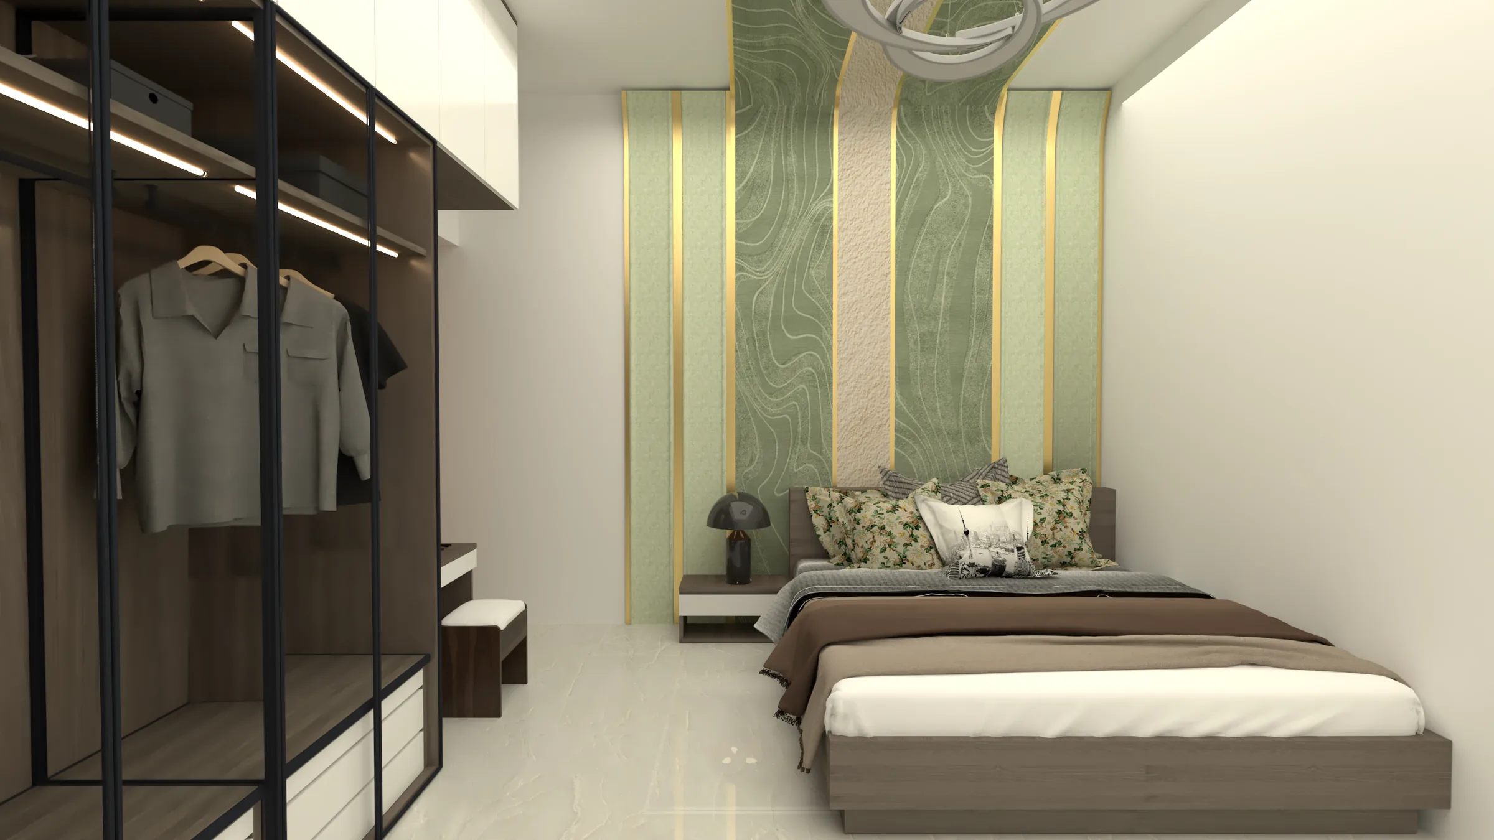
Bedroom 1, feature wall
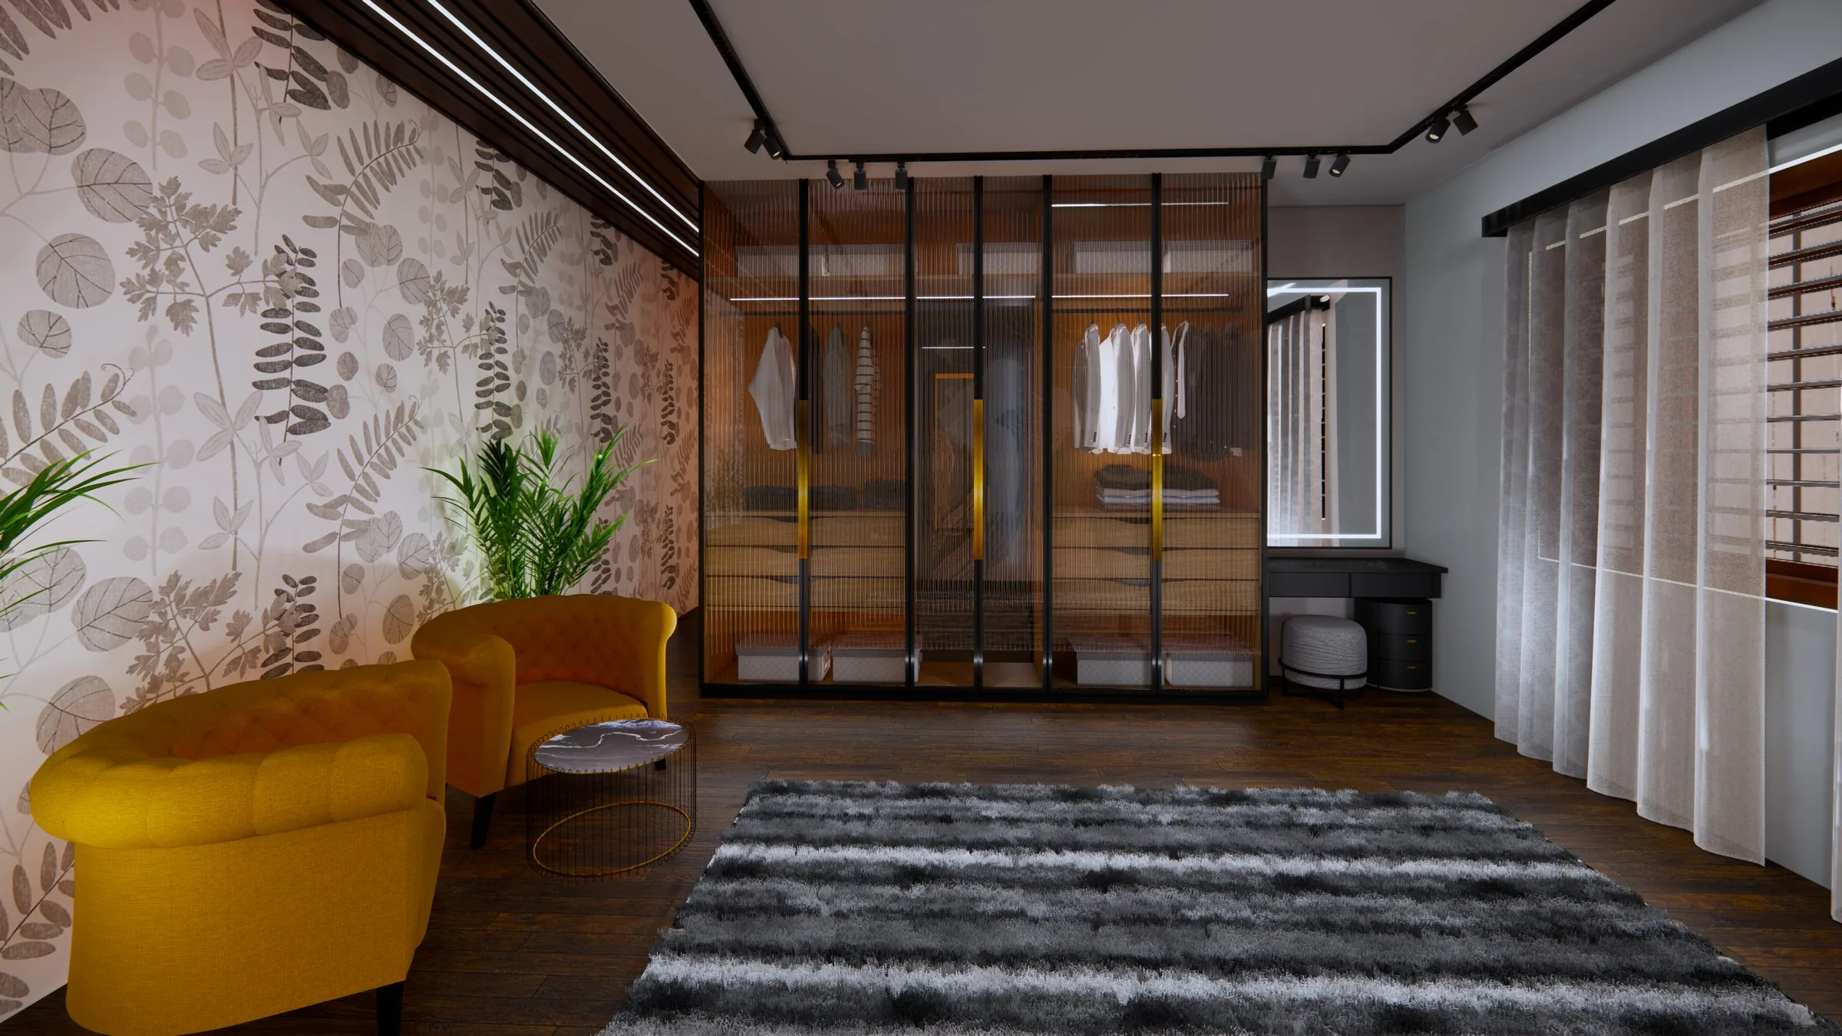
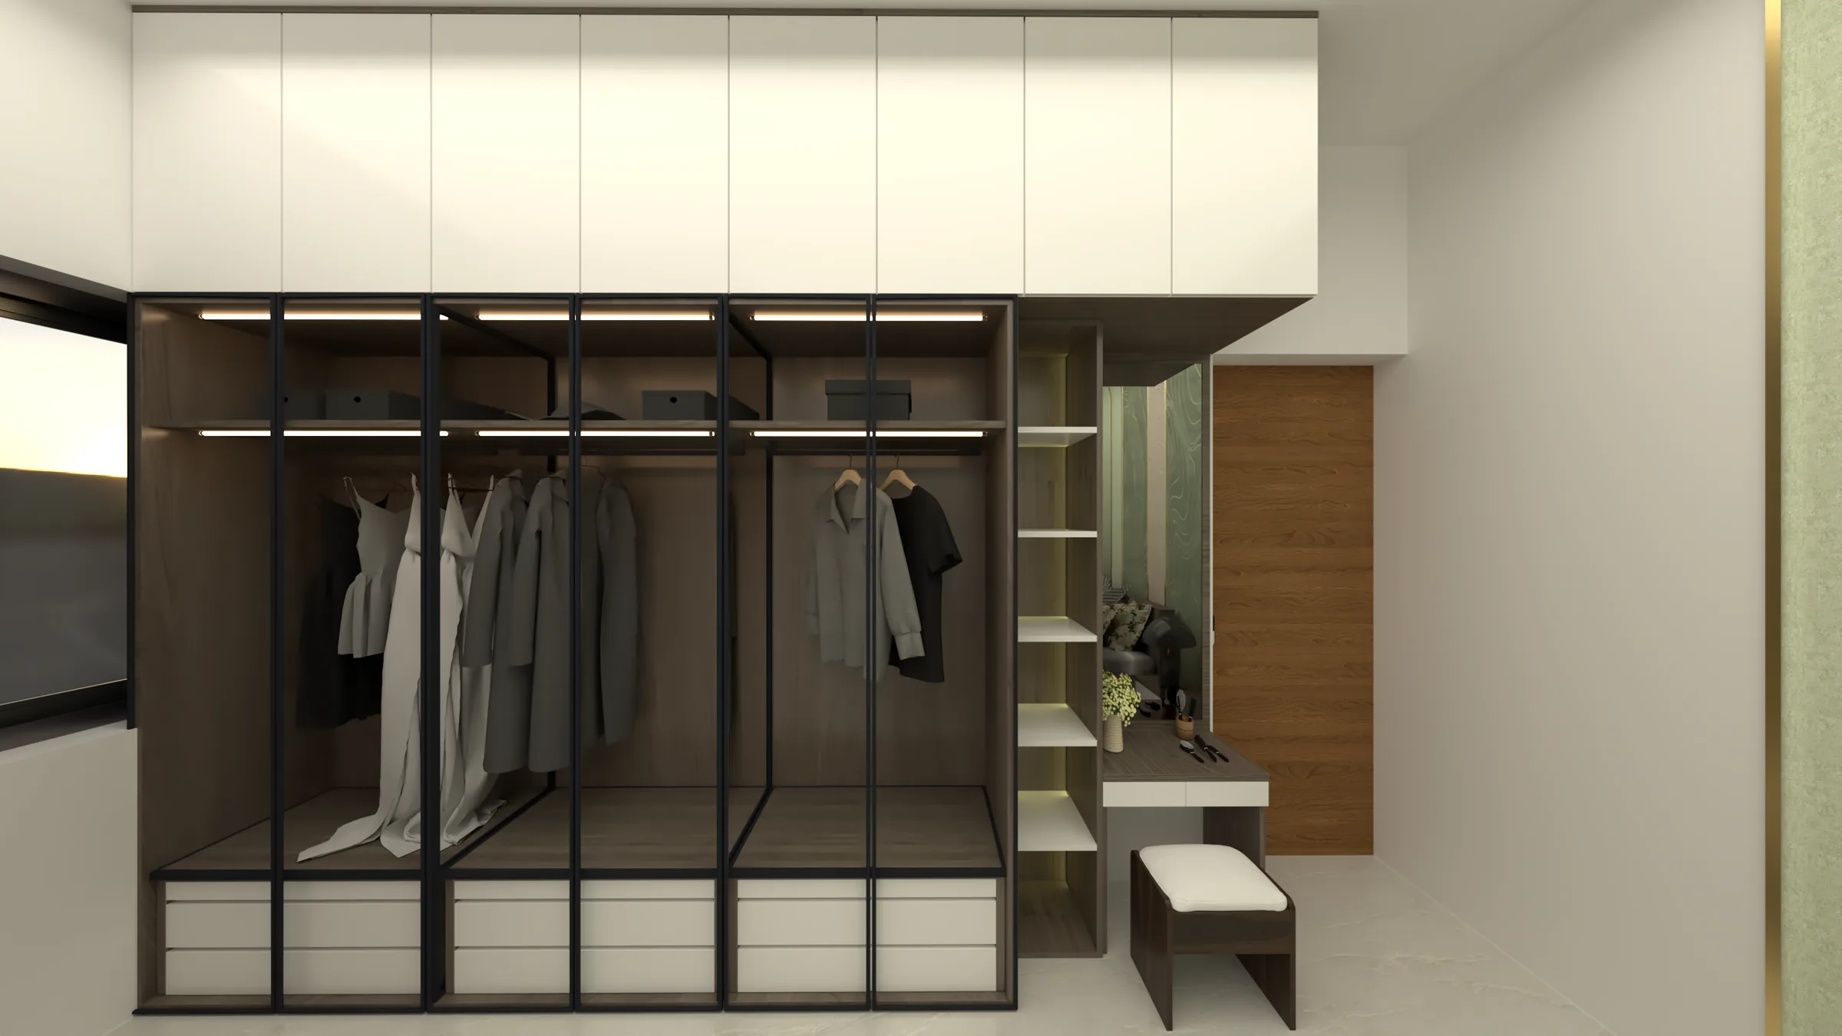
Bedroom 1, walk-in wardrobe
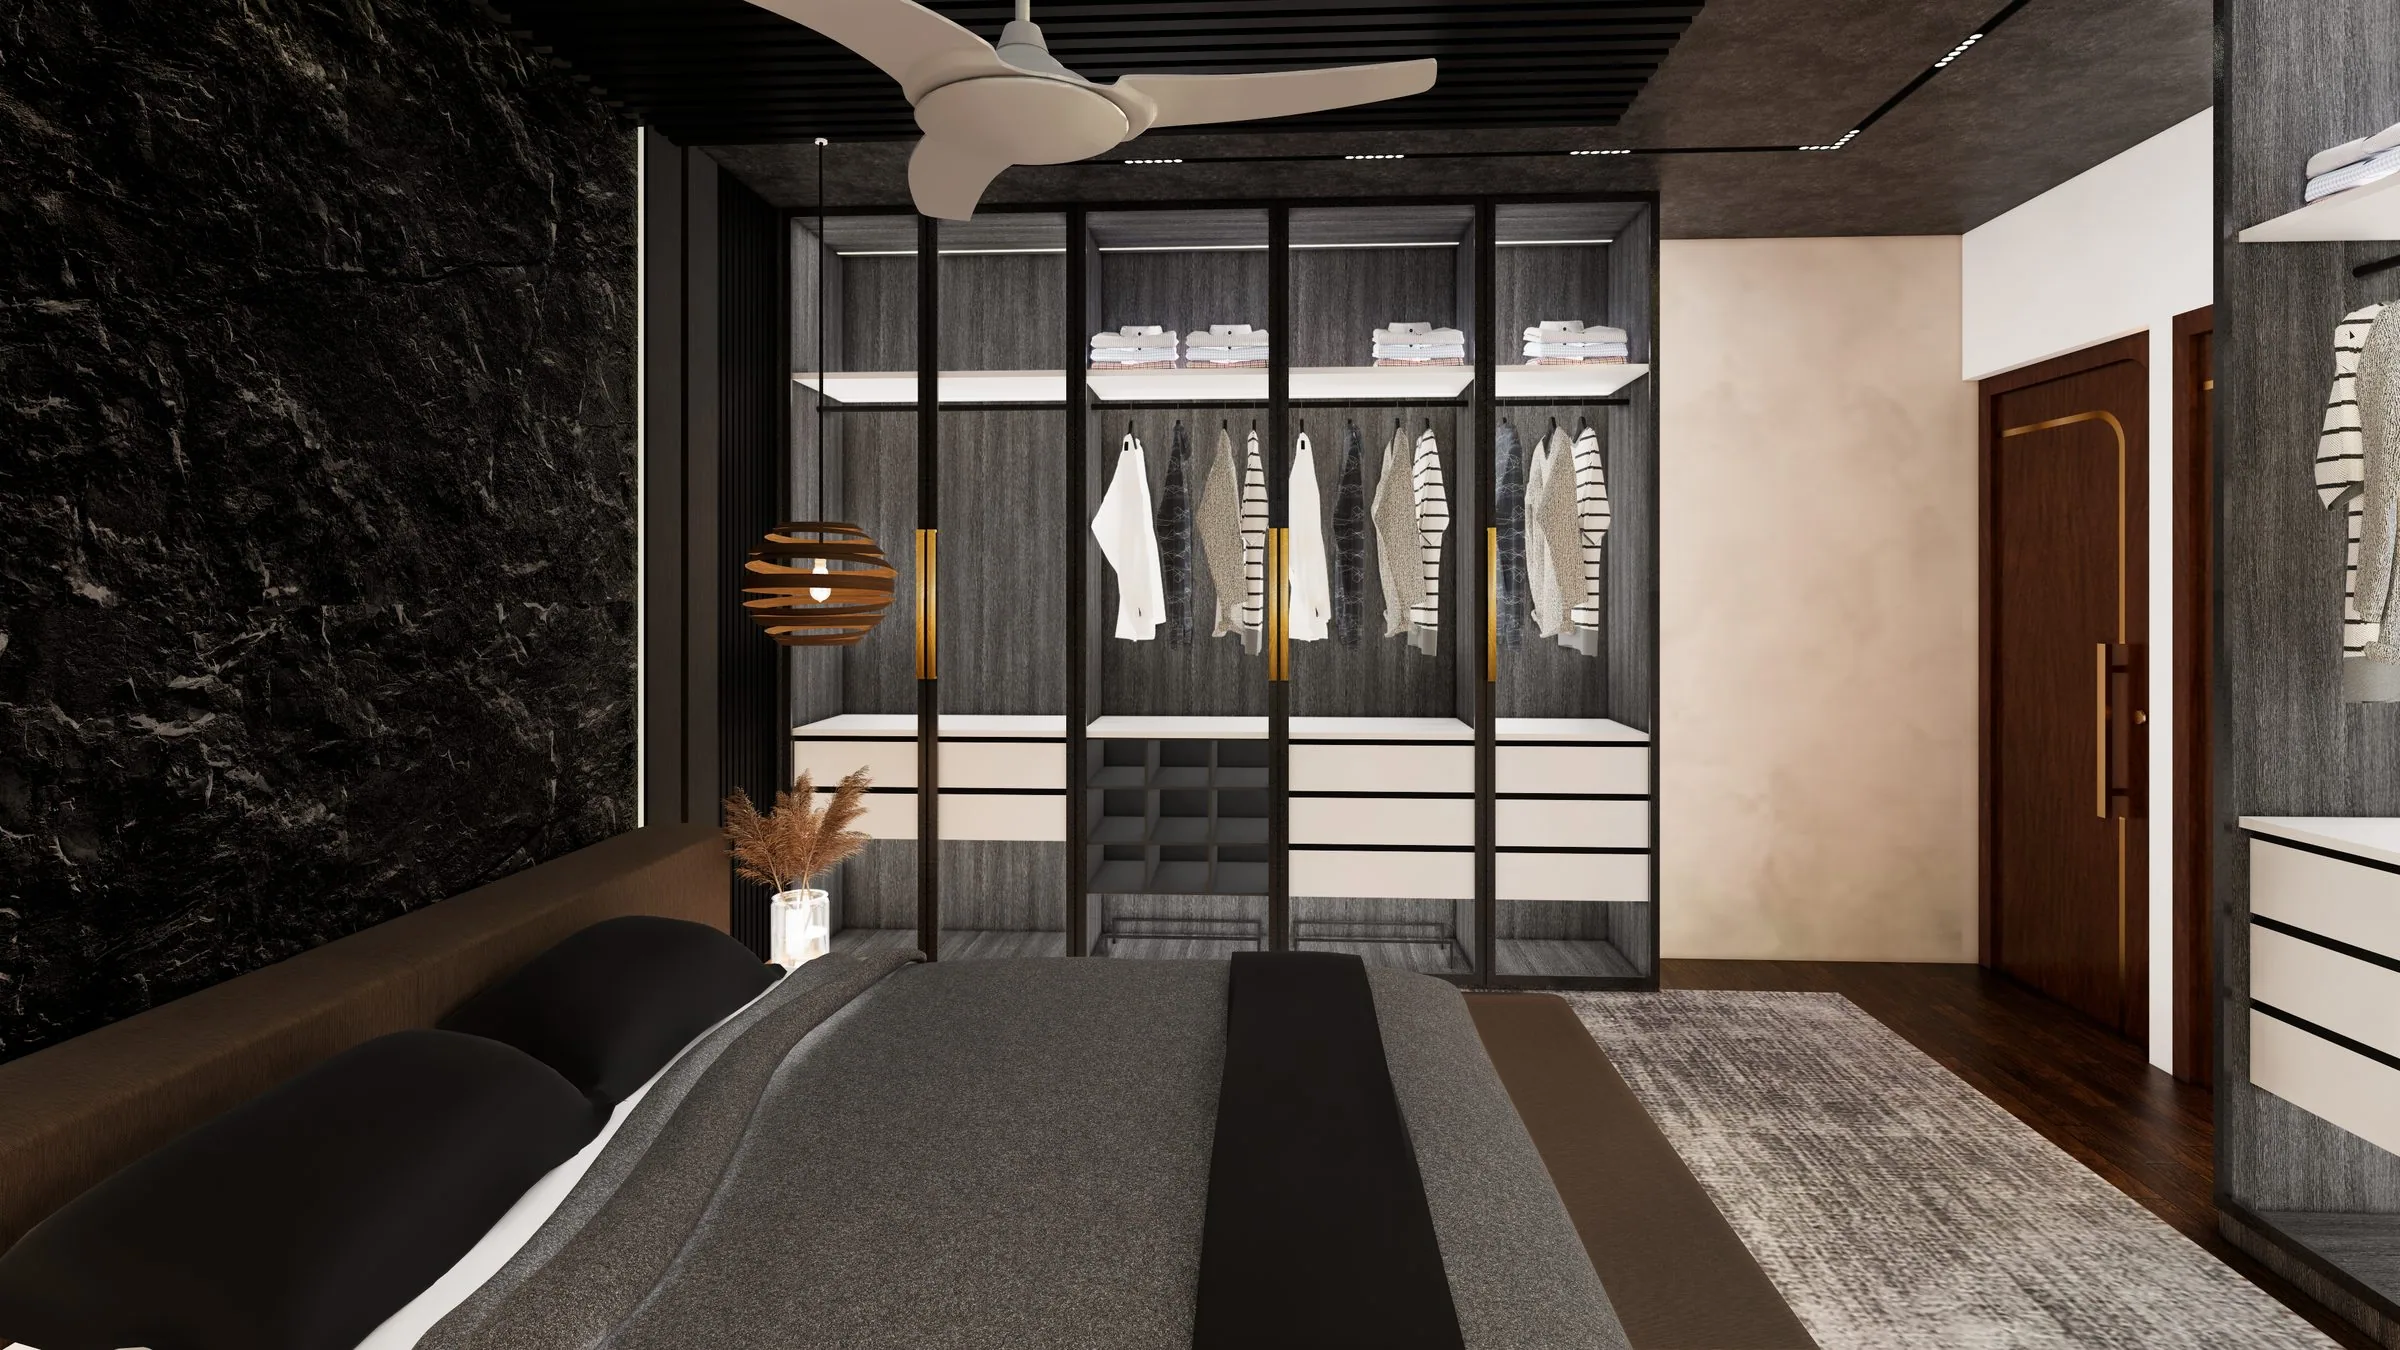
Bedroom 1
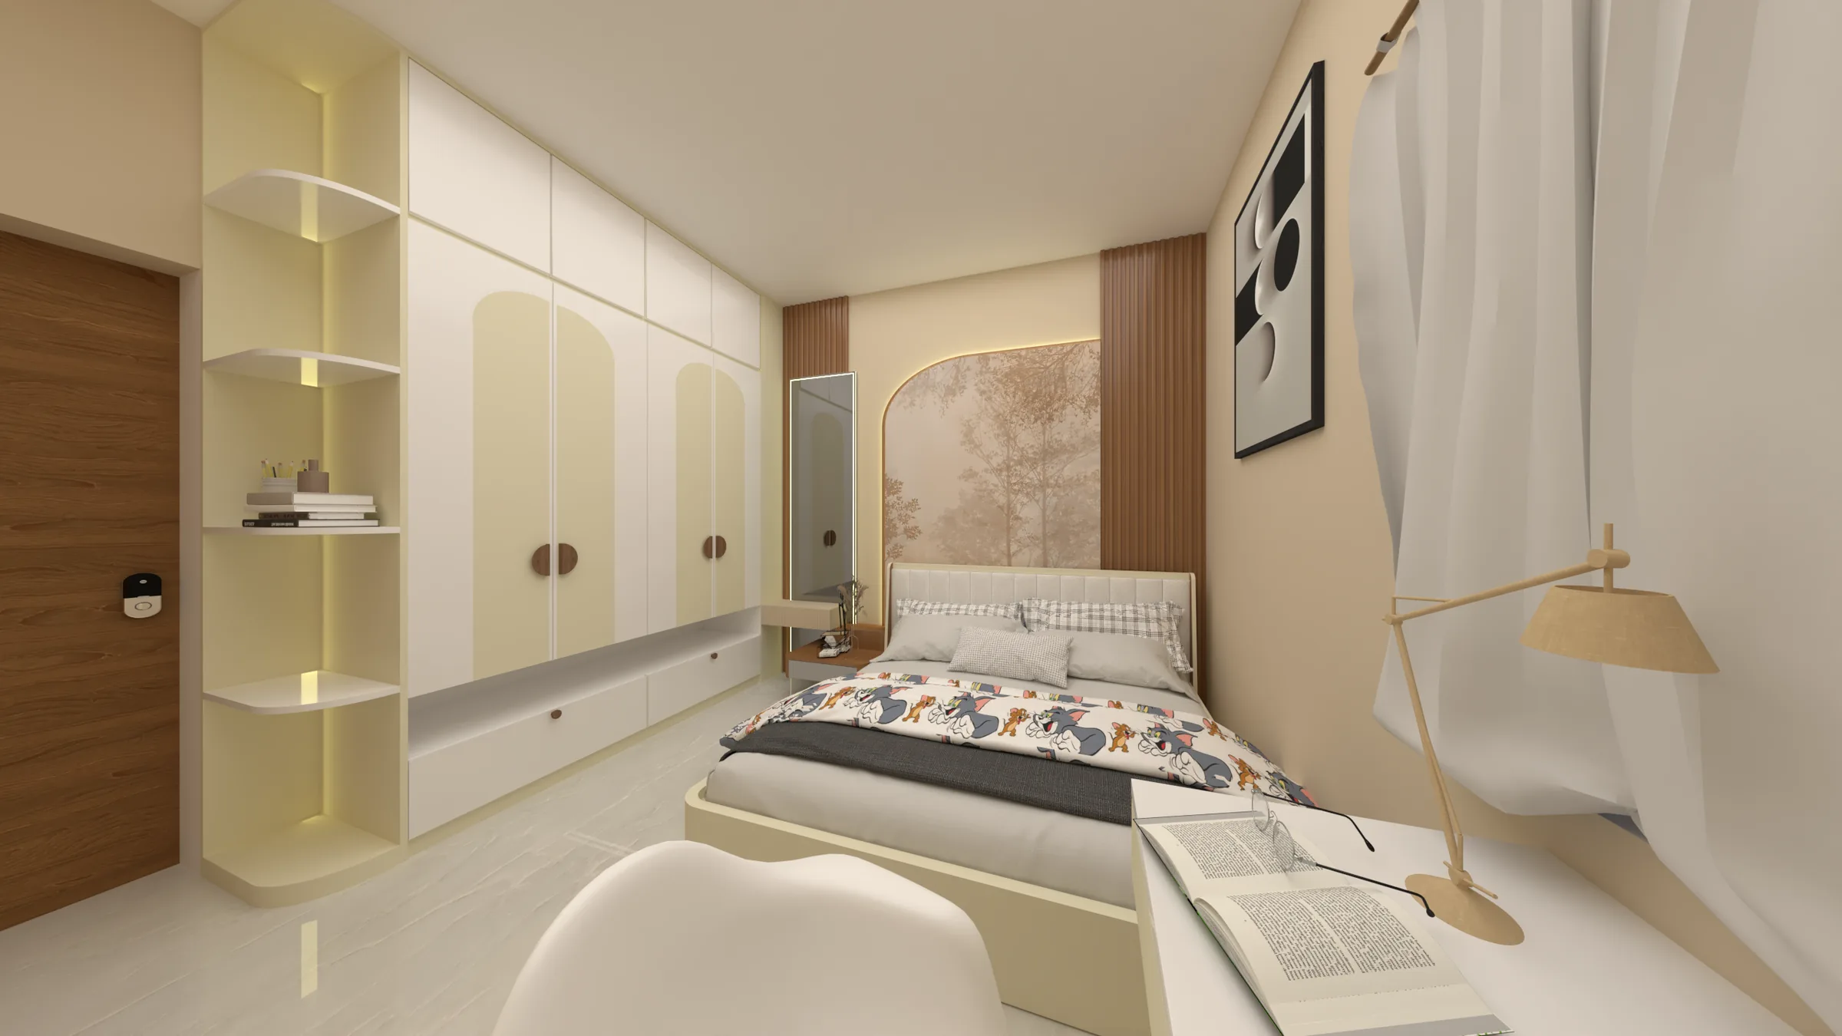
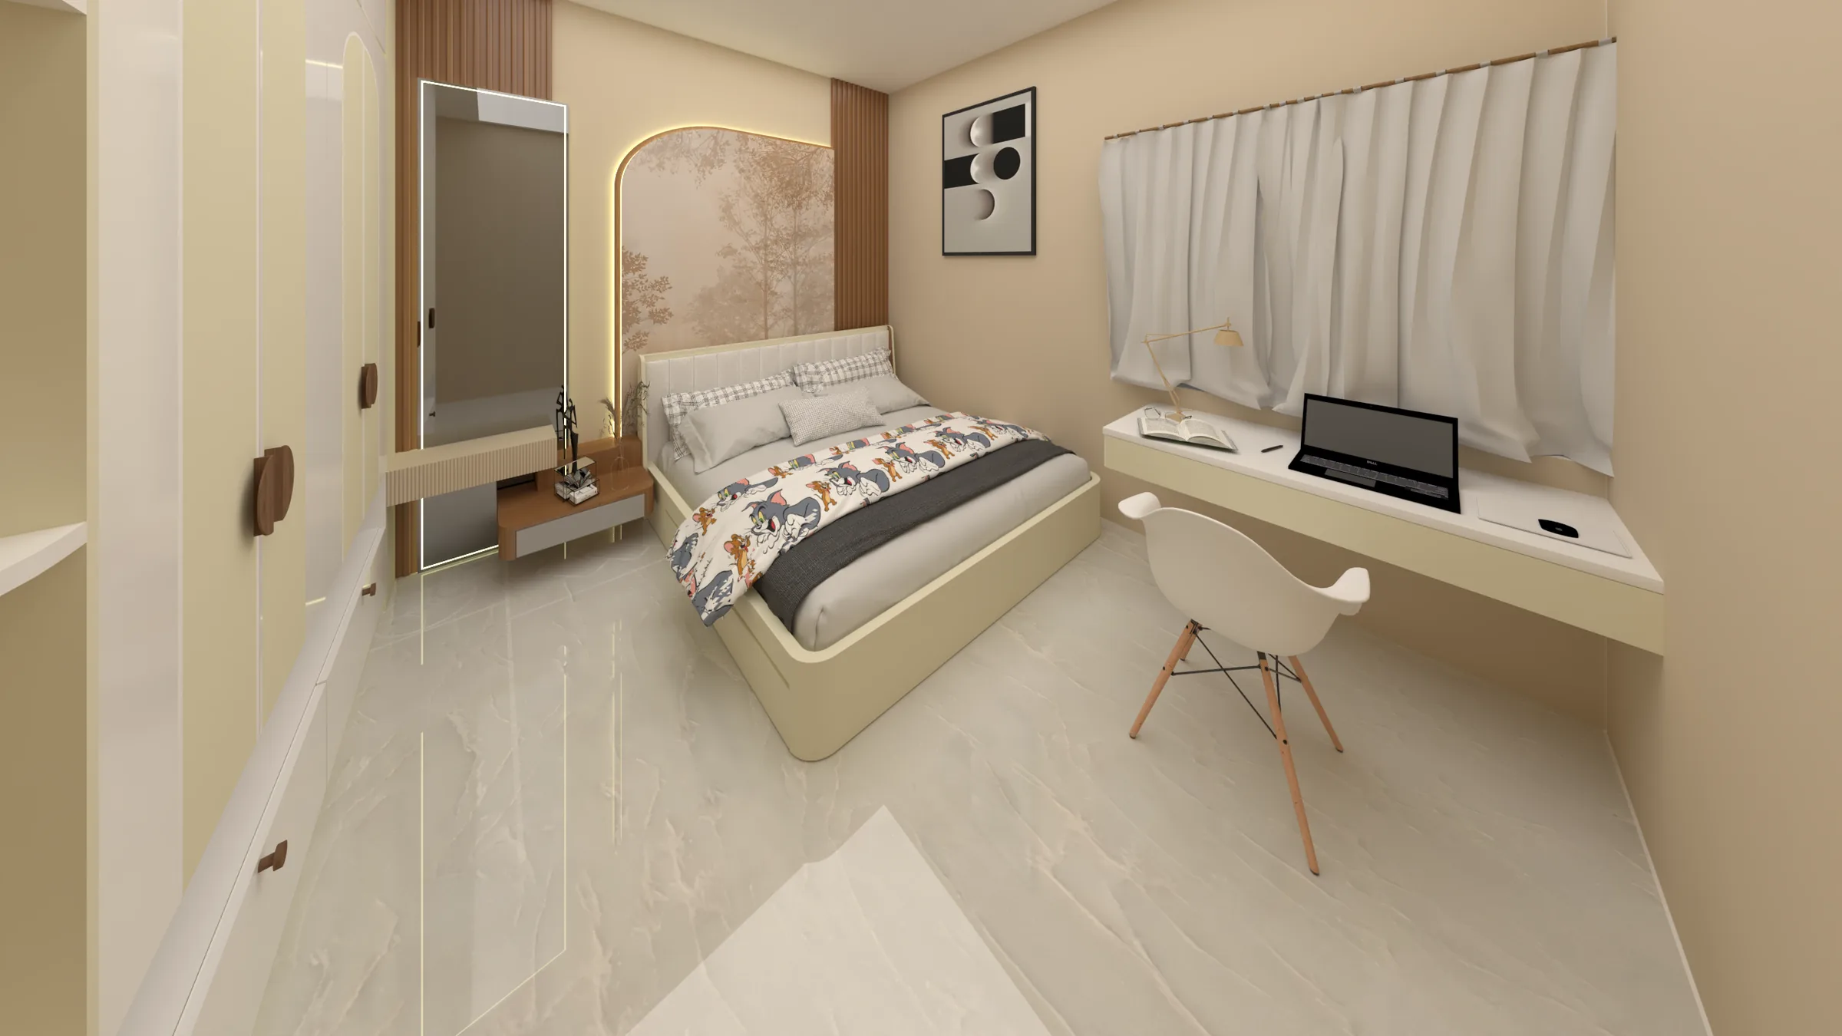
Bedroom 2
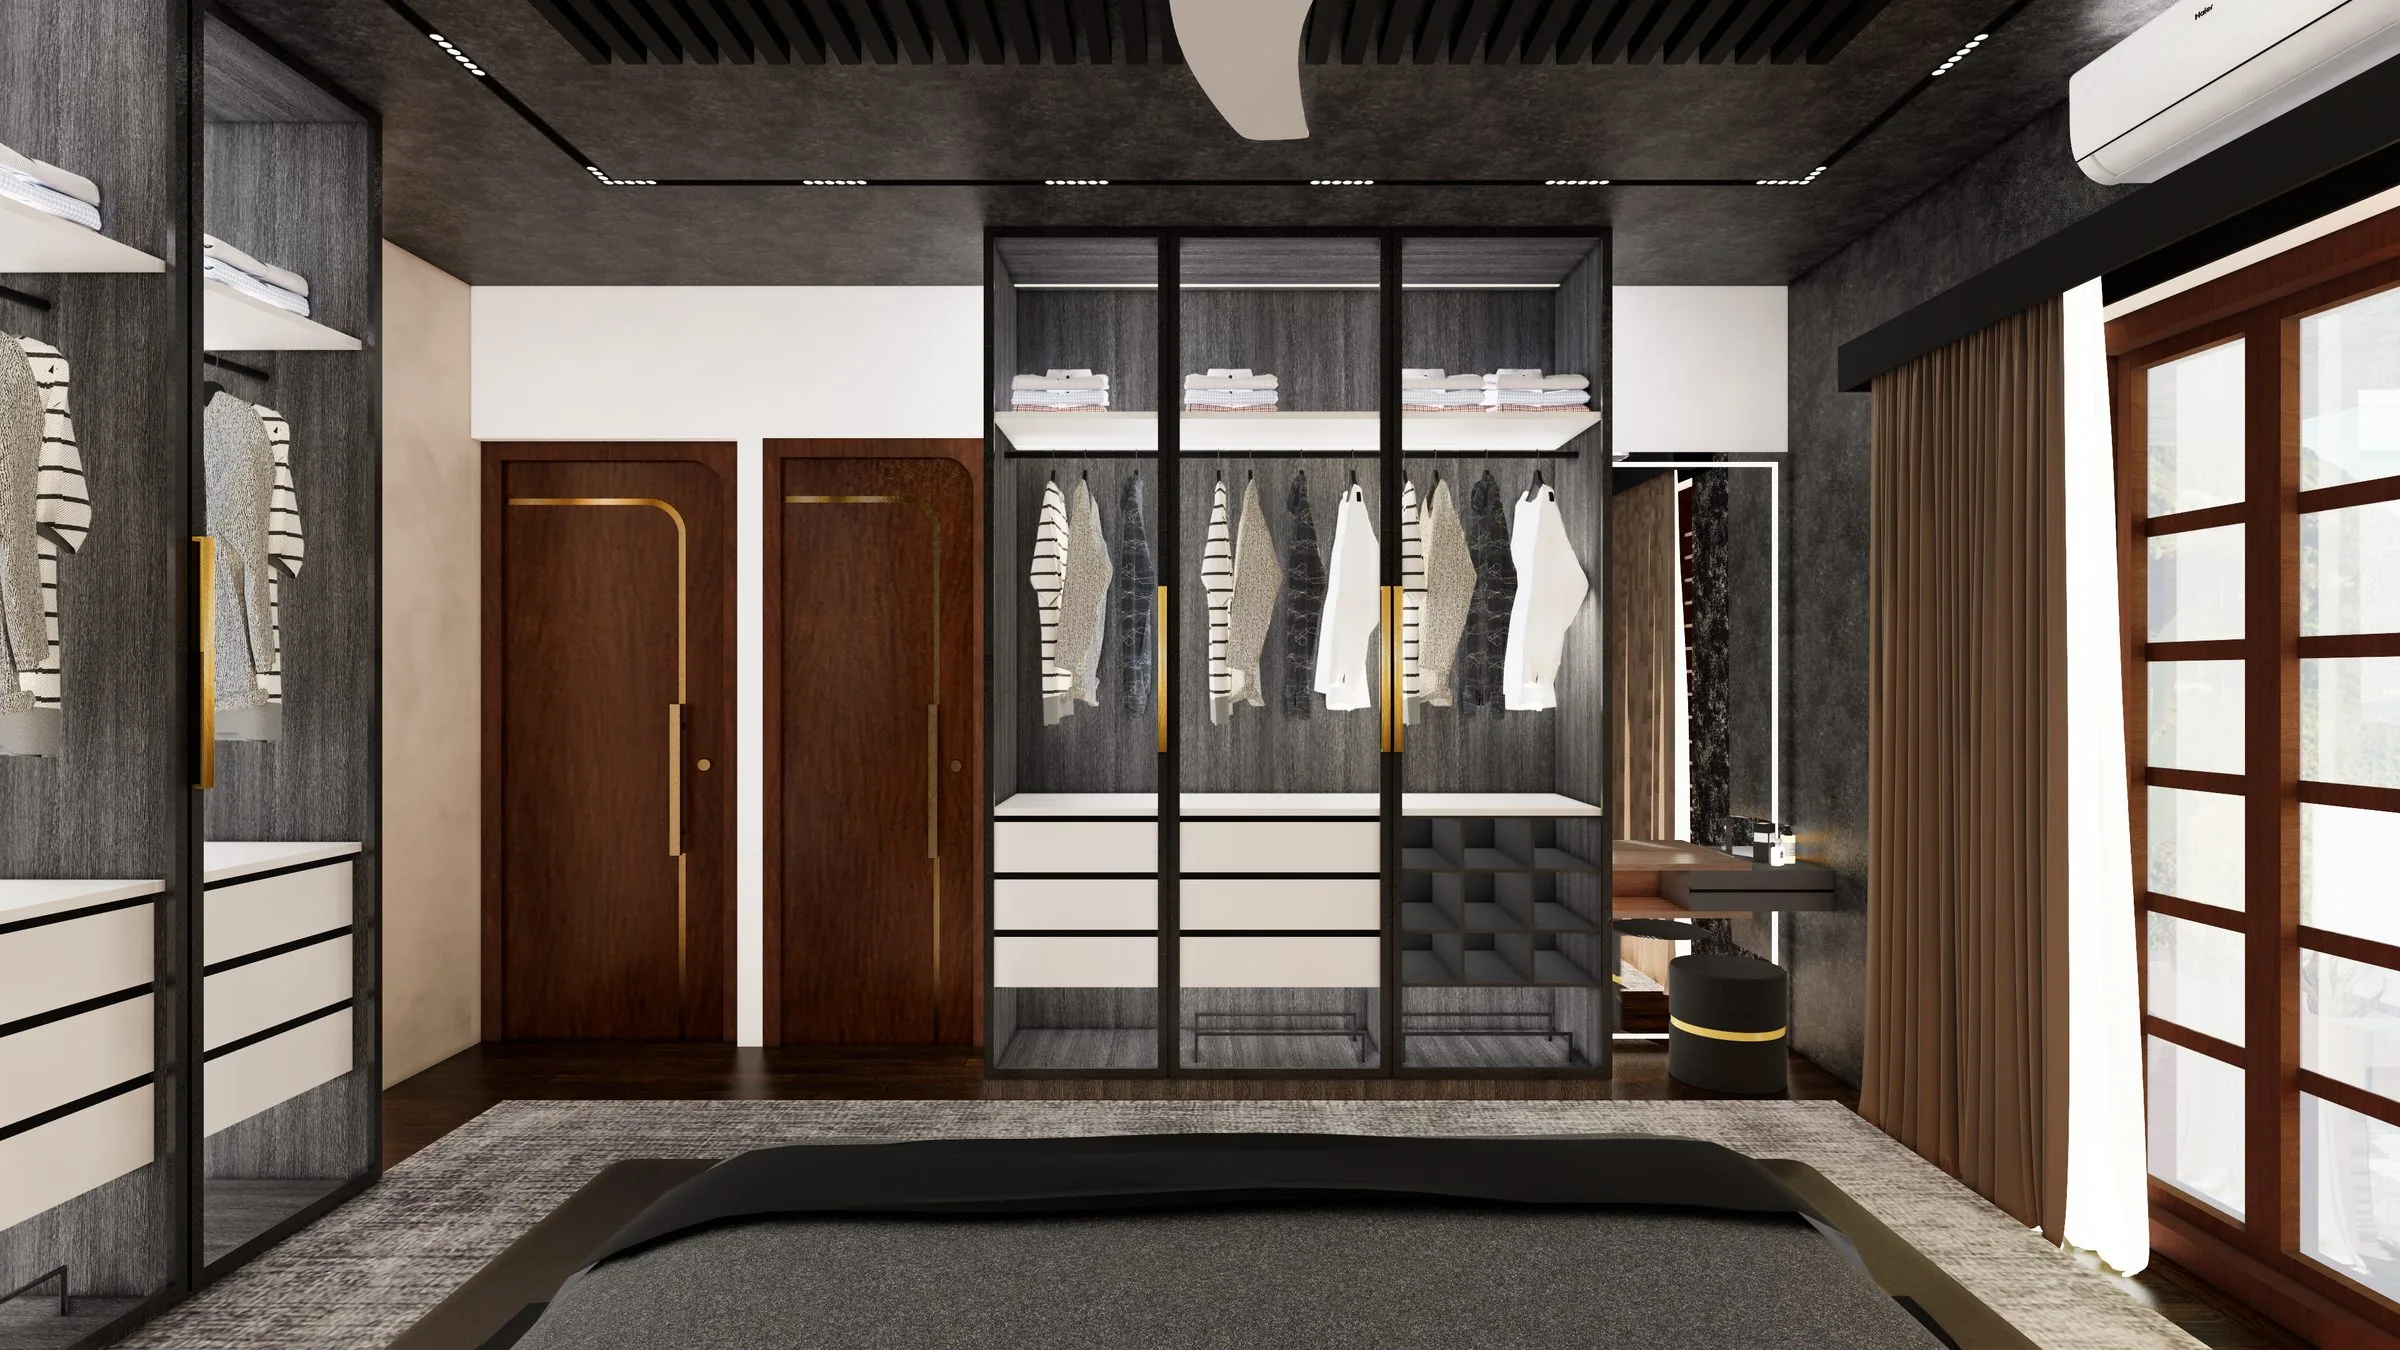
Bedroom 2, wardrobe
Bedroom 2, study

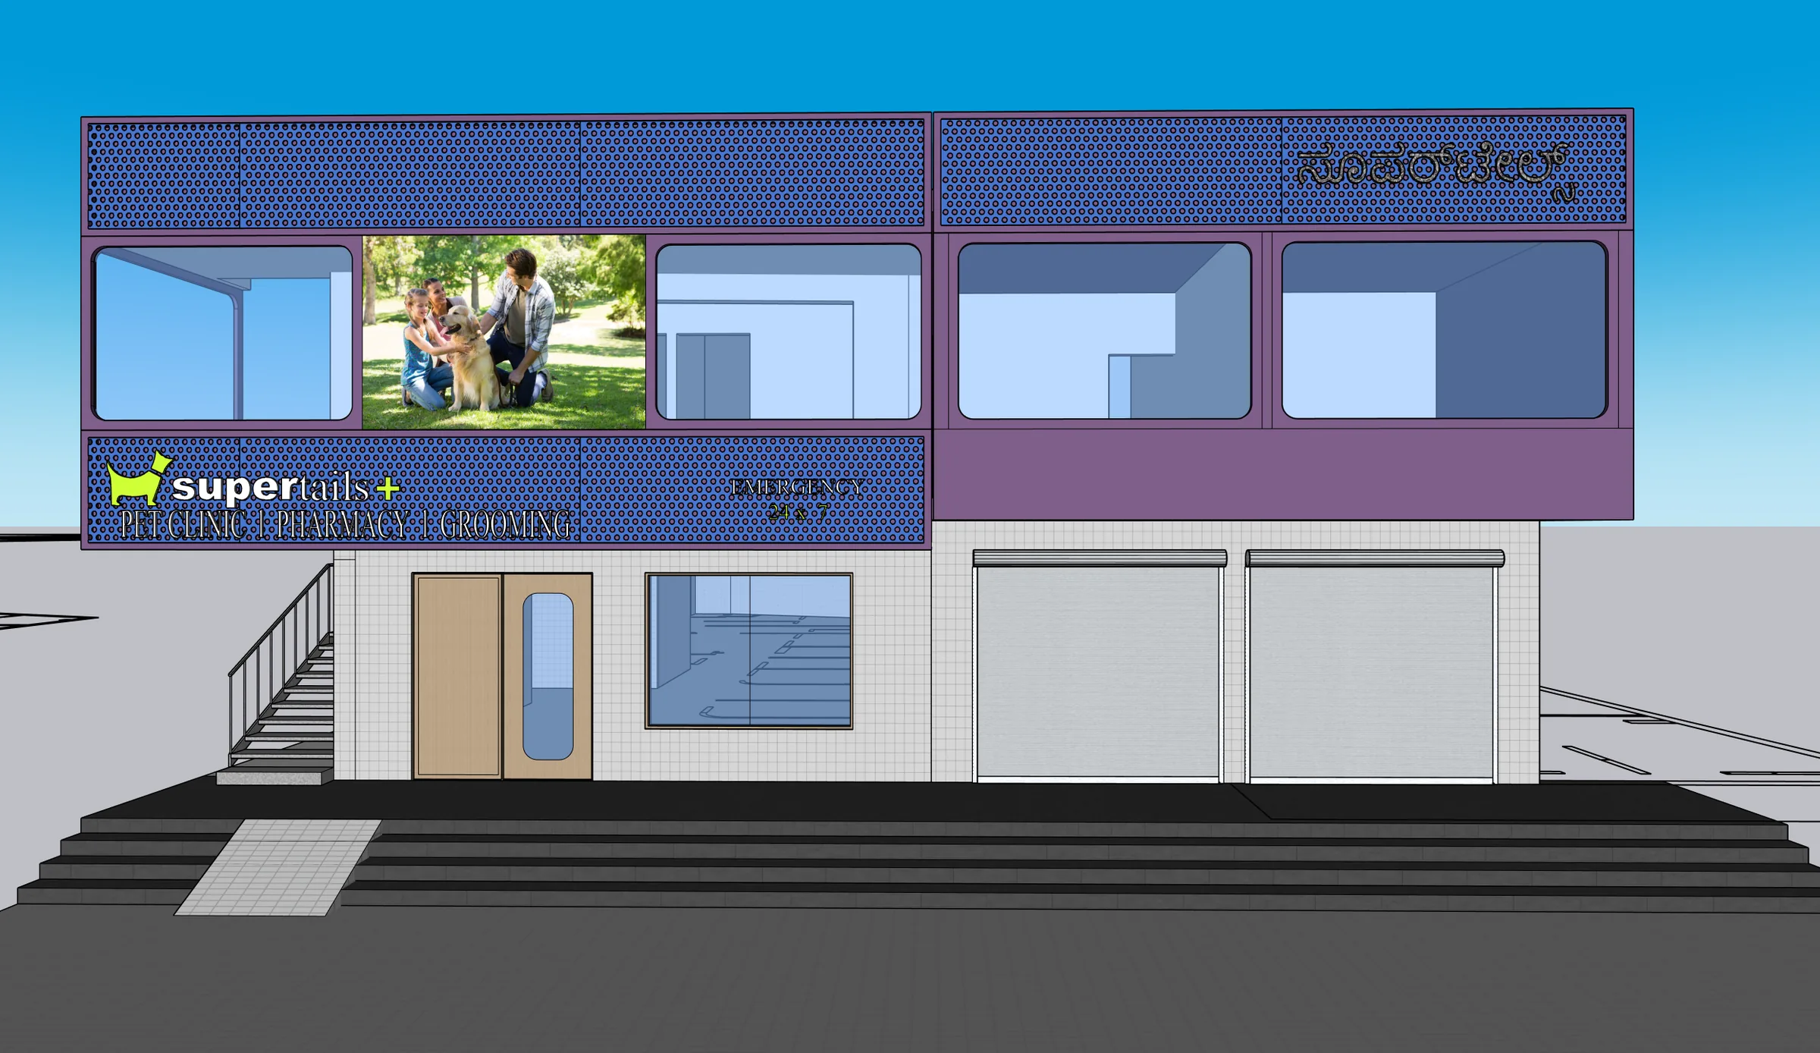
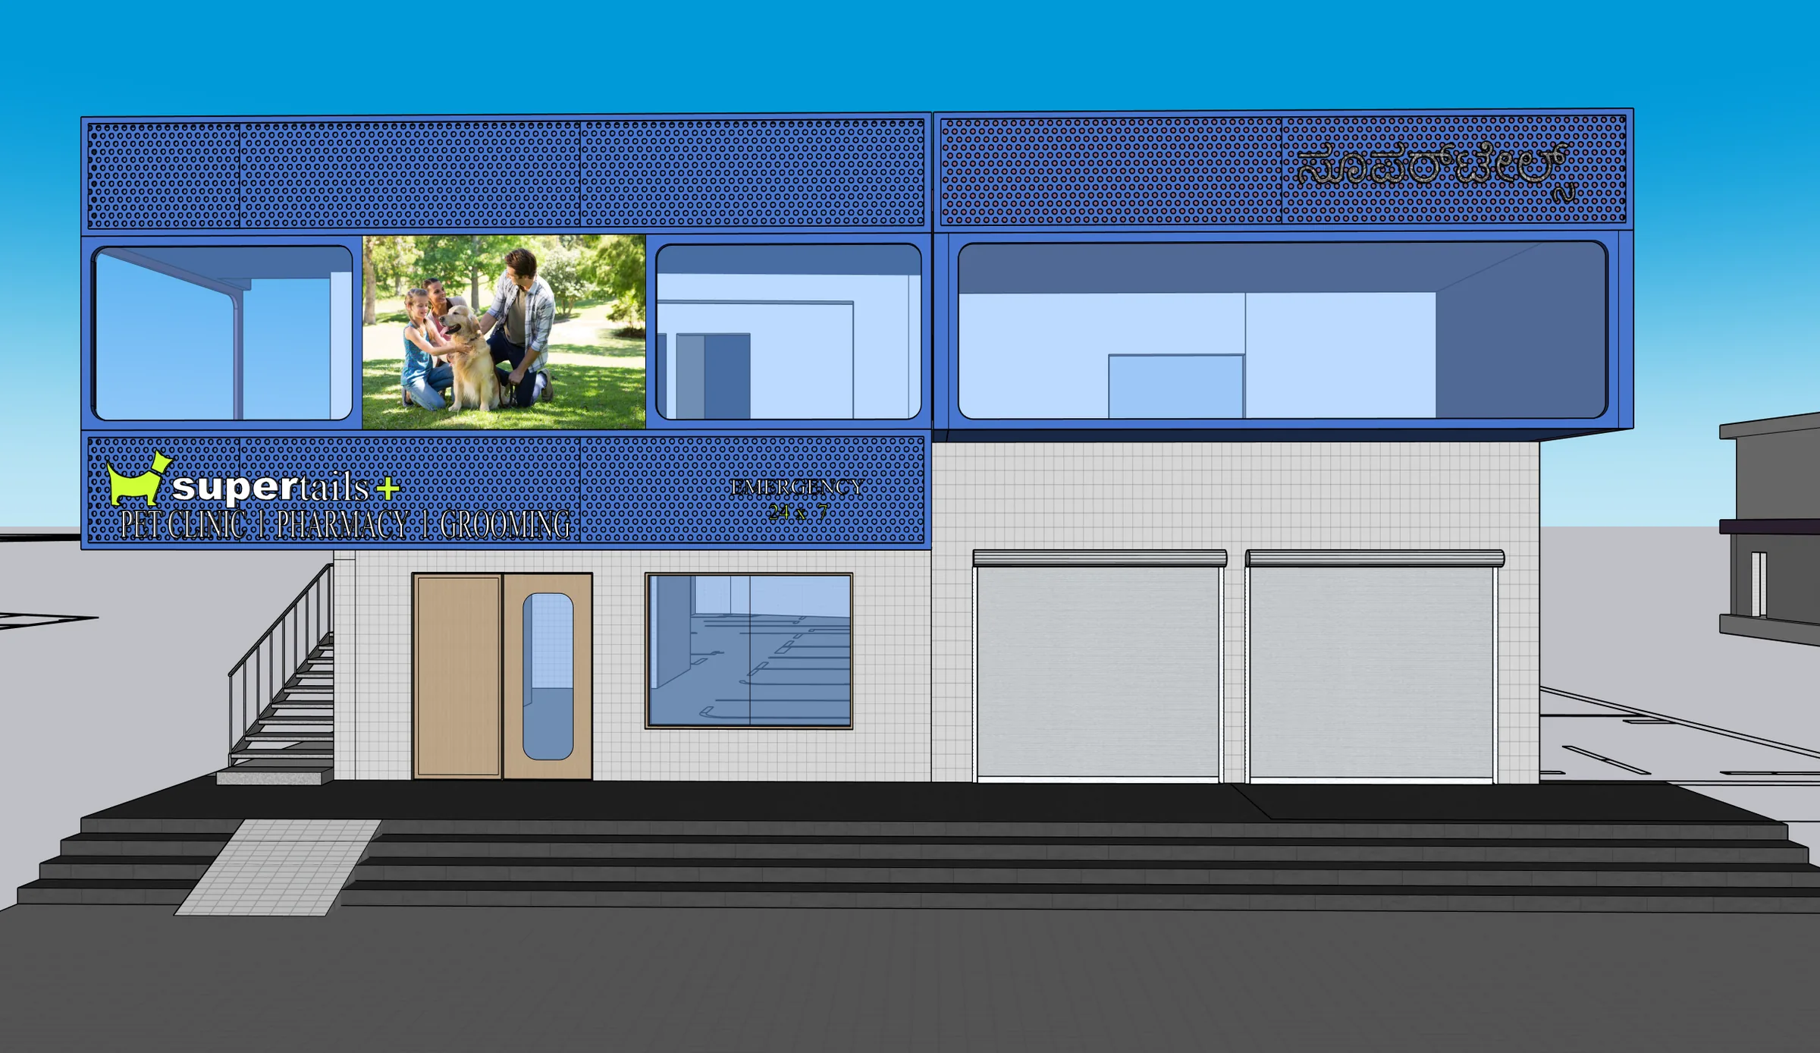
Supertails, Bannerghatta

Designer  ·  2 images
Frontage, option 1
Frontage, option 2

Miss Apurva

Designer  ·  6 images
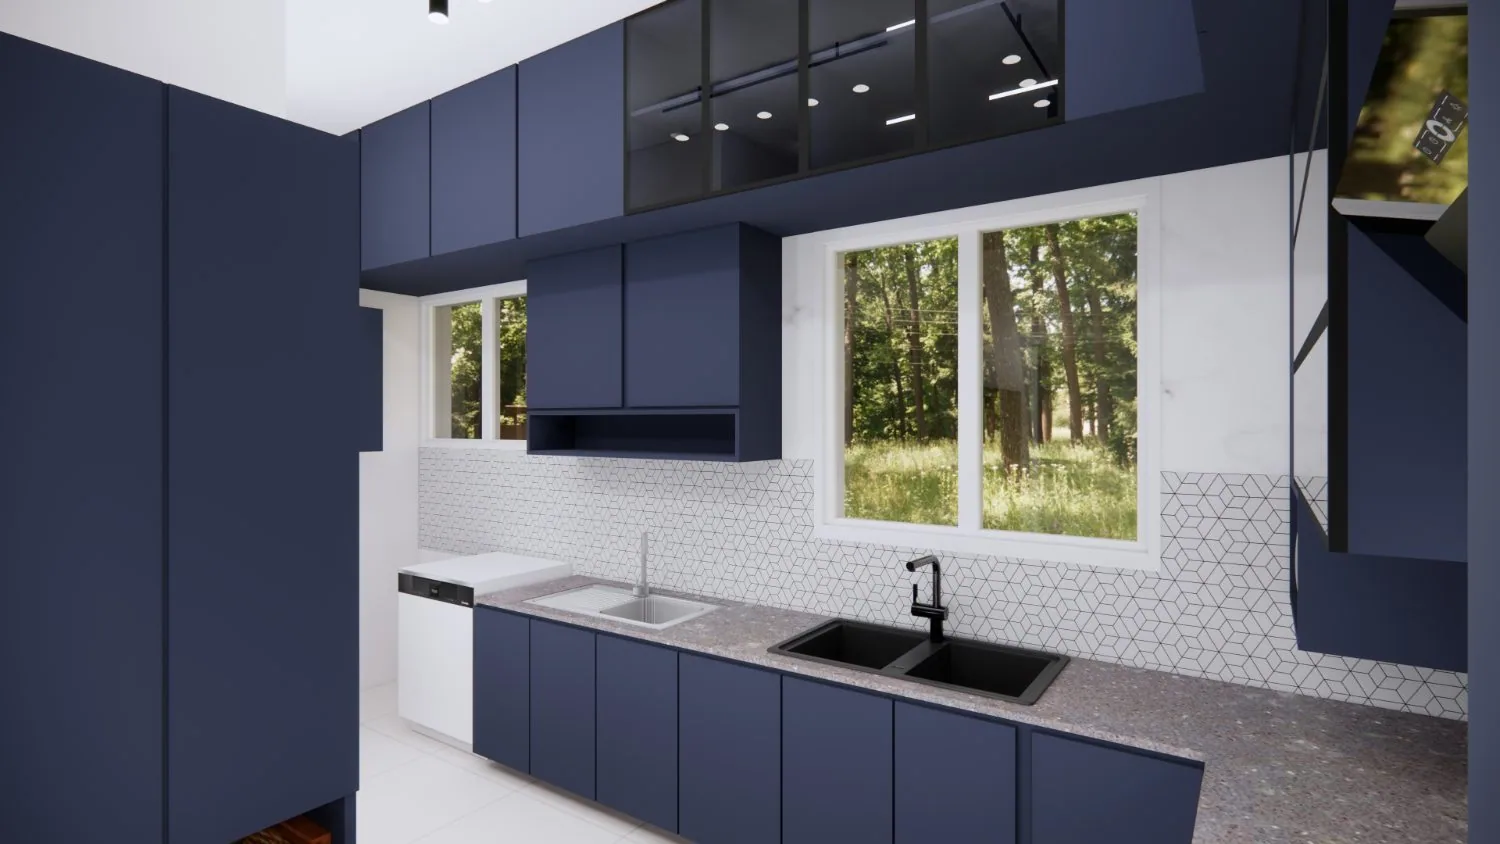
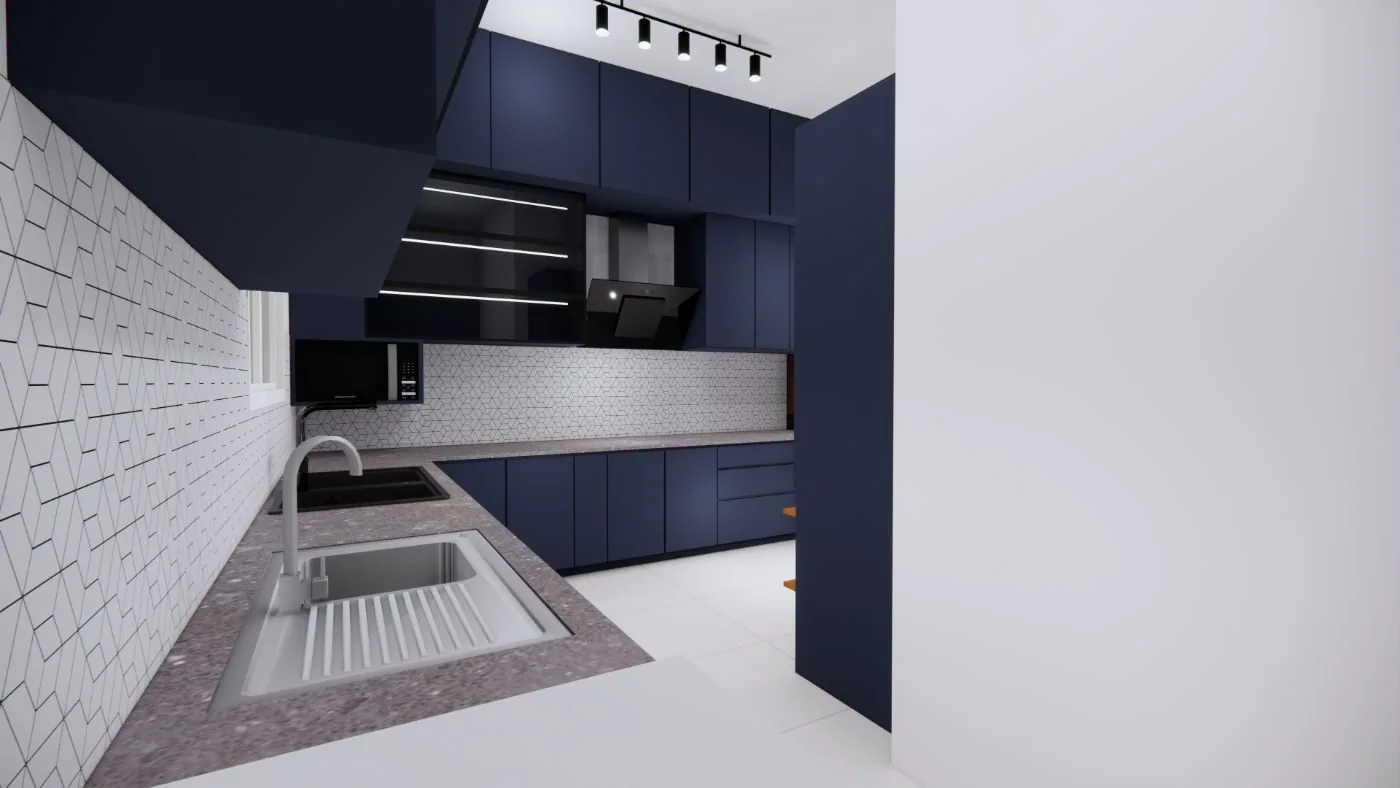
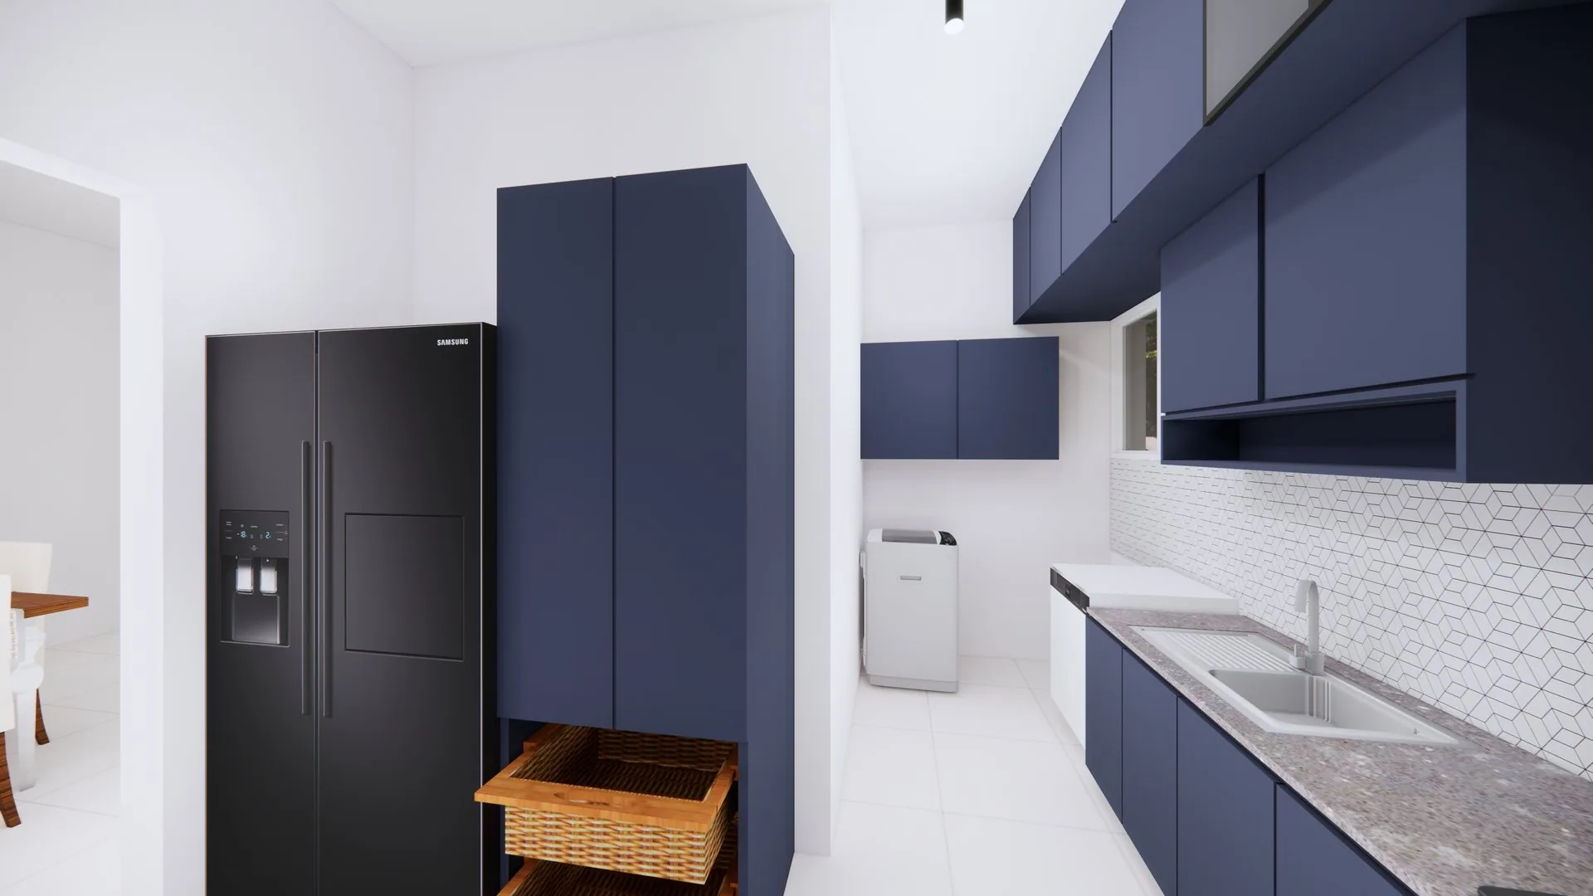
Kitchen
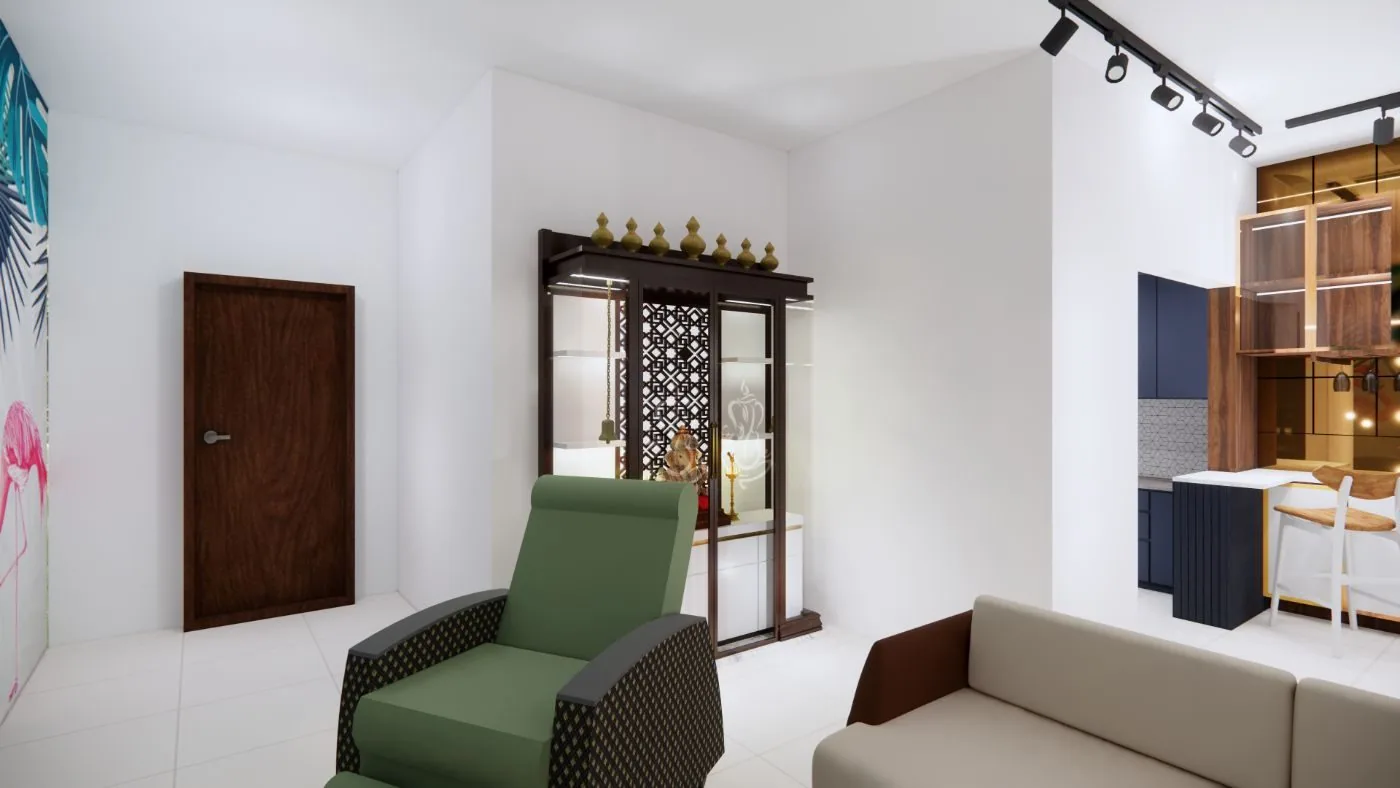
Living & dining
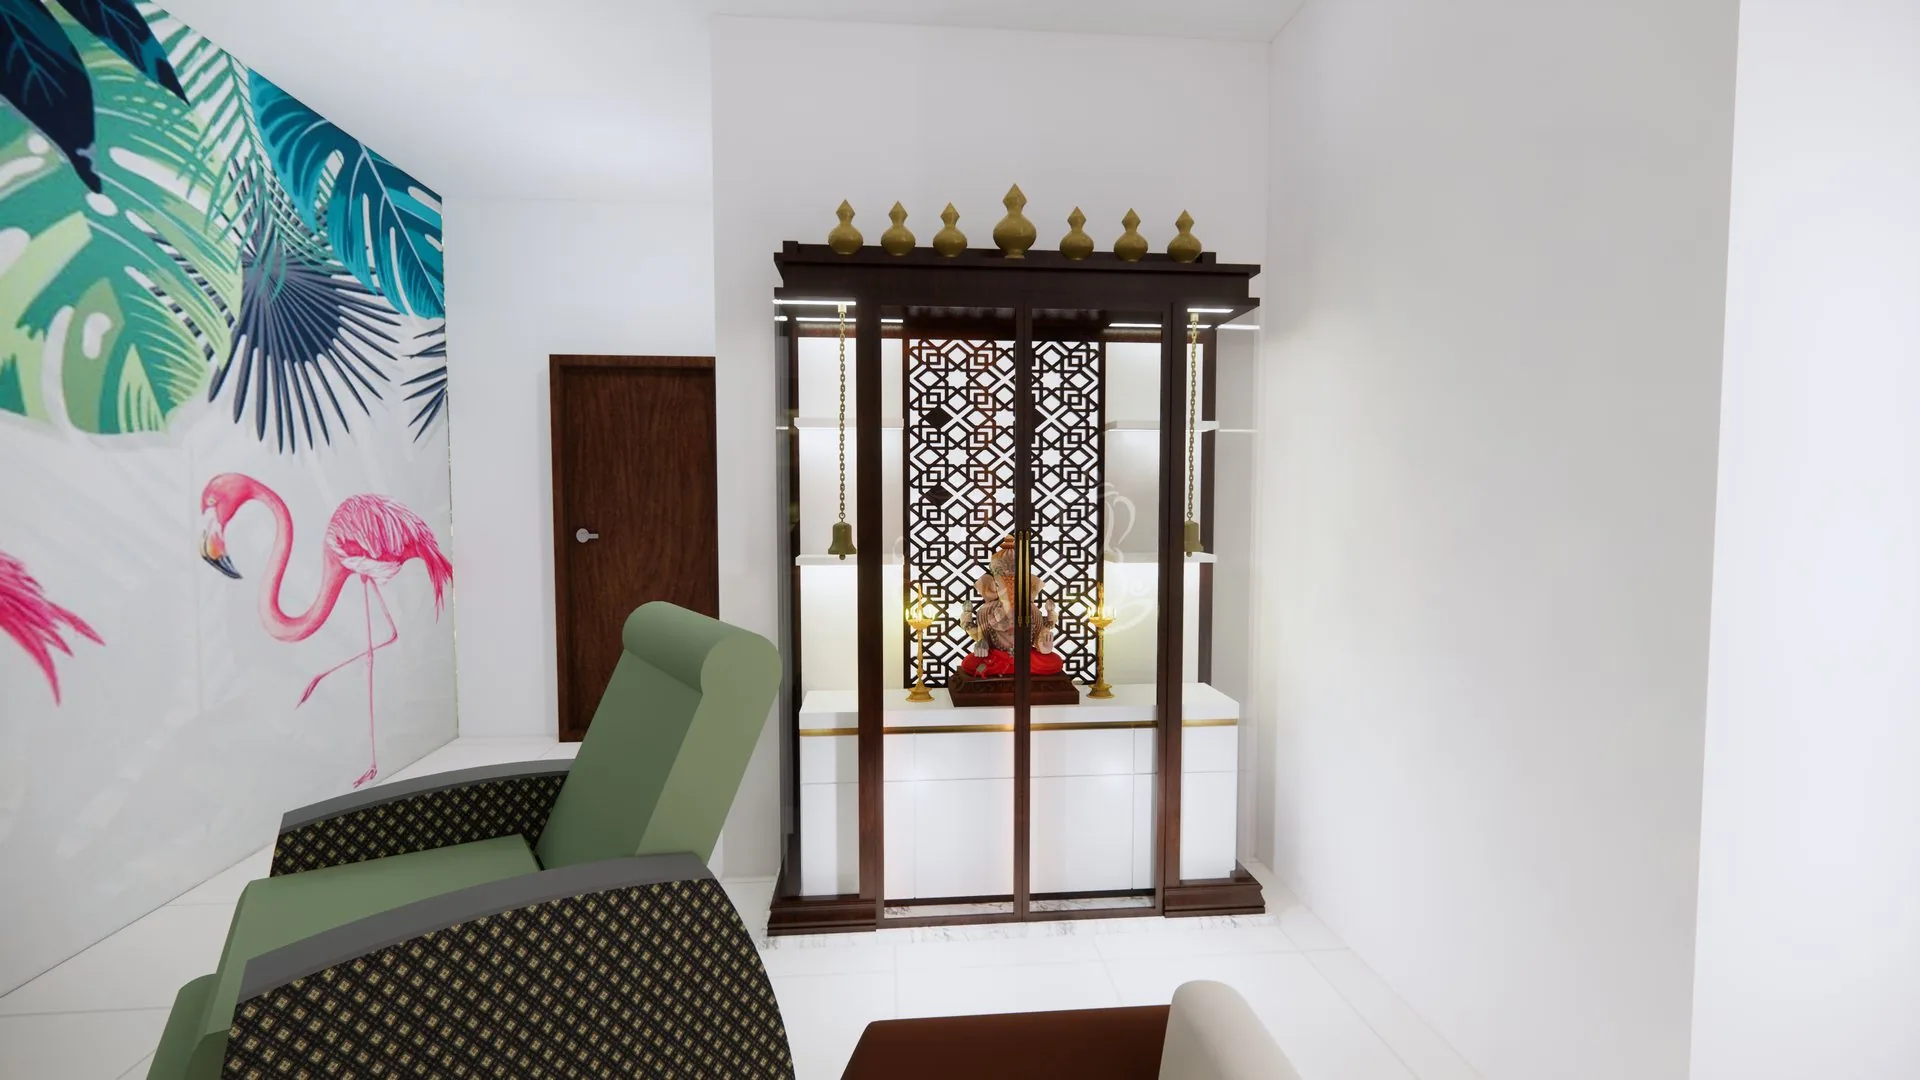
Pooja unit
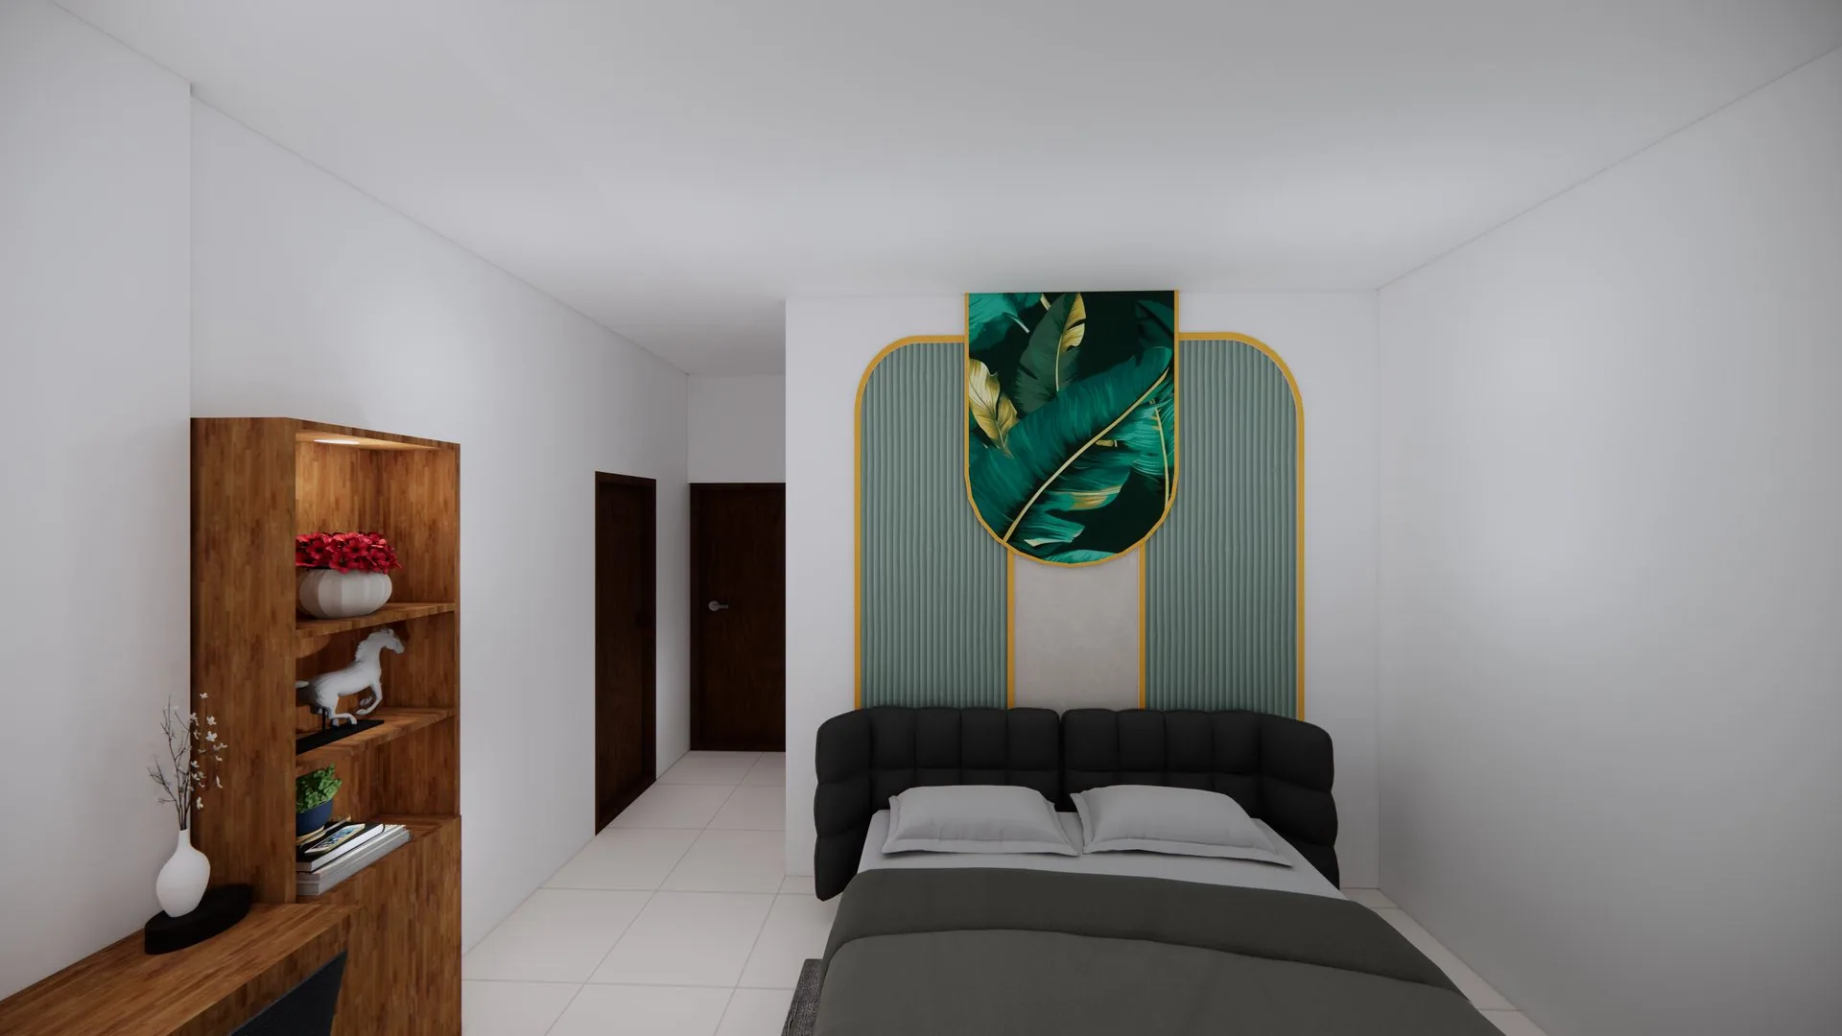
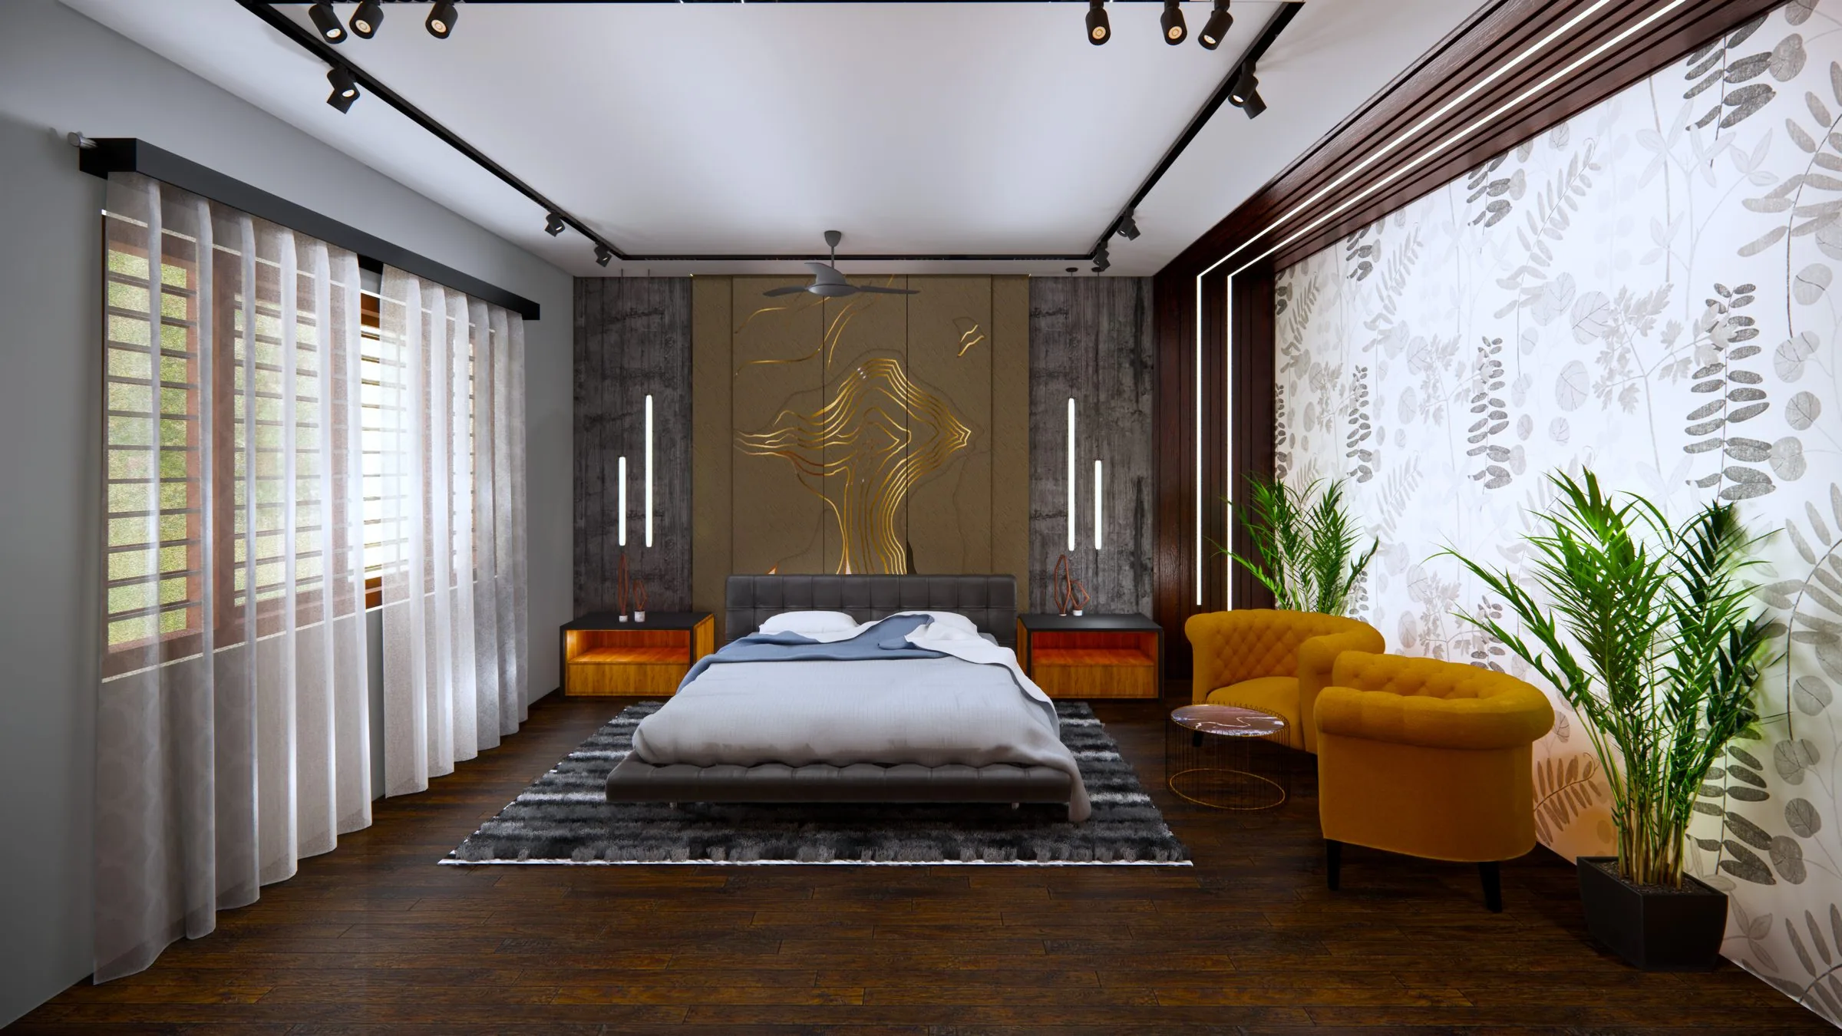
Bedroom
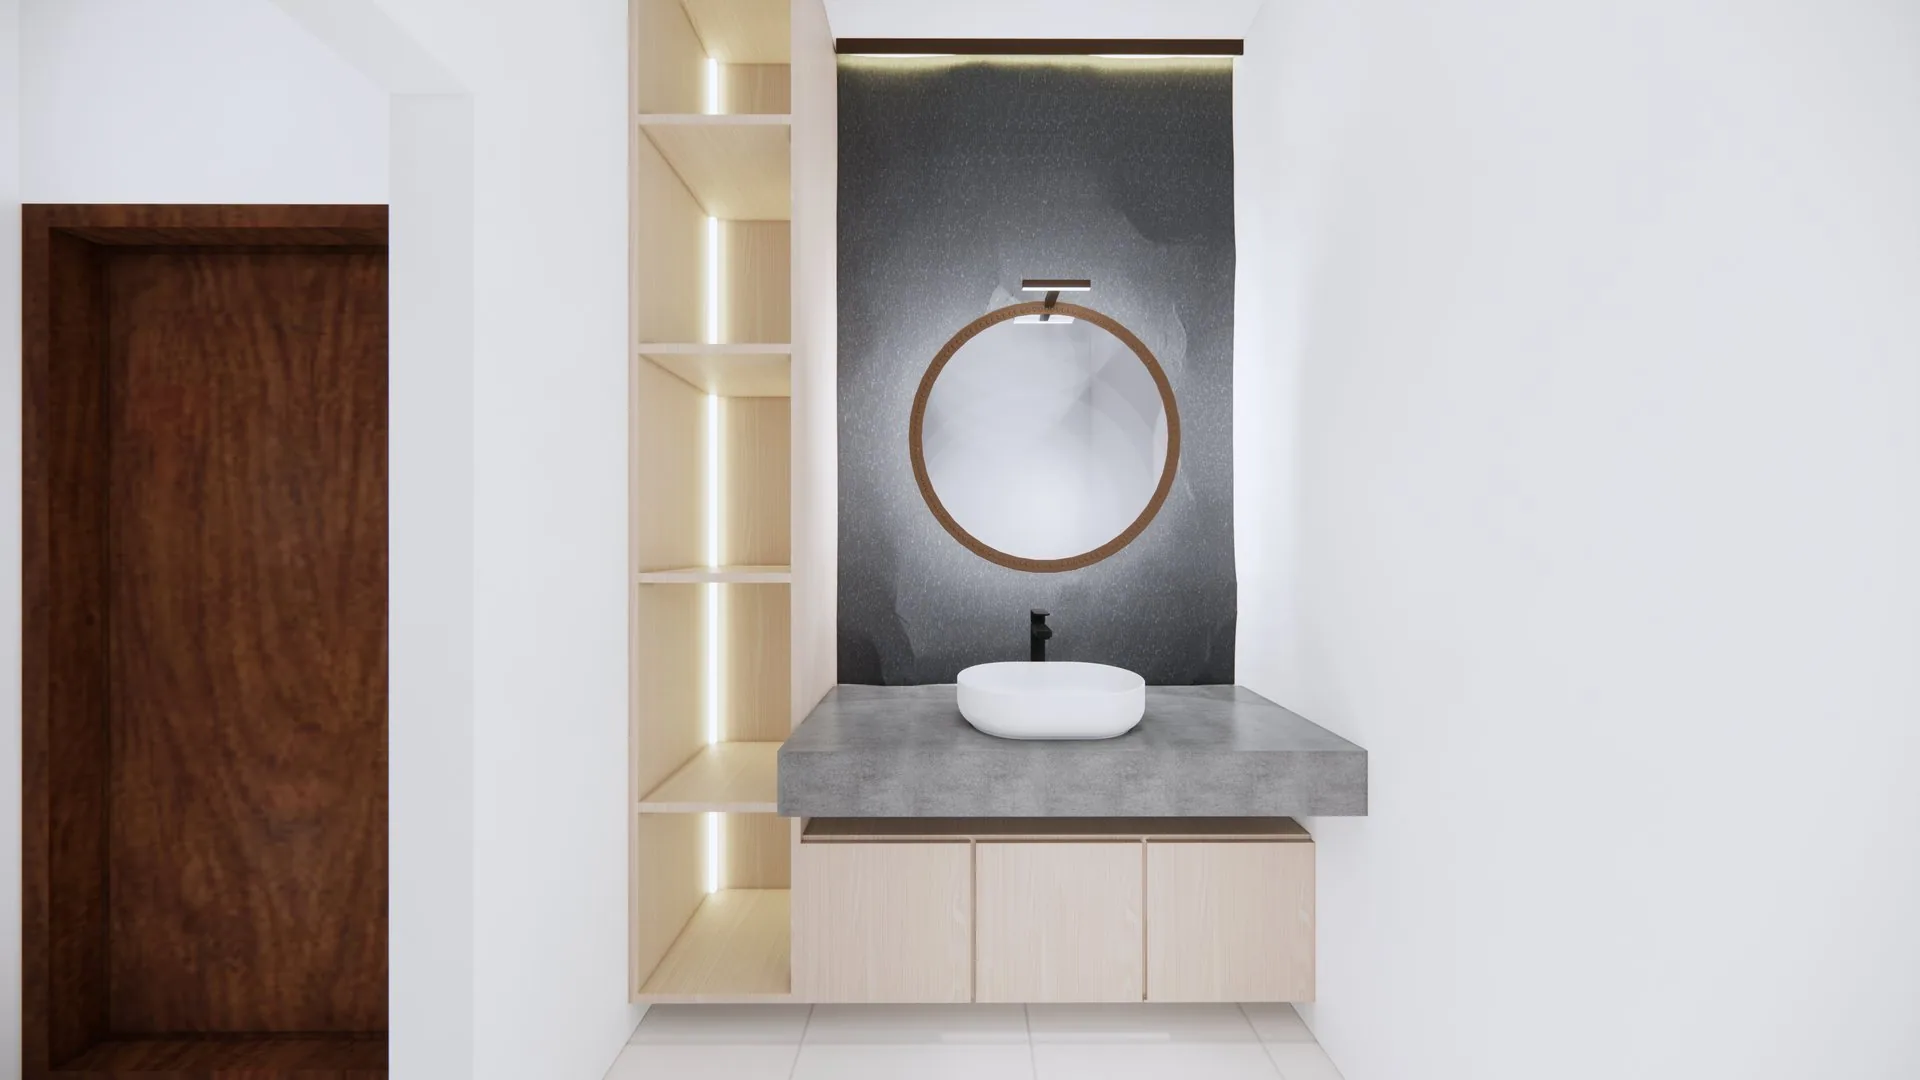
Bathroom
Utility

Retail Thomas

Designer  ·  1 images
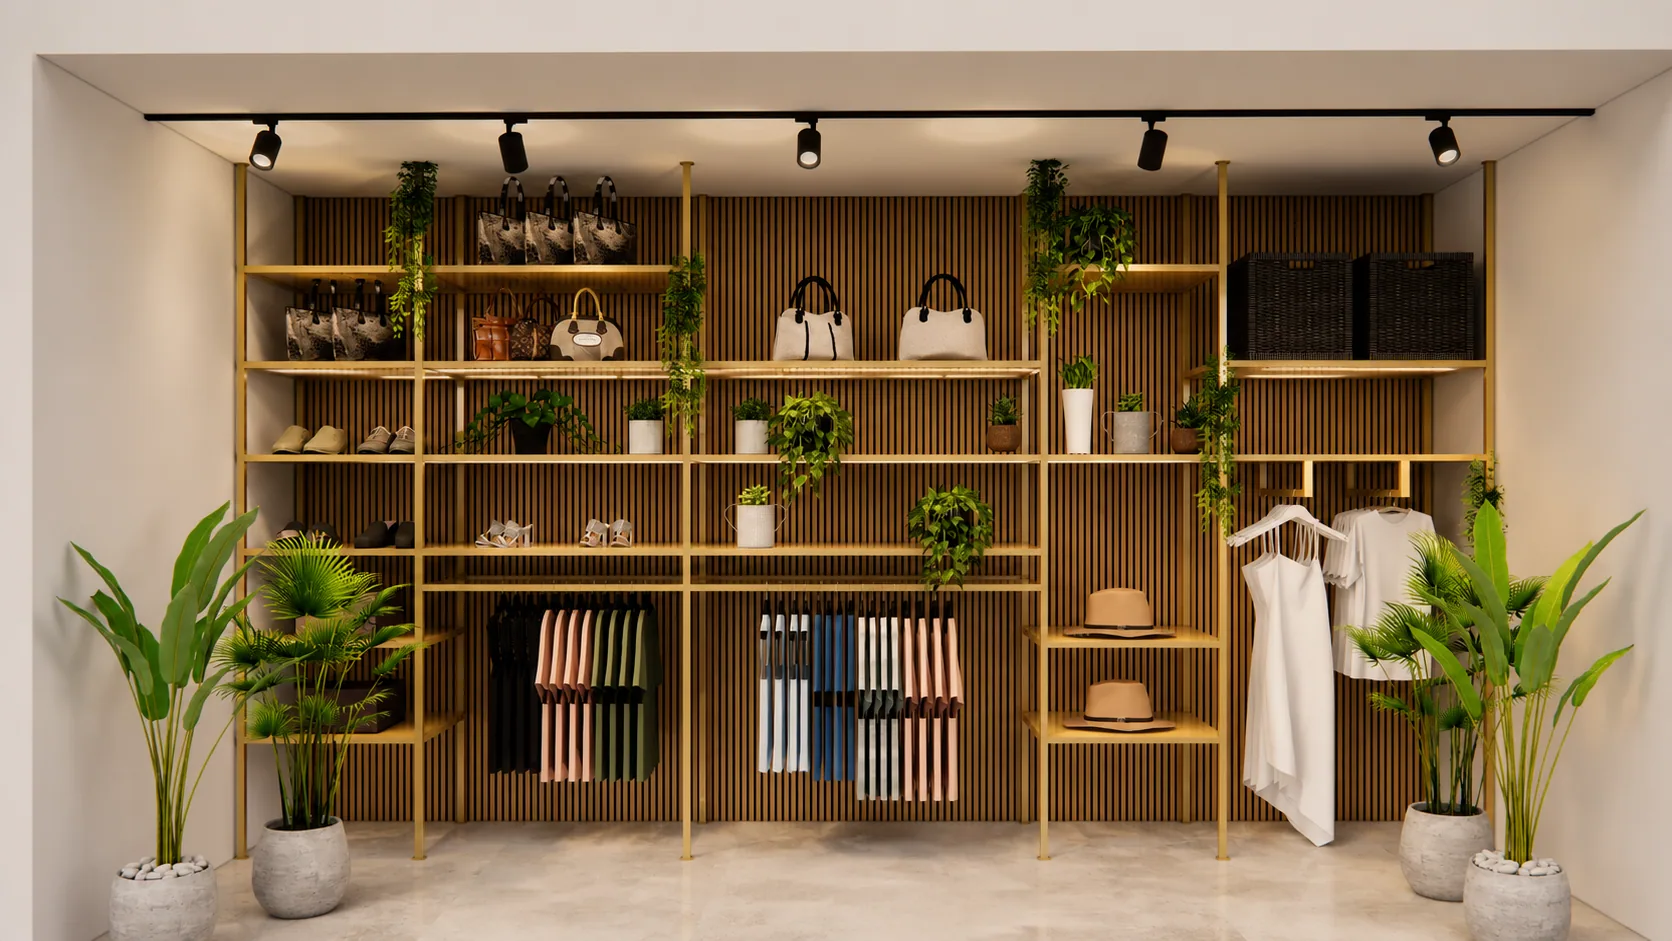
Display wall
Enquiry

Send the drawing.

A plan and a section are enough to quote from.