SH Visual

Frames  ·  SH Visual

Gallery

Exterior, interior, detail, atmosphere and process: the frames on their own.

Exterior

Elevation & street

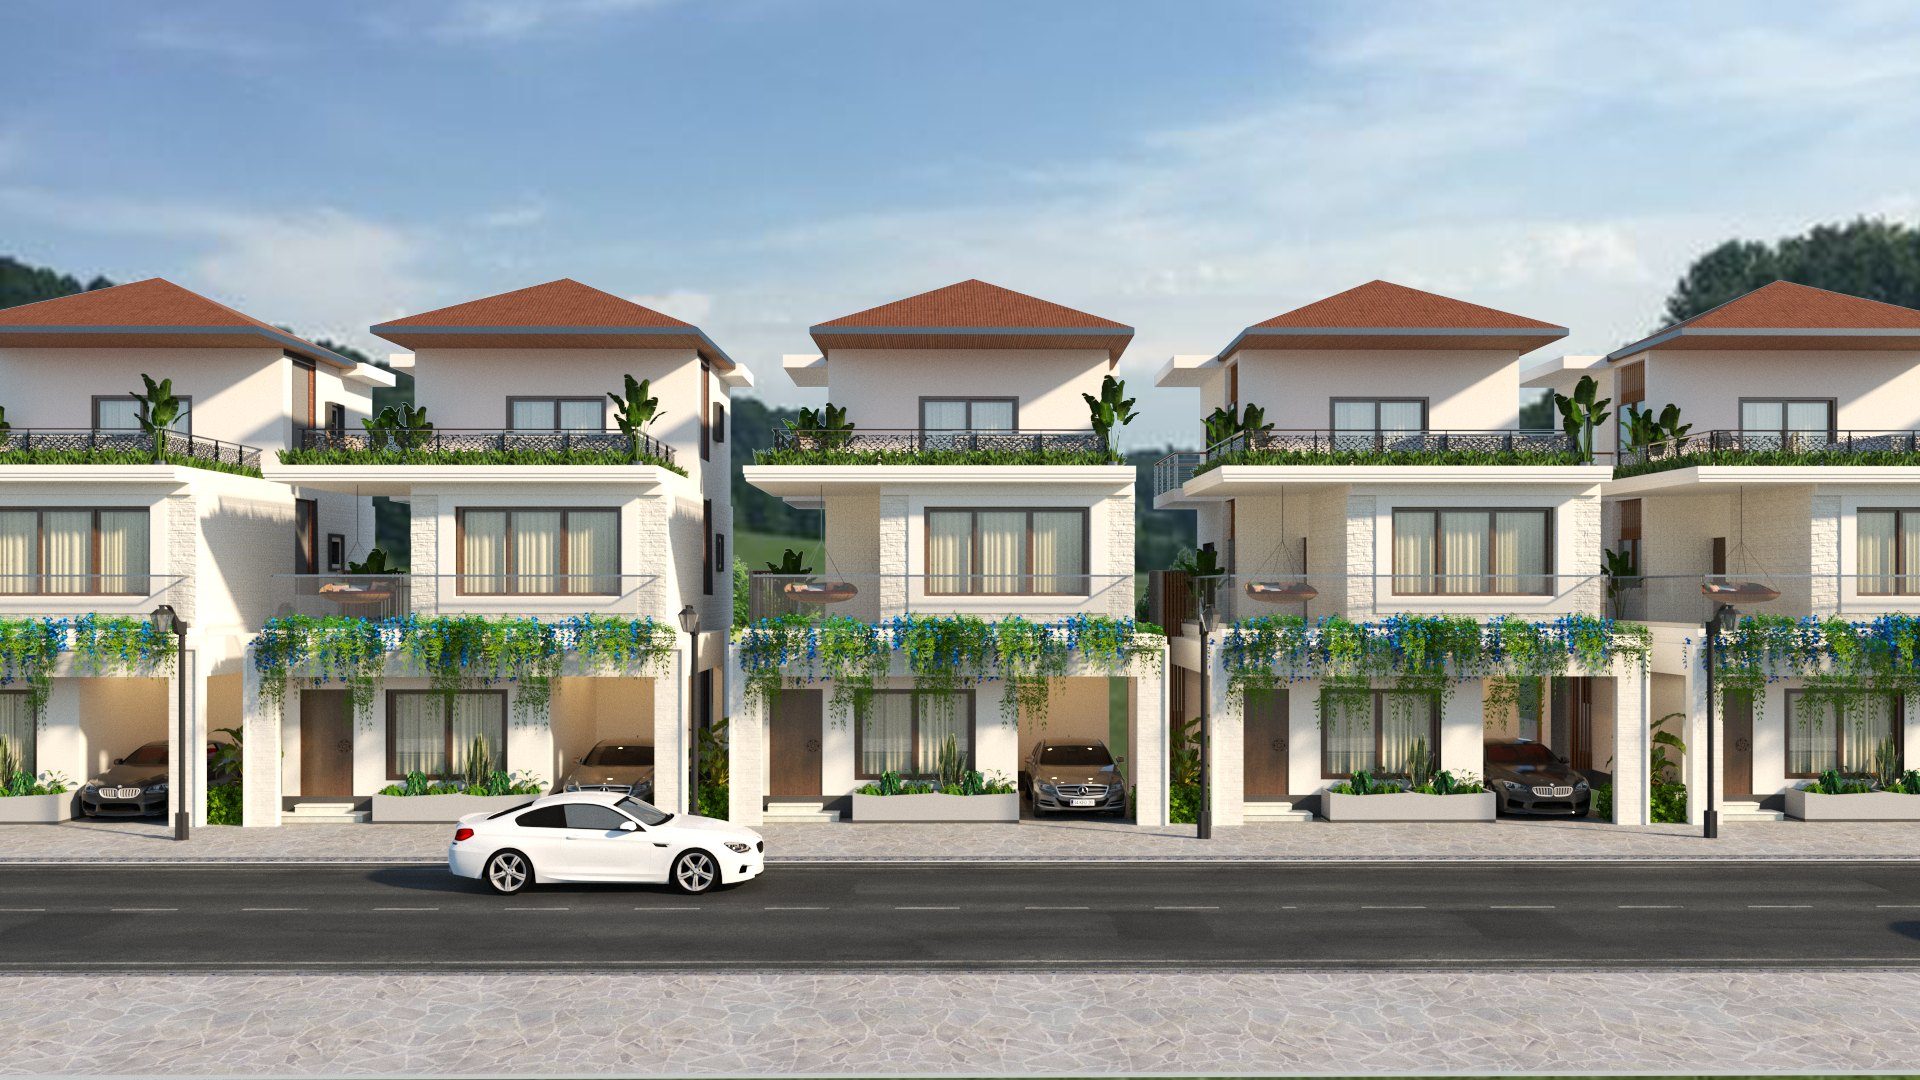
Front elevation study of Triton Humming Valley villas showing the repeated bay rhythm and tiled roofs, 3D render by SH Visual
Triton · street elevation
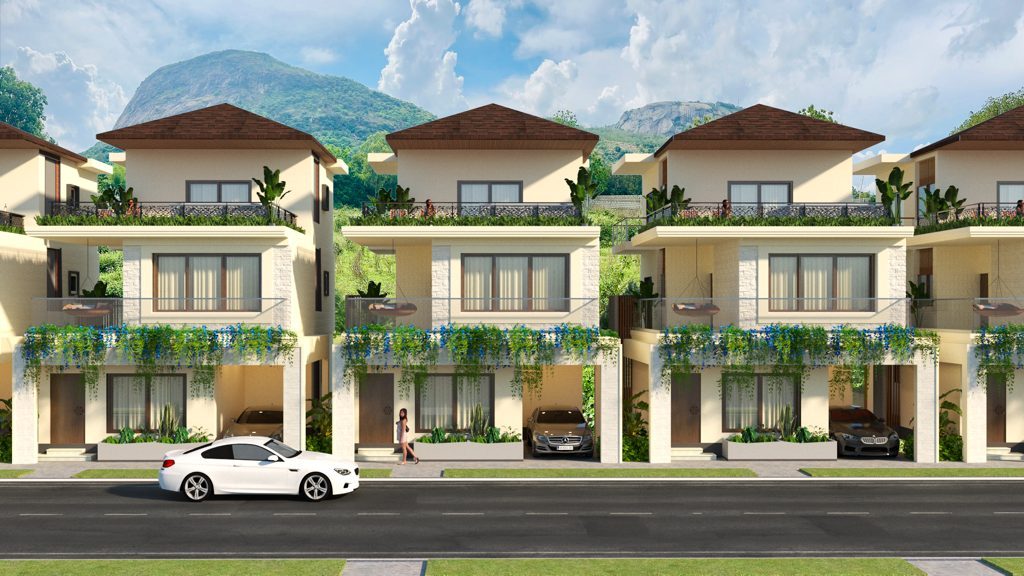
Three-villa cluster at Triton Humming Valley seen from the street, with planted balconies and hill backdrop, 3D render by SH Visual
Triton · triple front
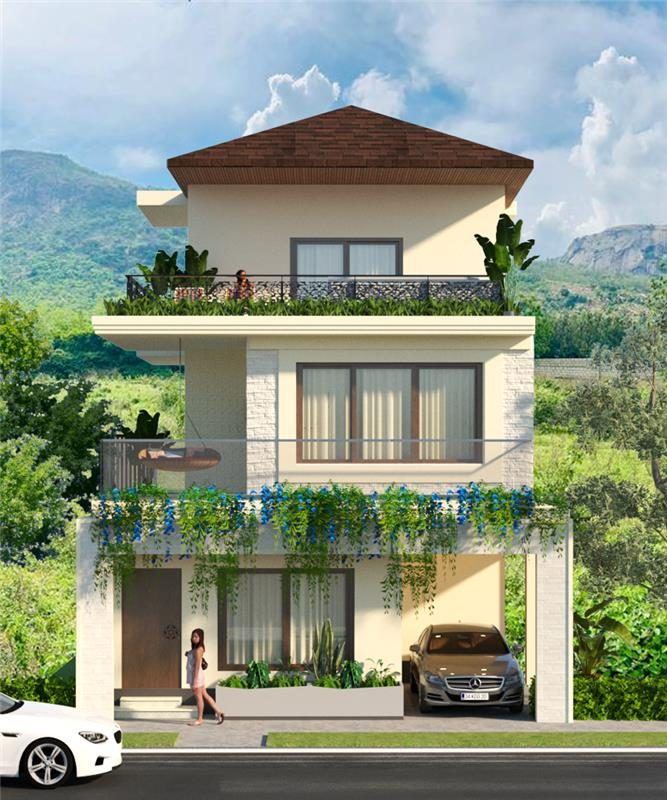
Single villa front elevation at Triton Humming Valley with roof garden, planted balcony and covered car park, 3D render by SH Visual
Triton · single front
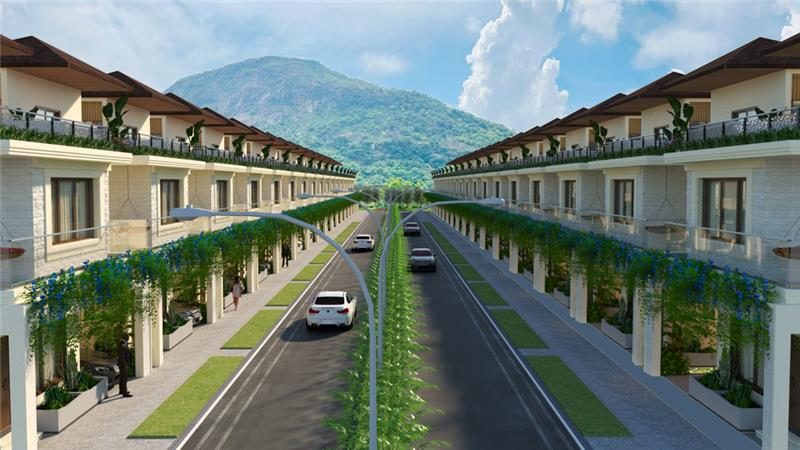
View down the central avenue at Triton Humming Valley with villas on both sides and hills in the distance, 3D render by SH Visual
Triton · street & ridge
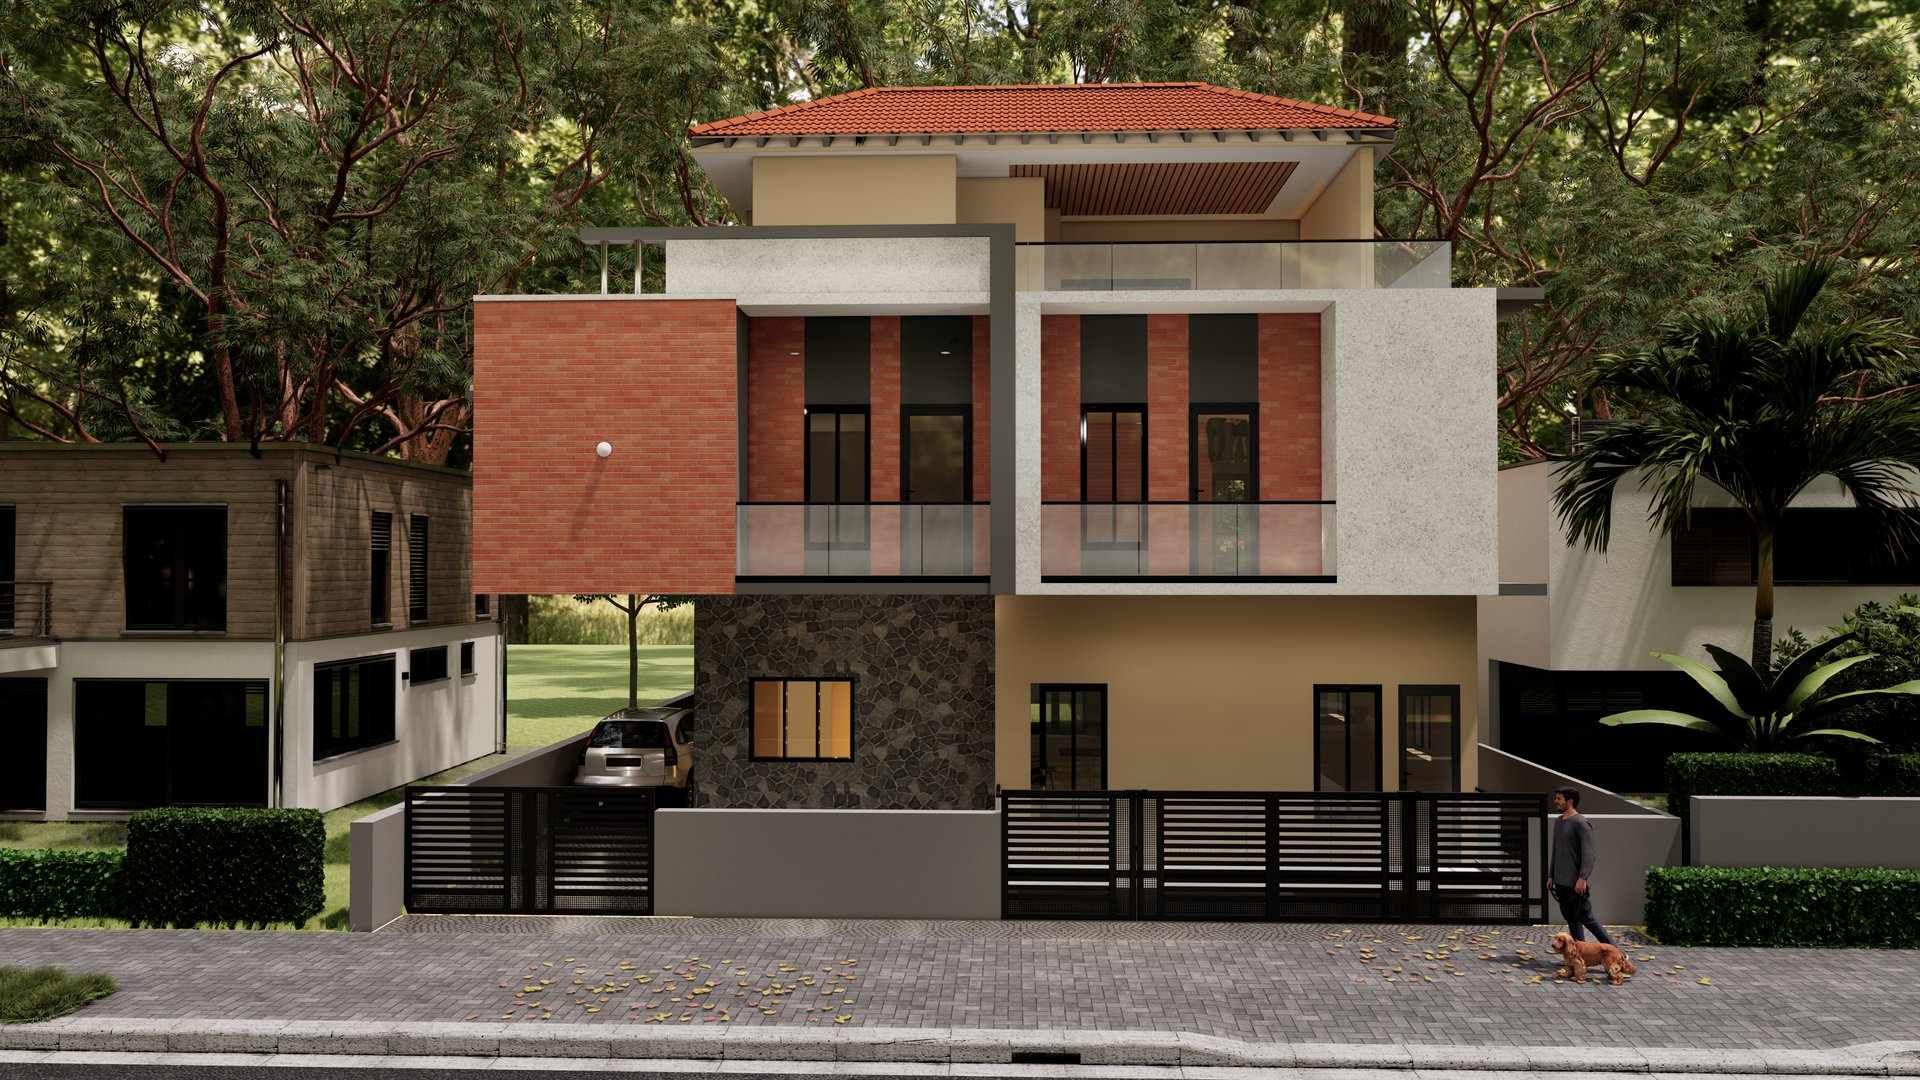
Front elevation of a three-storey house with red brick and stone-clad facade, tiled roof and undercroft carport
Roshan Residence · front elevation
Interior

Rooms & light

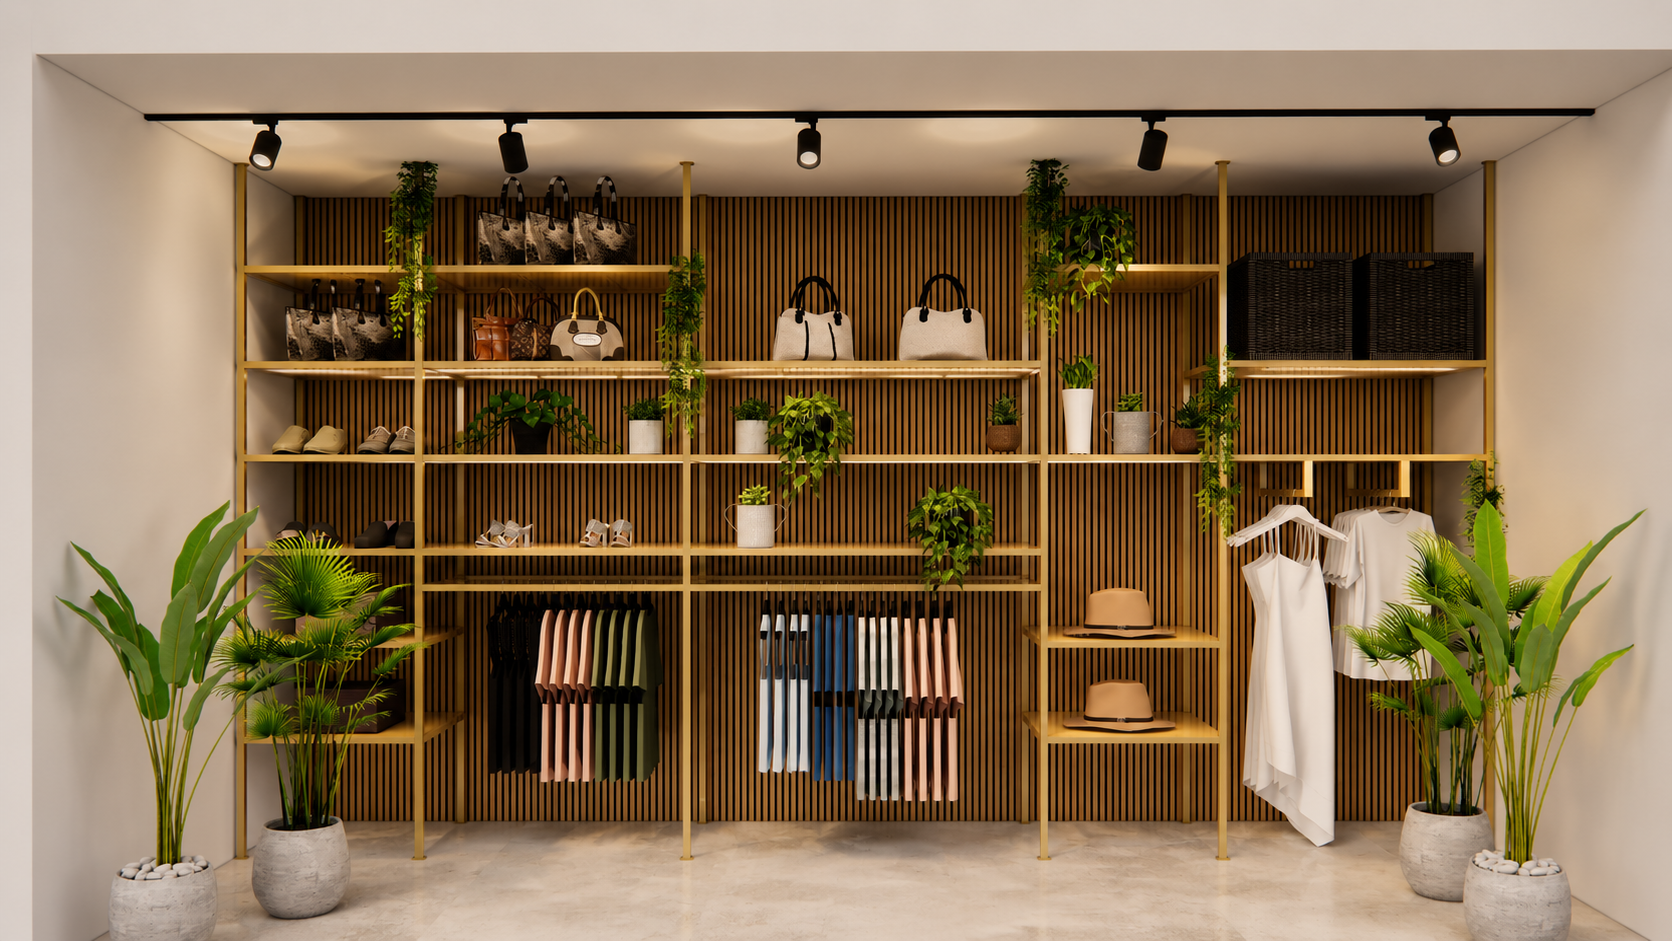
Retail Thomas — brass display shelving against a timber slat wall in a completed retail interior project
Retail Thomas · display wall
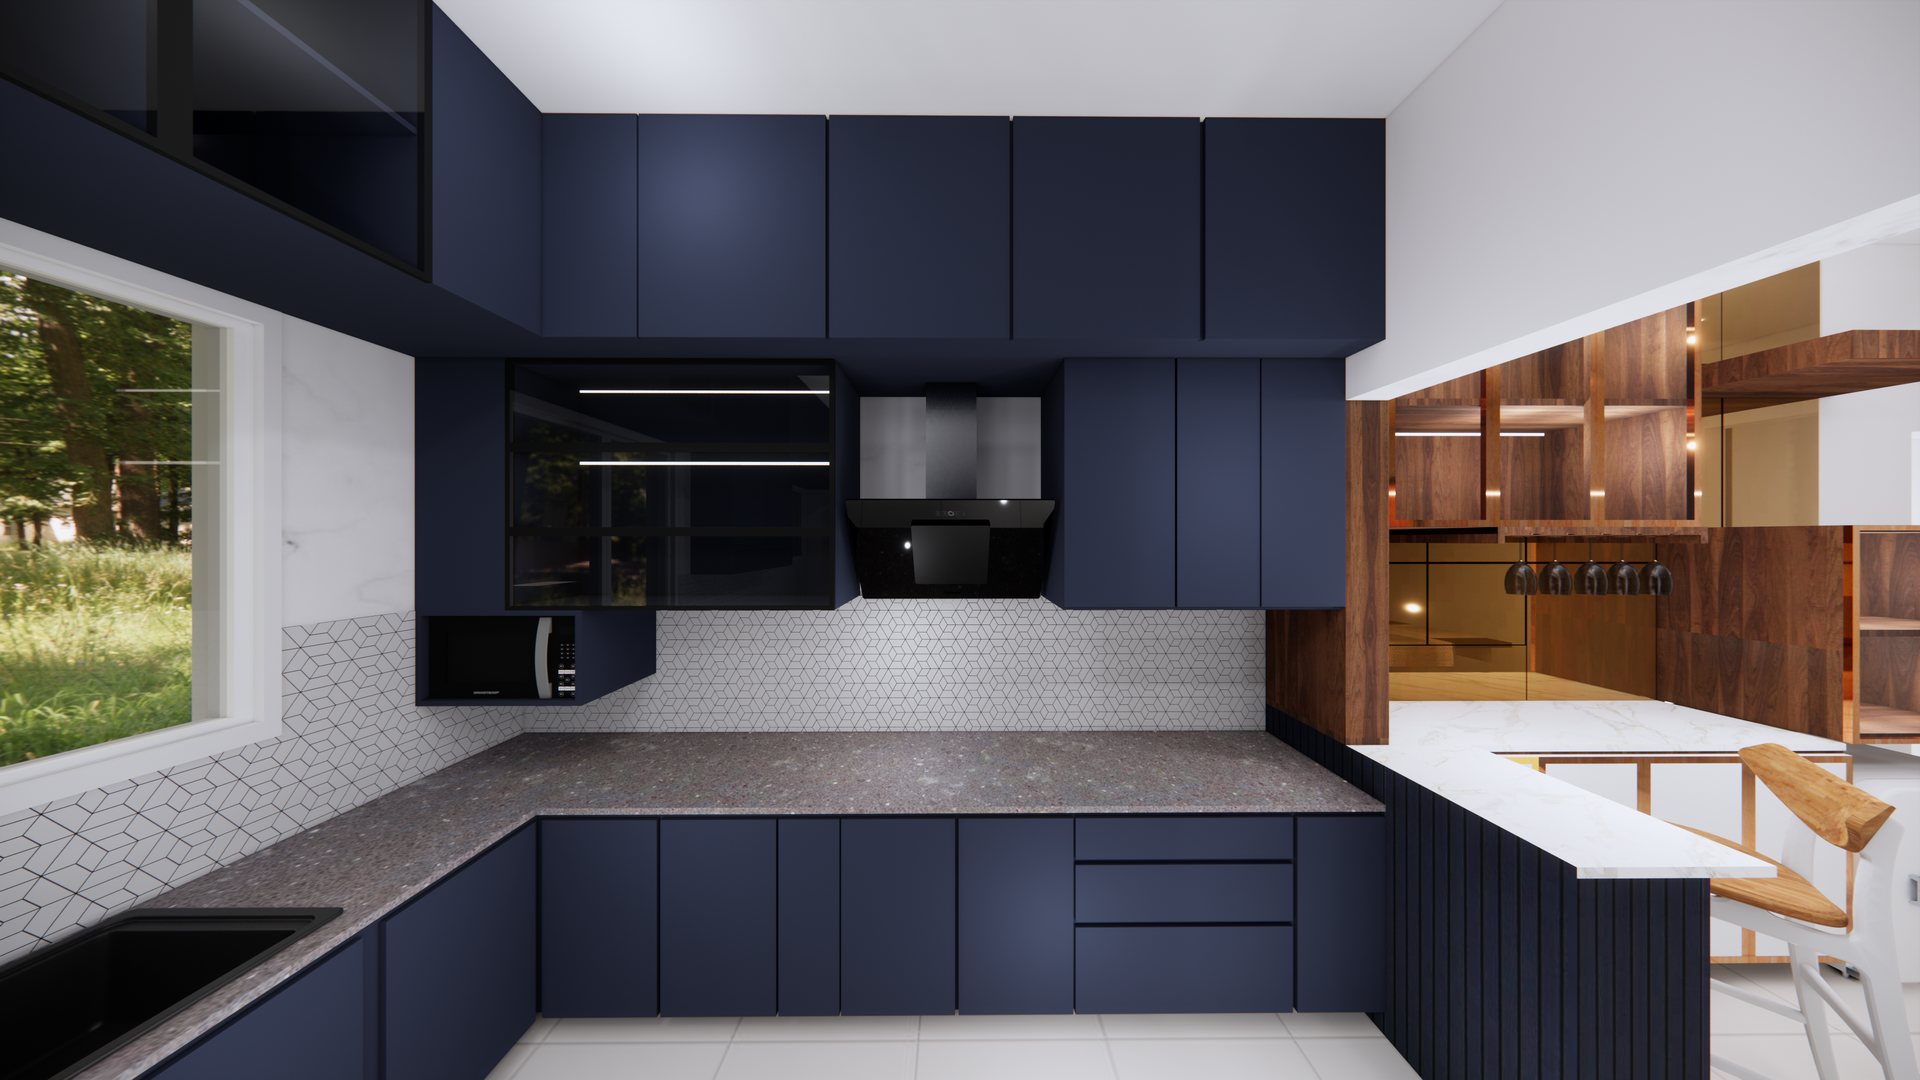
Navy kitchen cabinetry, granite counter and geometric tile backsplash, modelled in 3D
Apurva · kitchen
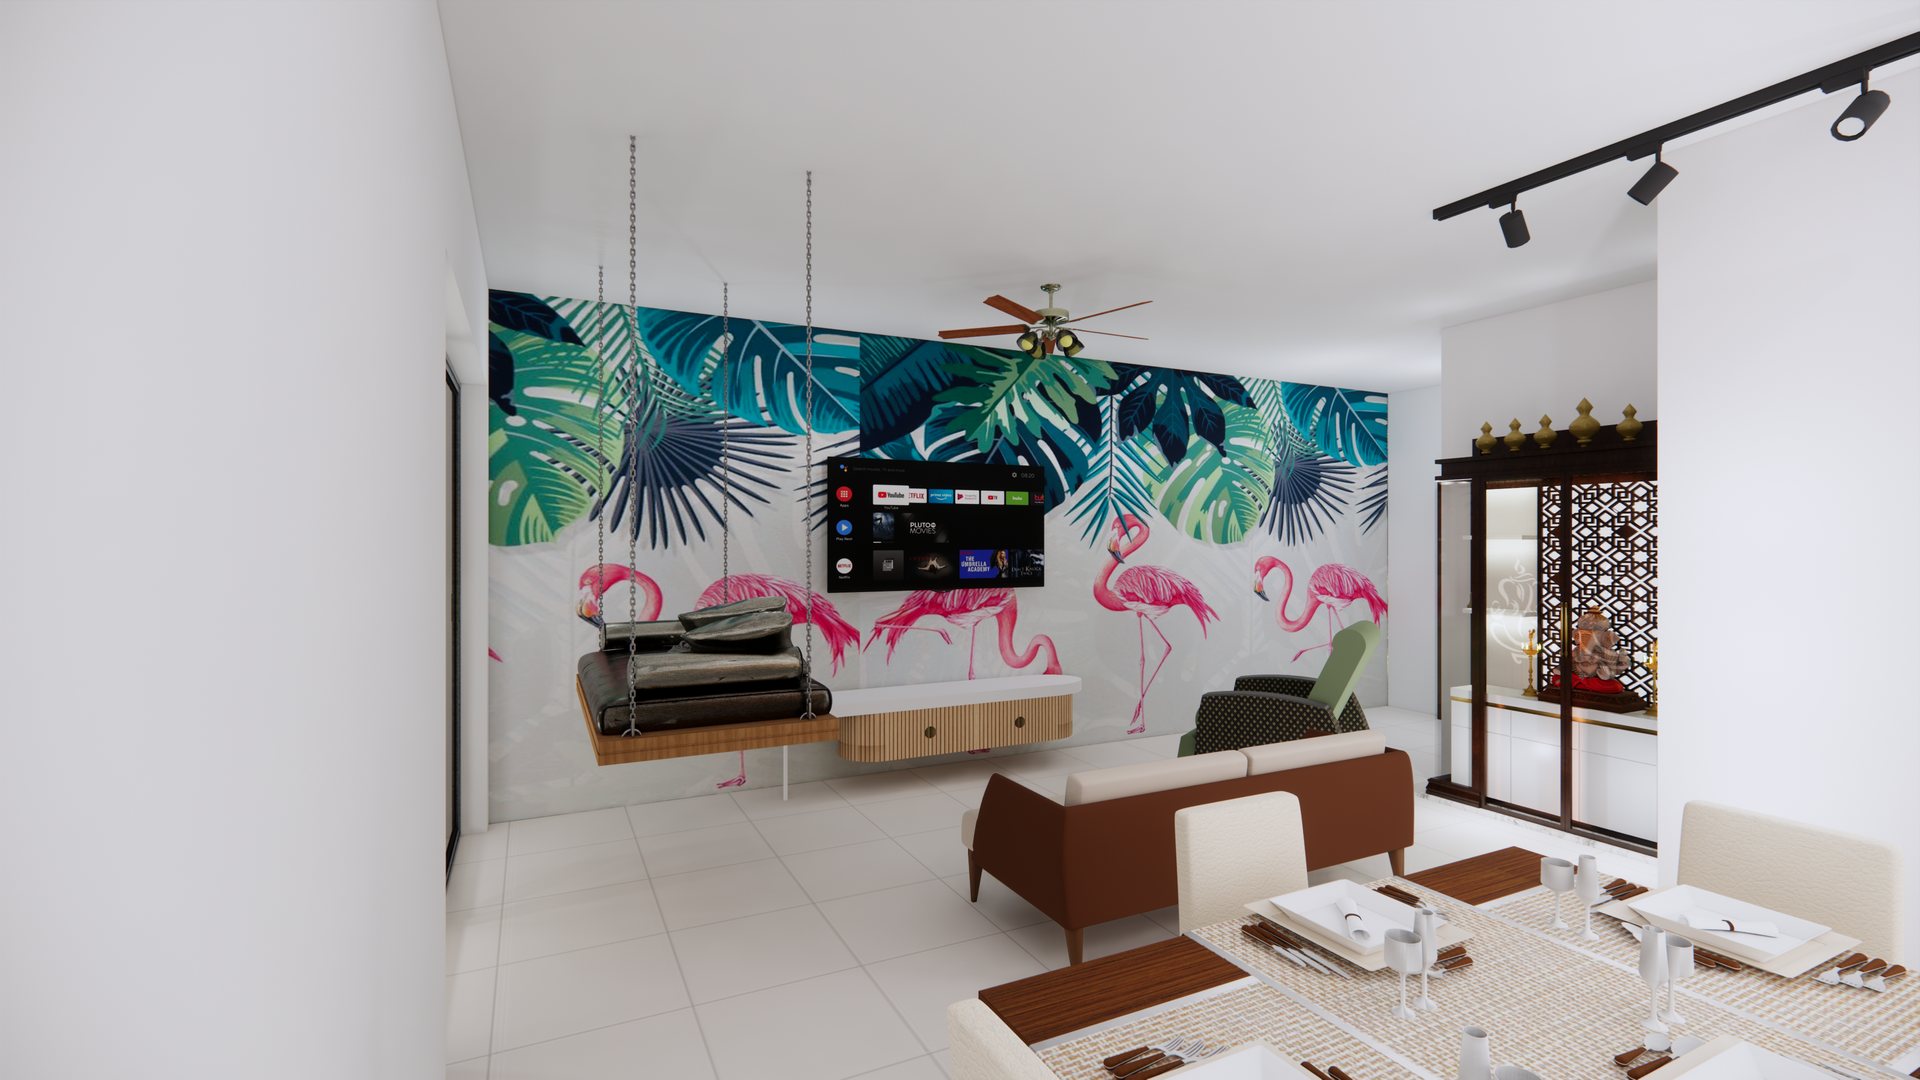
Living and dining space with mural feature wall, swing seat and pooja unit, modelled in 3D
Apurva · living
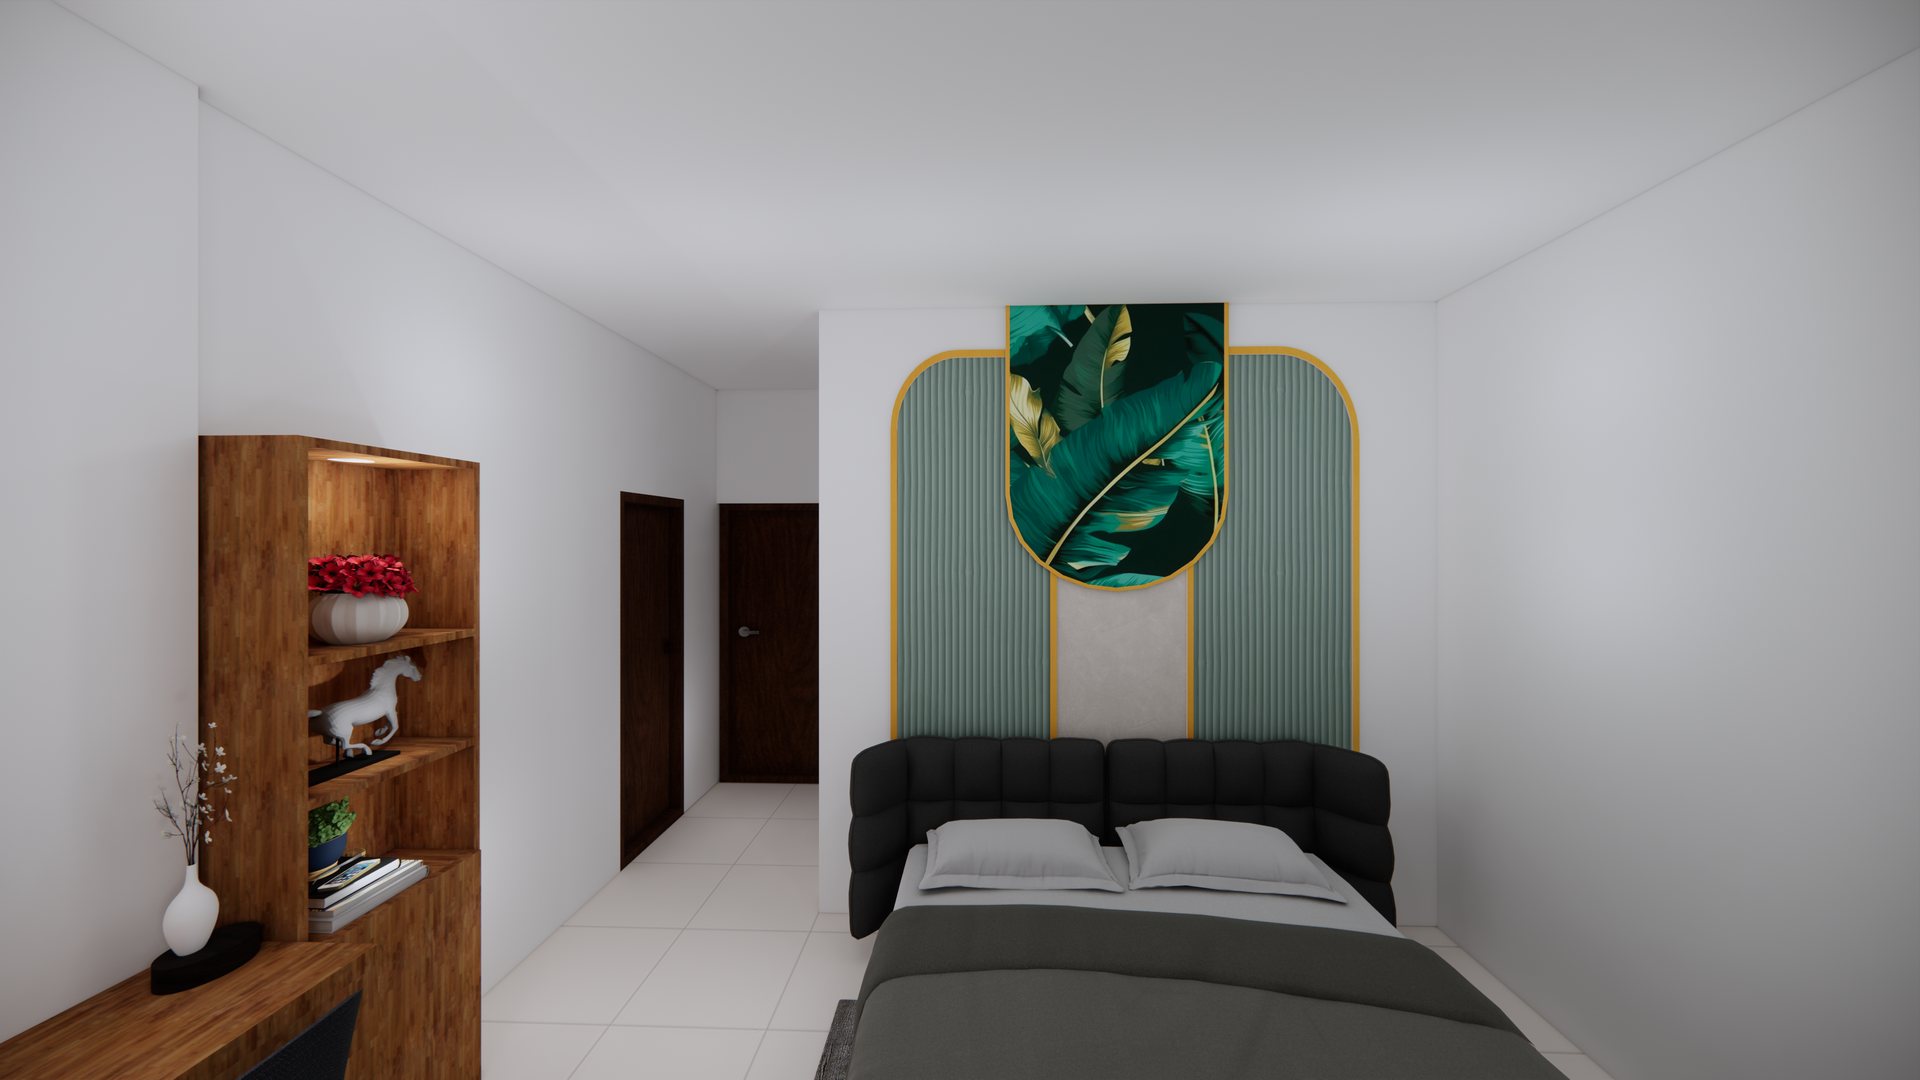
Bedroom with fluted headboard panel, timber shelving and dressing table, modelled in 3D
Apurva · bedroom
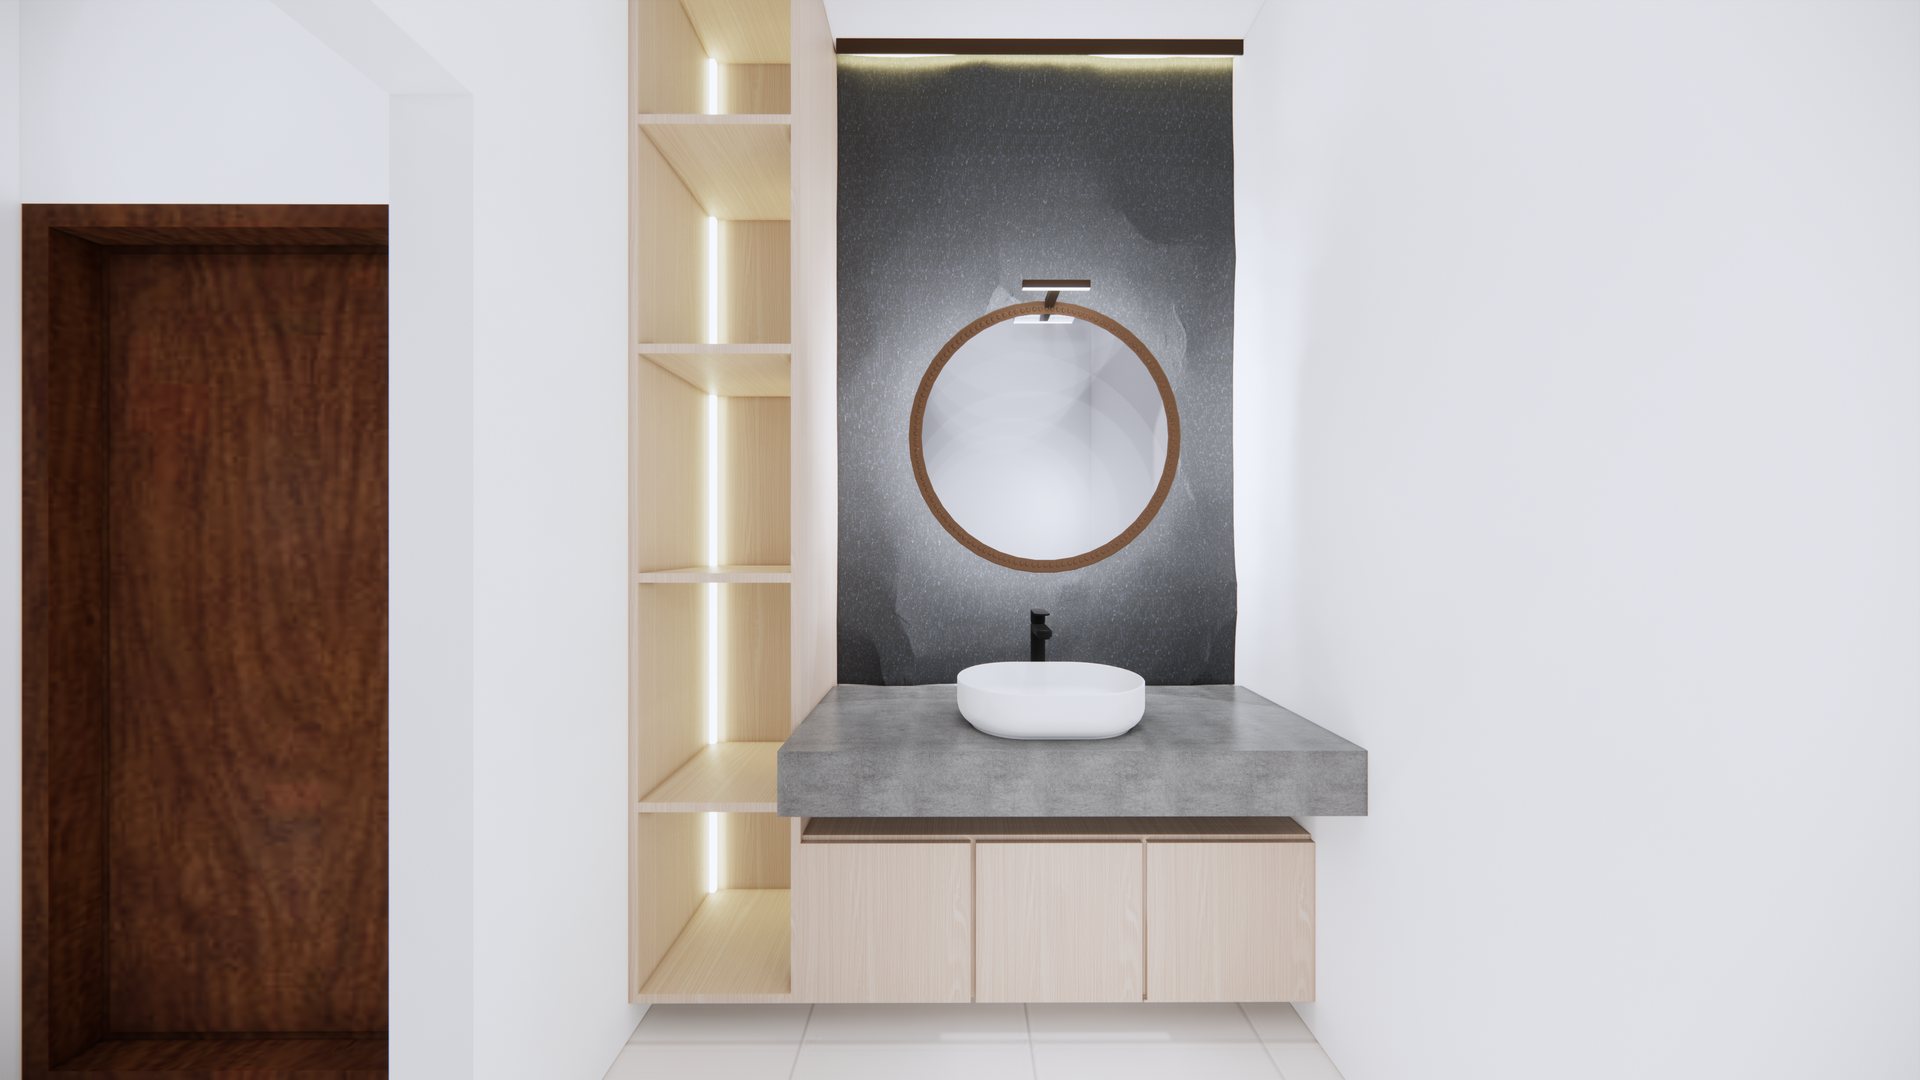
Bathroom with wall-hung timber vanity, vessel basin and lit niche shelving, modelled in 3D
Apurva · bathroom
Detail

Close & material

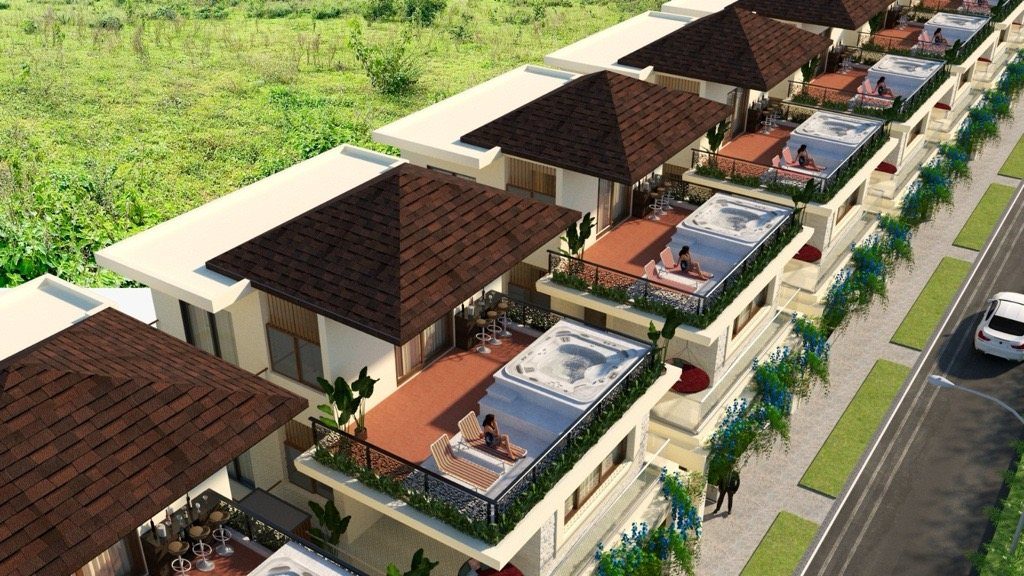
Aerial view of Triton Humming Valley villa terraces with private rooftop jacuzzi decks and pergolas, 3D render by SH Visual
Triton · jacuzzi detail
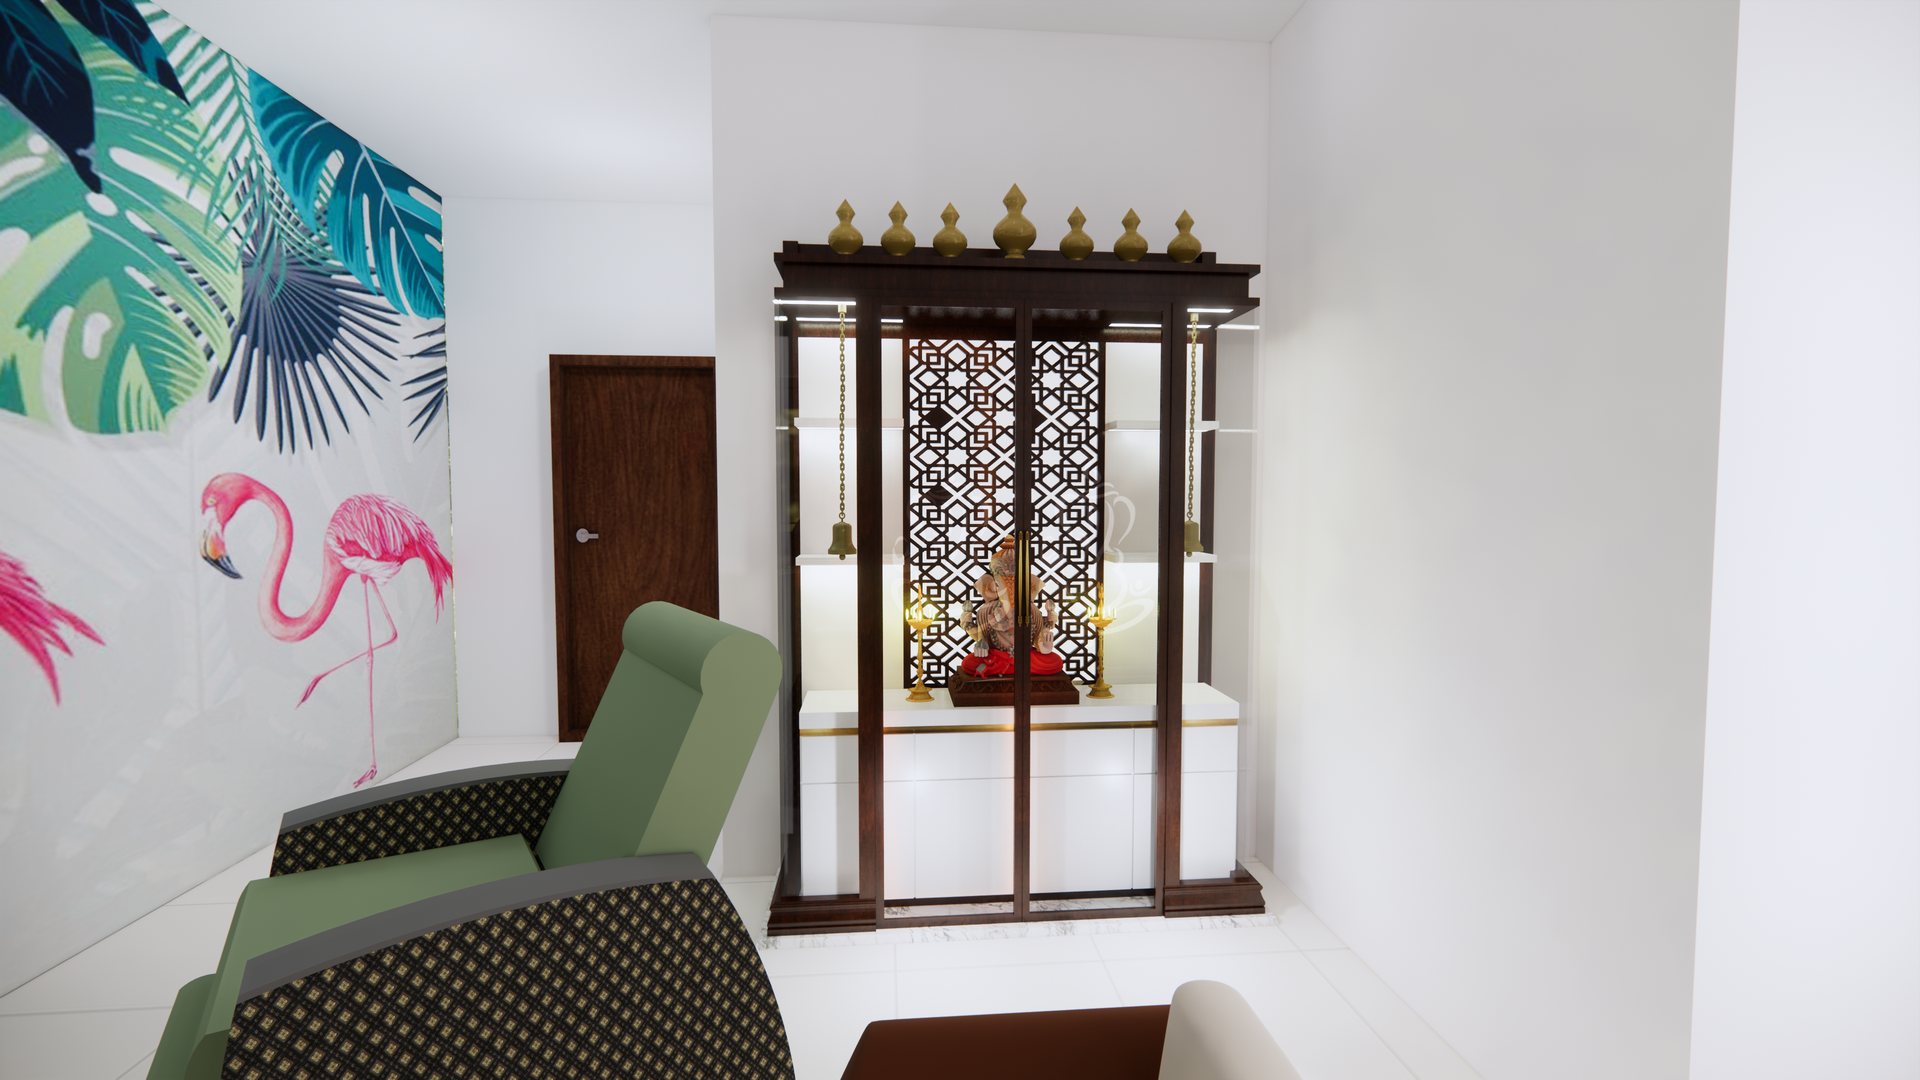
Timber pooja unit with jaali panel, brass finials and backlit shelving, modelled in 3D
Apurva · pooja unit
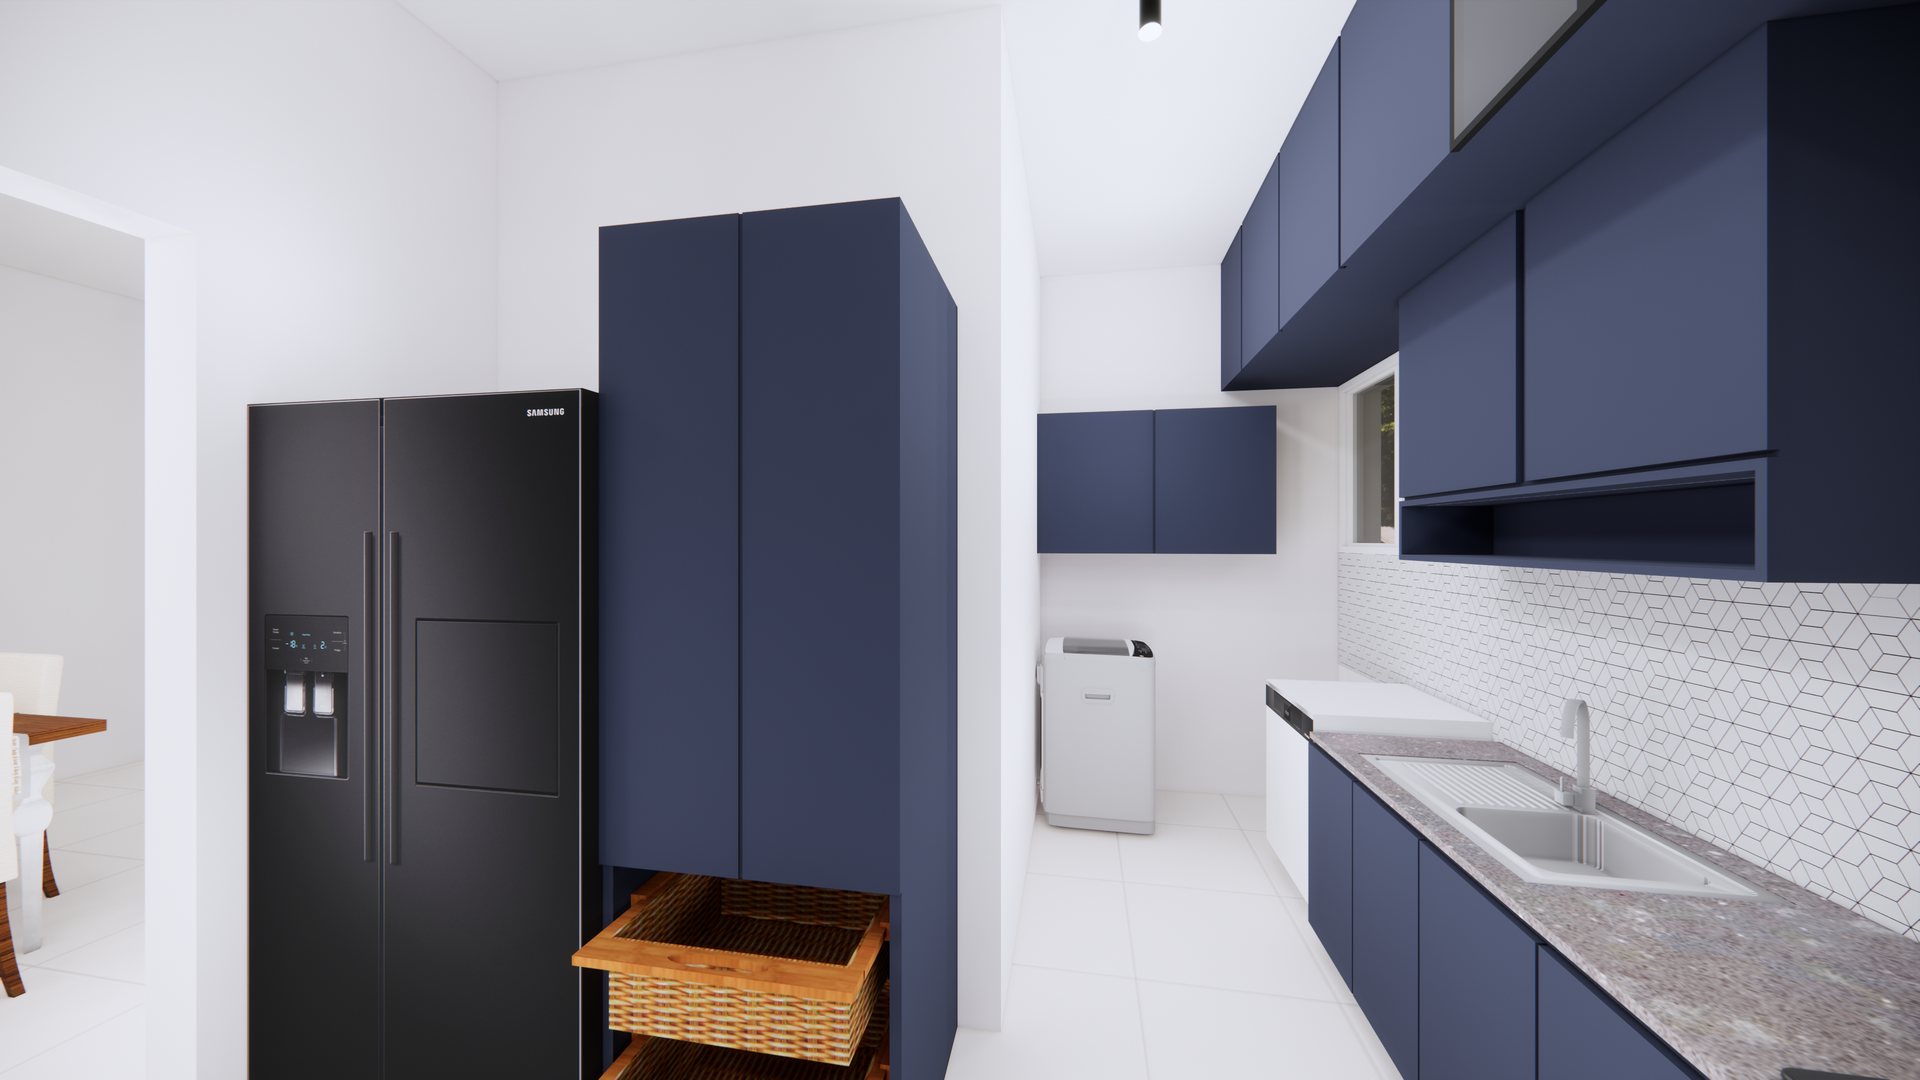
Utility corridor with tall storage unit, washing machine and secondary sink, modelled in 3D
Apurva · utility
Atmosphere

Night & weather

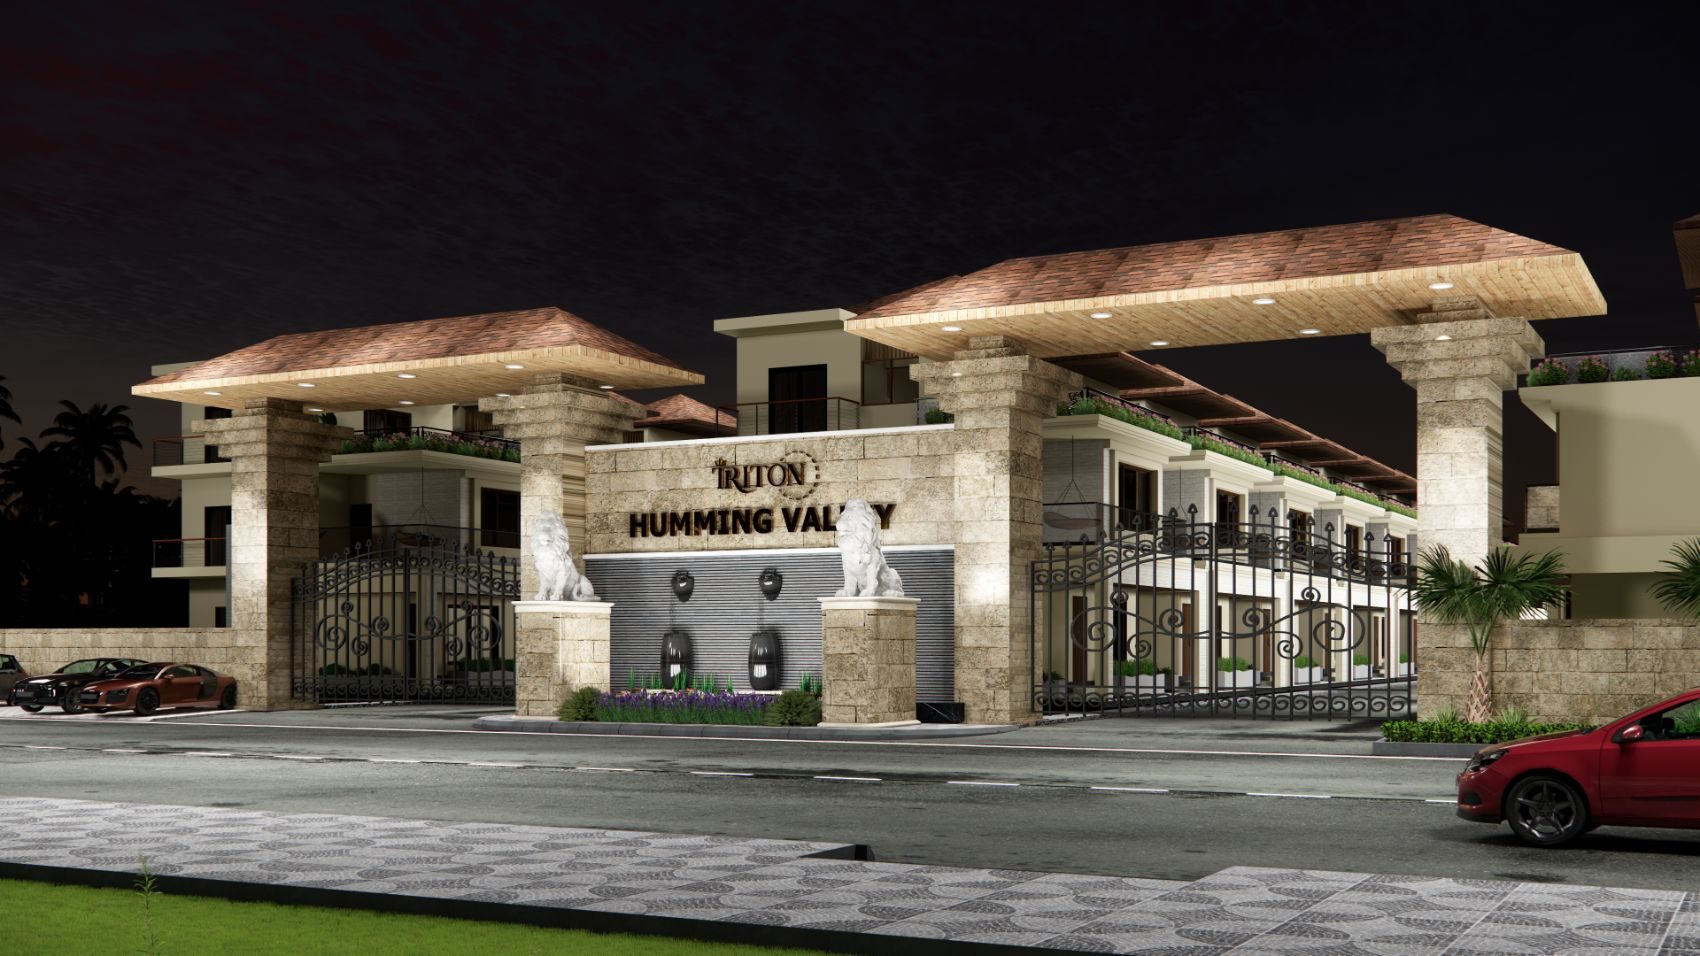
Night view of the illuminated Triton Humming Valley entrance gate and gatehouse, 3D render by SH Visual
Triton · gate, night
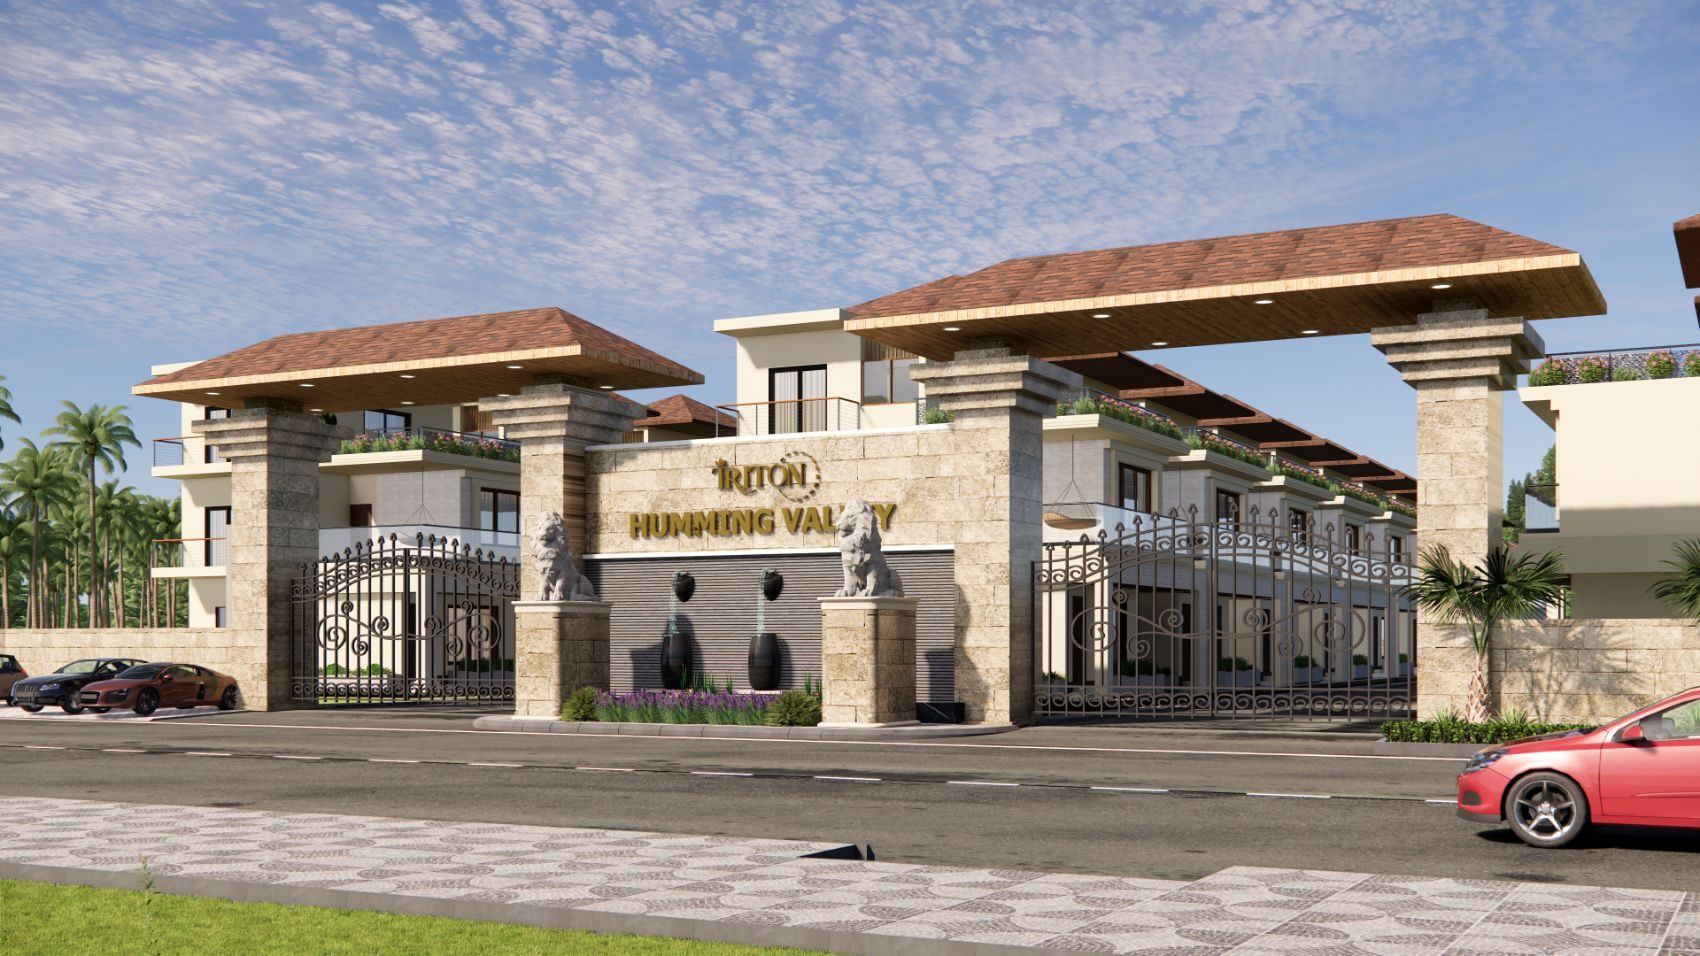
Daytime view of the Triton Humming Valley entrance gate in stone with the project name and gatehouse pavilions, 3D render by SH Visual
Triton · gate, day
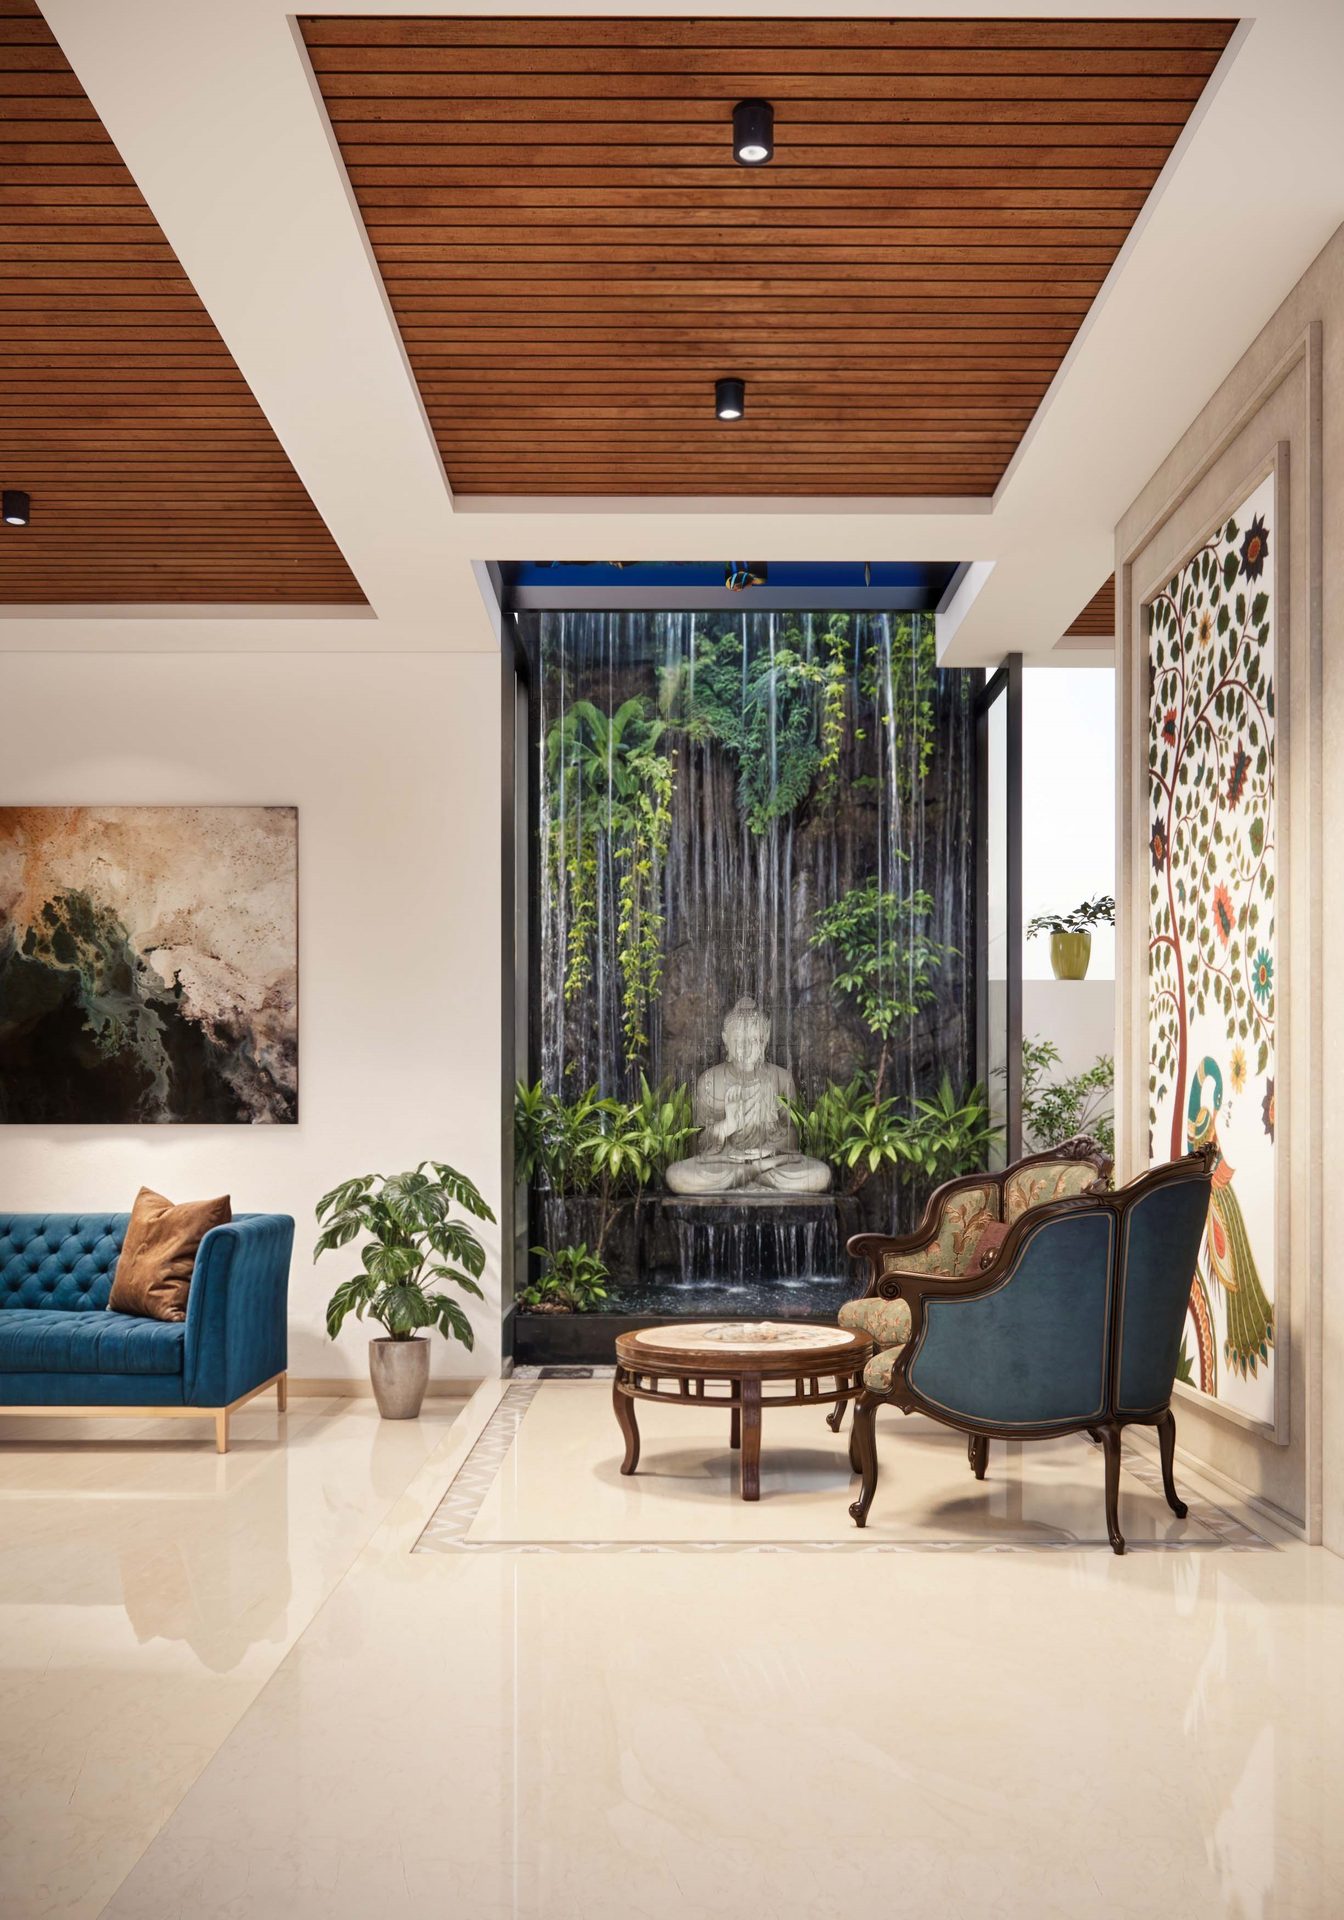
Indoor water feature wall with a seated Buddha statue, trailing planting and a blue sofa in a stone-floored lounge, 3D interior render by SH Visual
Triton · waterfall, front
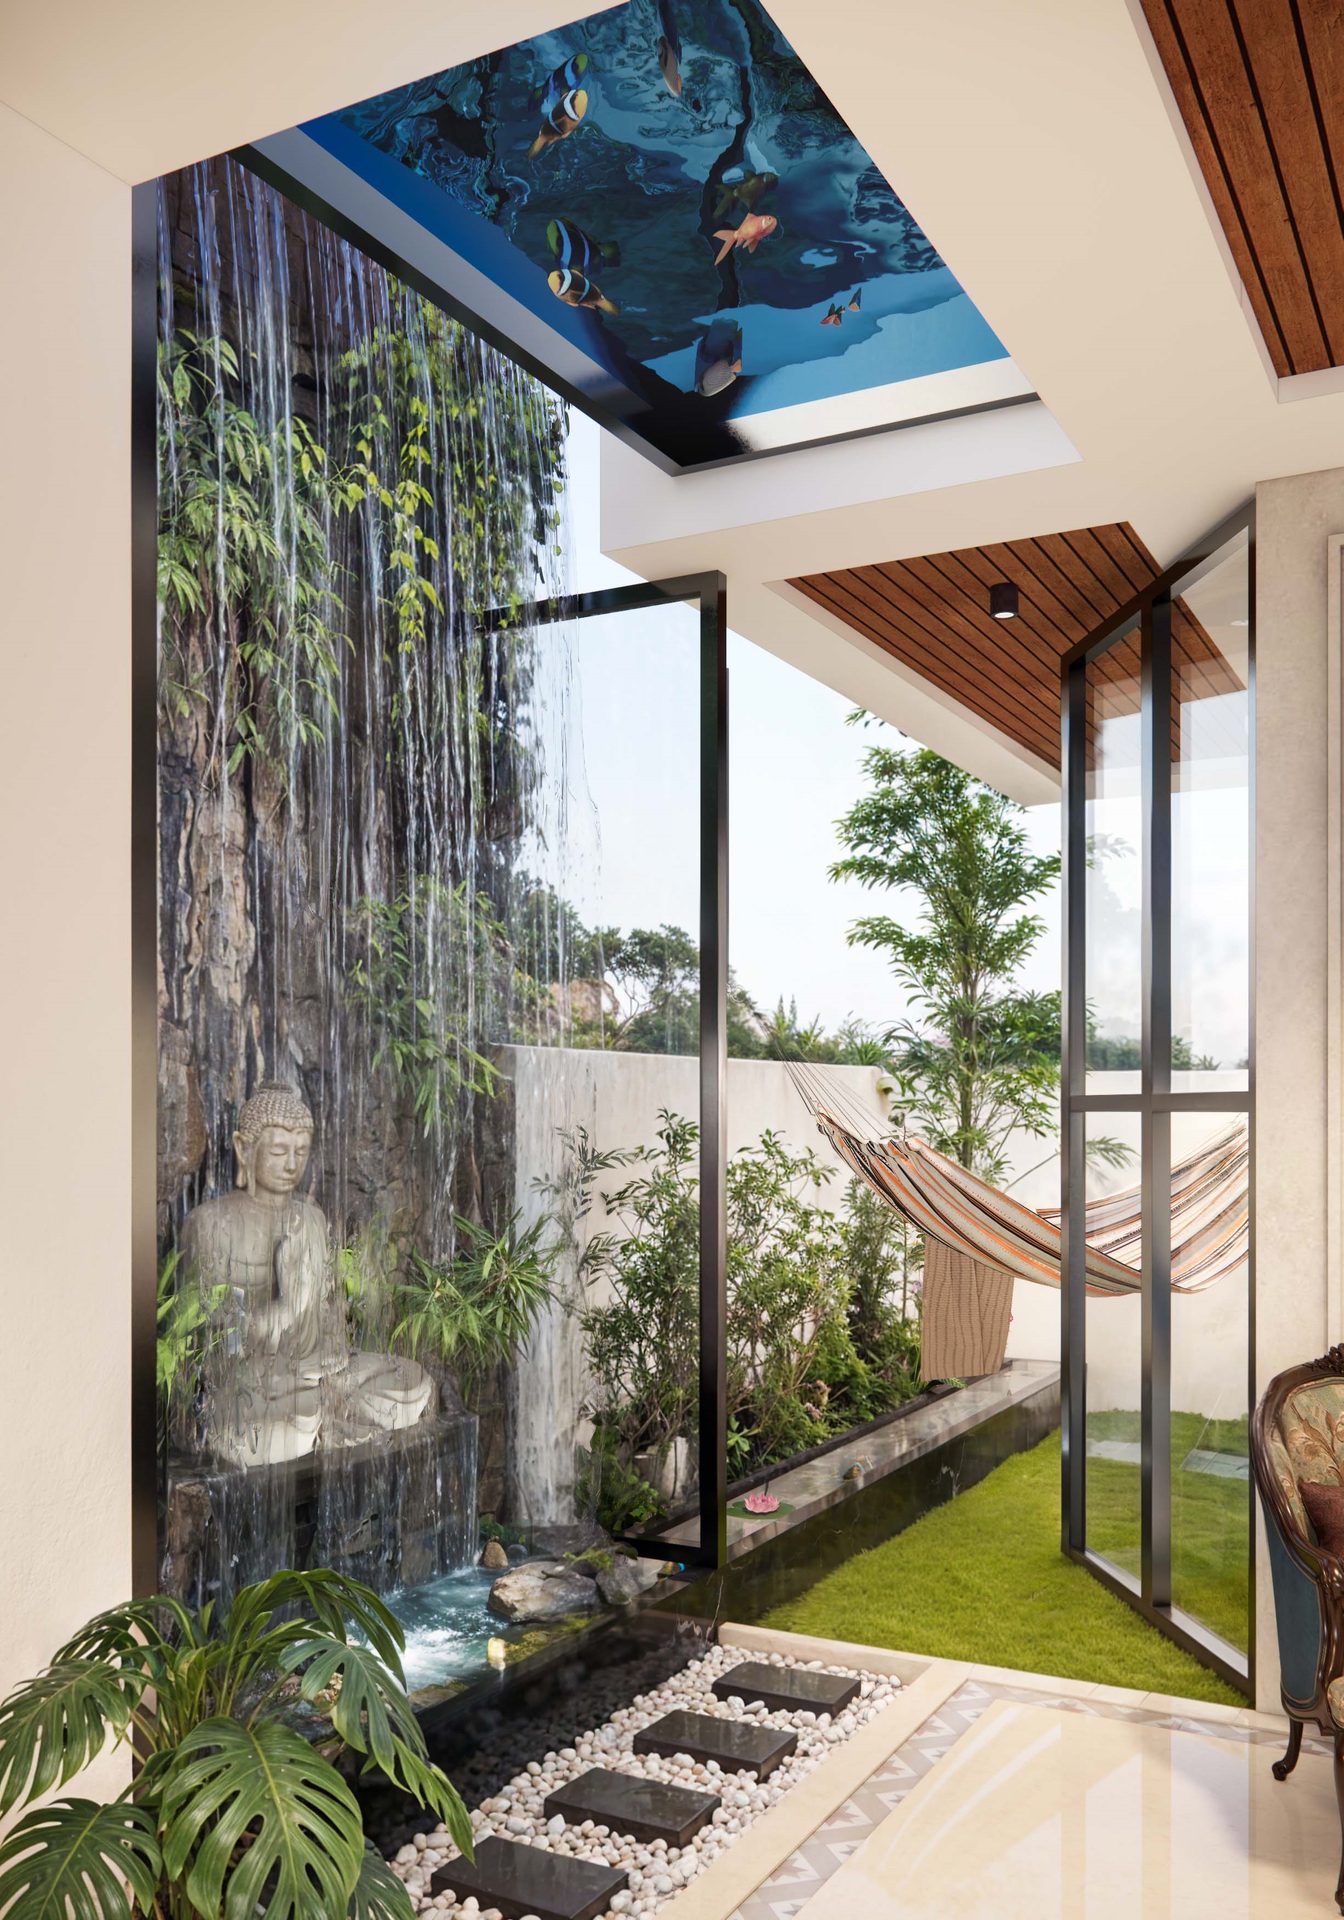
Side view of the internal waterfall court with skylight, glazed wall, stepping stones and a Buddha statue, 3D render by SH Visual
Triton · waterfall, side
Process

Plan & consideration

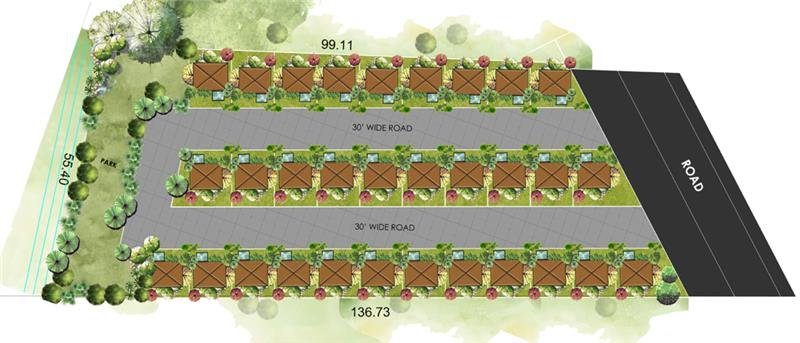
Coloured site master plan for Triton Humming Valley showing villa plots, plot areas, internal roads and landscaped edges
Triton · master plan
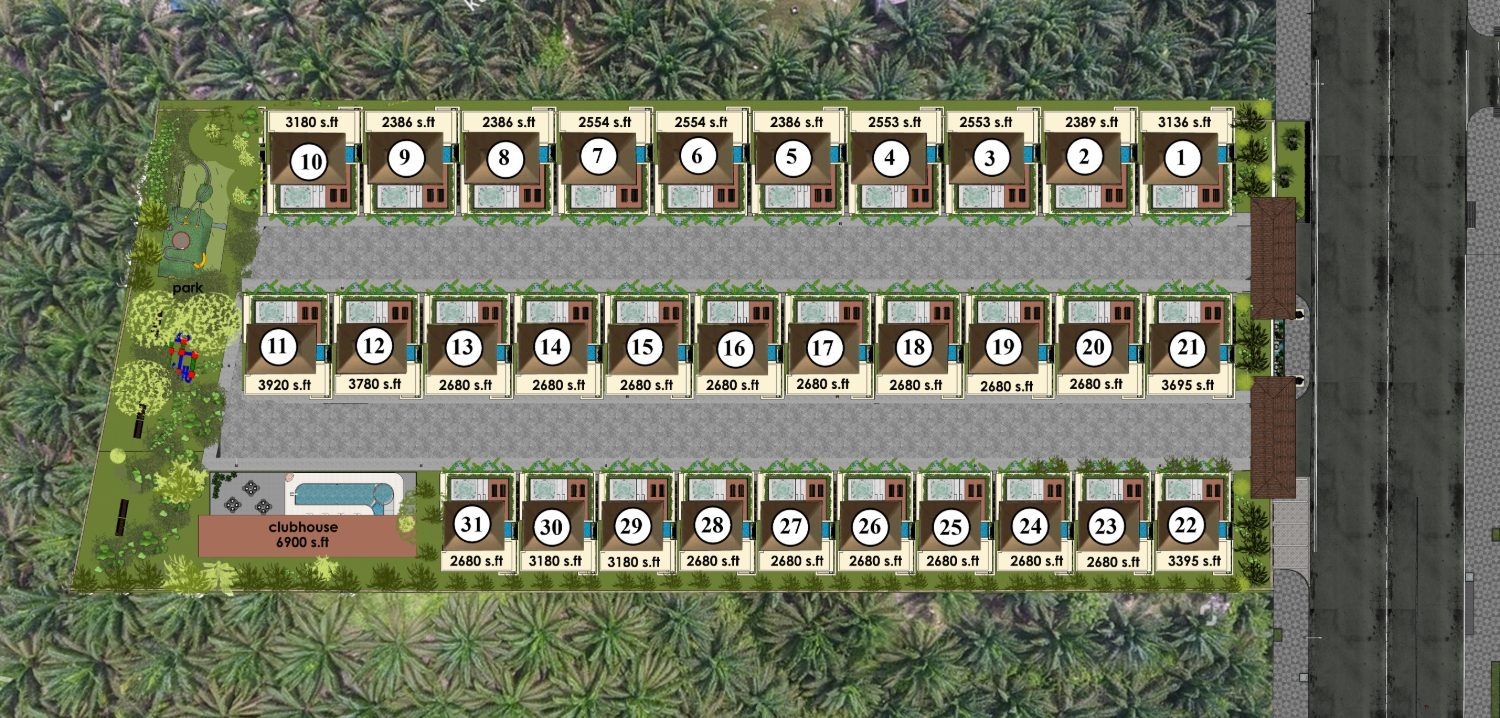
Aerial site plan of Triton Humming Valley showing numbered villa plots with plot areas, clubhouse and pool
Triton · site, top
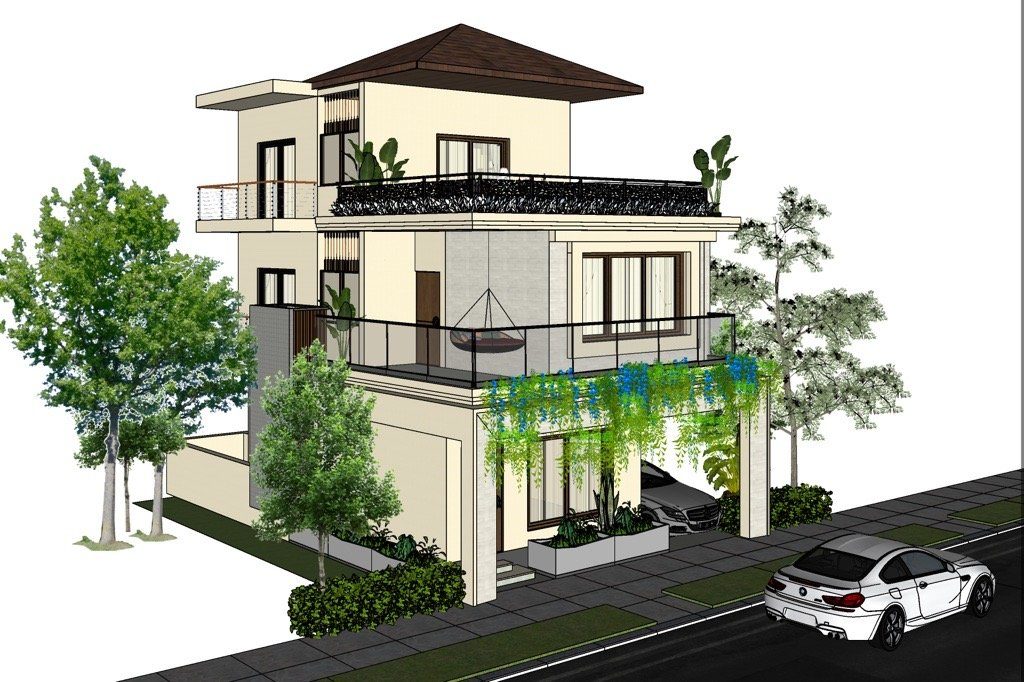
Design study view of a single Triton Humming Valley villa on a white background, showing the three-storey massing and roof terrace, 3D model by SH Visual
Triton · consideration
Enquiry

Send the drawing.

A plan and a section are enough to quote from.